Save
Ask
Tour
Hide
Share
$650,000
3 Days On Site

67 Montgomery Rd
Swansea, MA 02777

For Sale|Single Family Residence|Active
3
Beds
2
Total Baths
2
Full Baths
1,248
SqFt
$521
/SqFt
1957
Built
County:
Bristol

Due to the health concerns created by Coronavirus we are offering personal 1-1 online video walkthough tours where possible.
Call Now: ​401-559-7674
Is this the listing for you? We can help make it yours.
​401-559-7674
67 Montgomery Rd67 Montgomery Rd67 Montgomery Rd67 Montgomery Rd
Save
Ask
Tour
Hide
Share

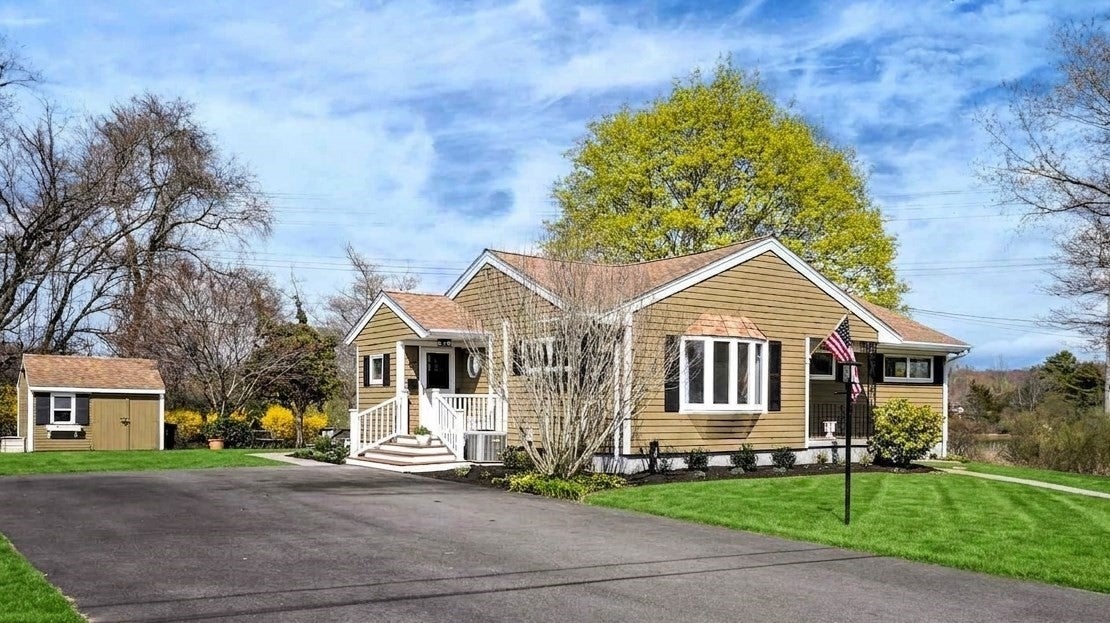
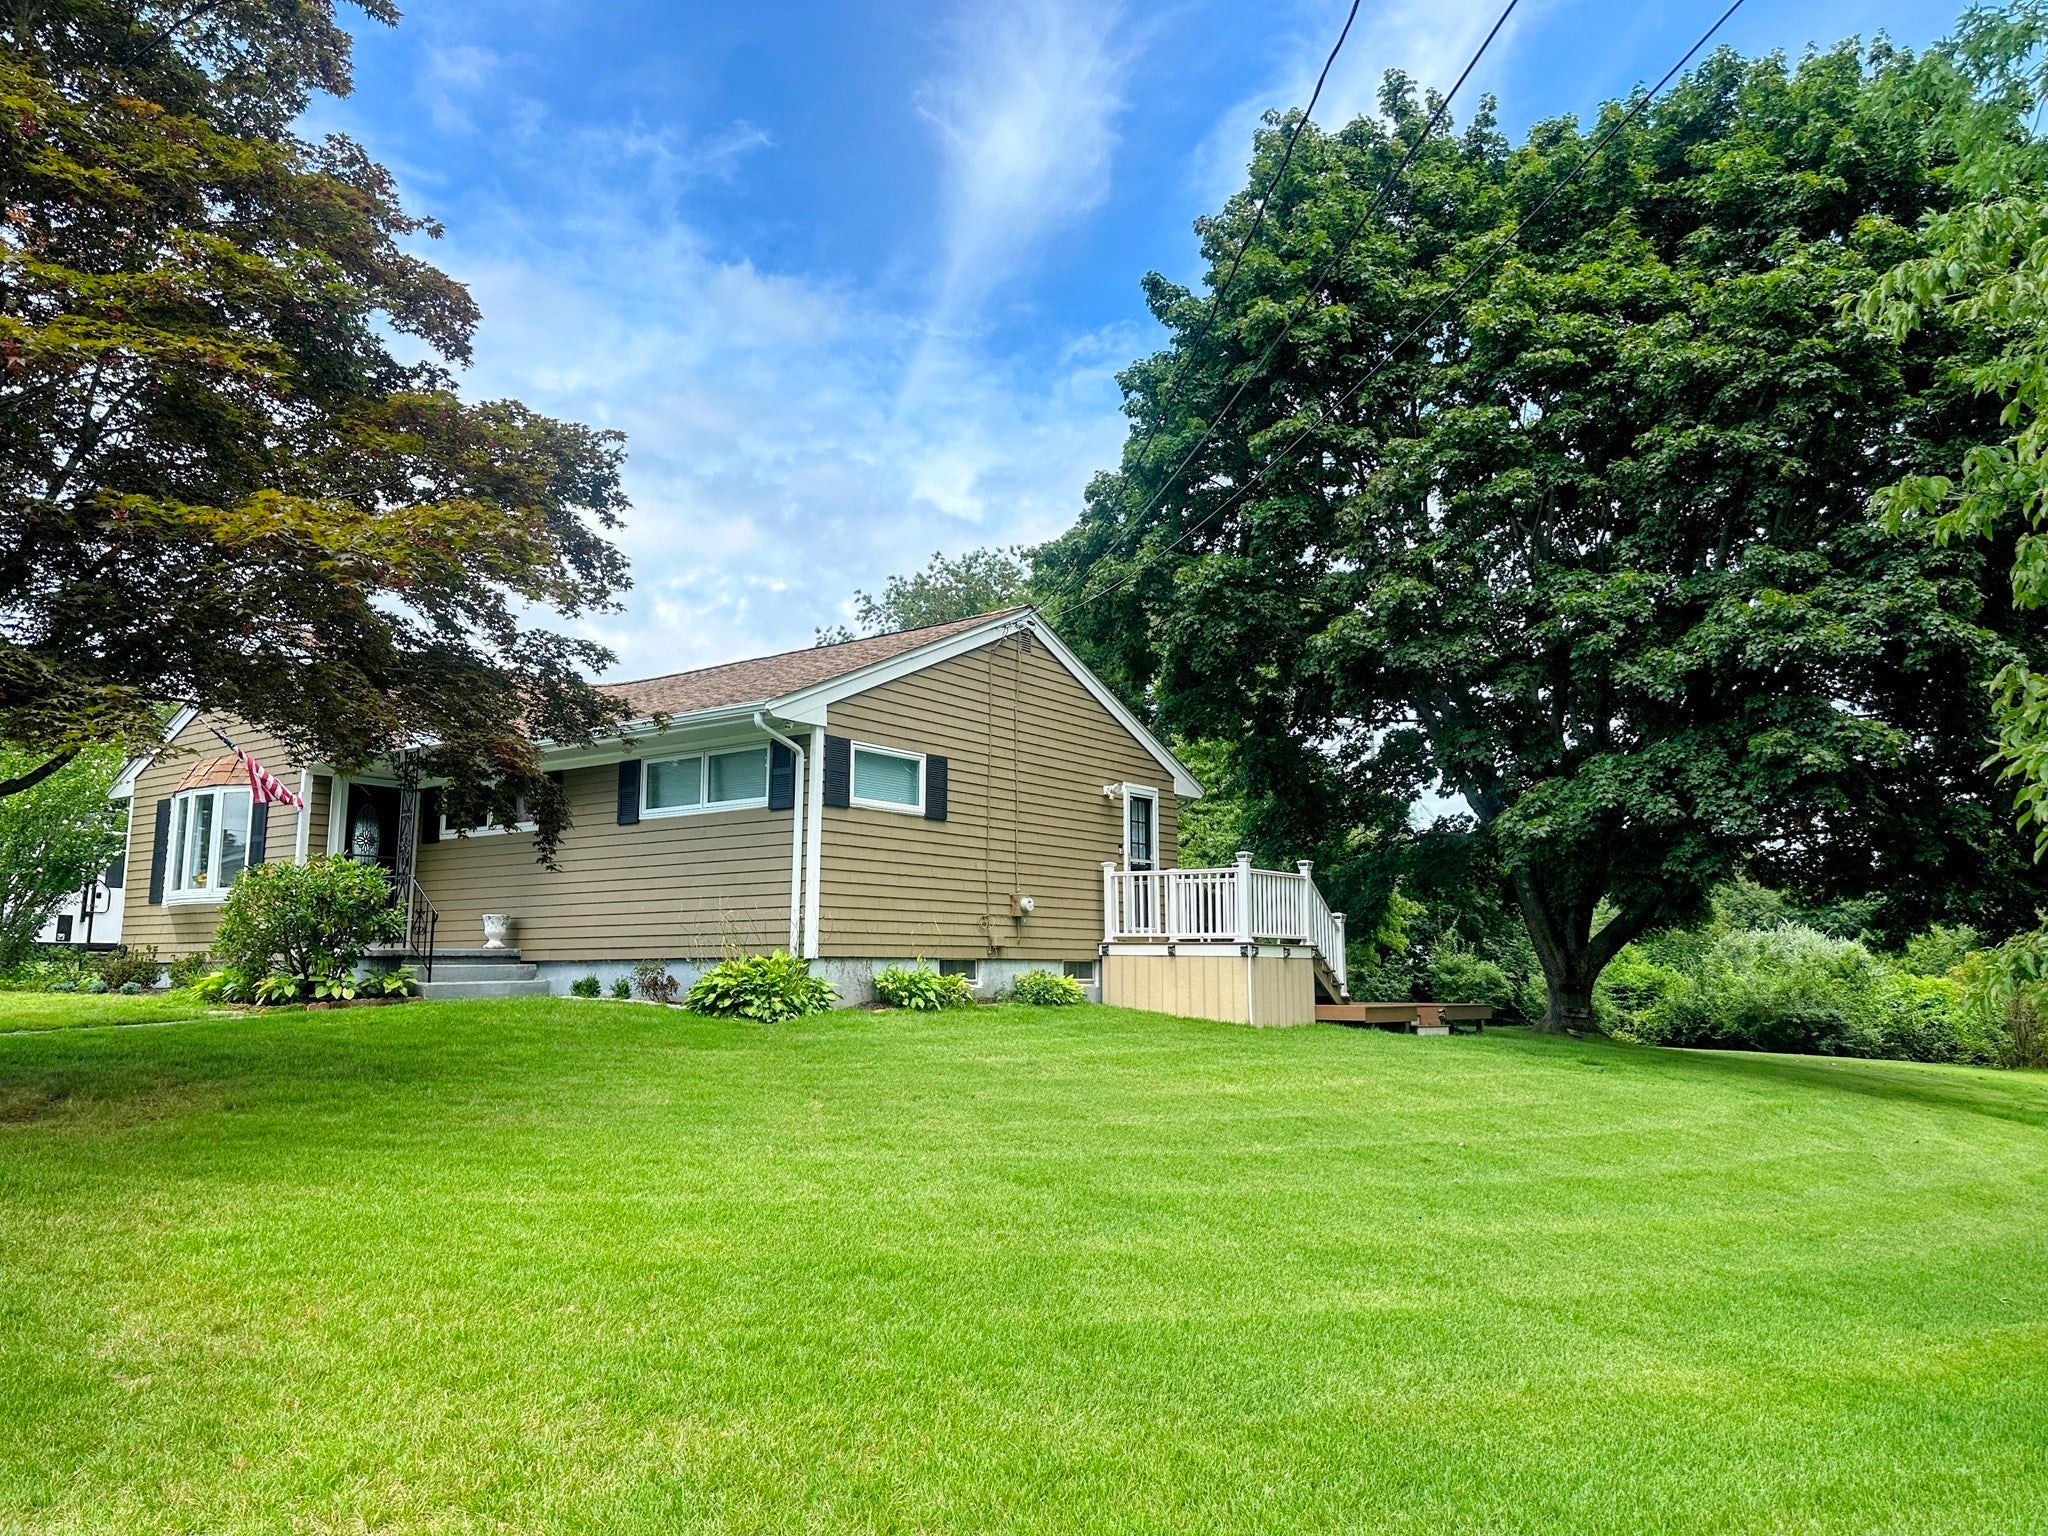
Waterfront living in coveted Gardners Neck! Nestled on a sprawling, rare double lot with direct access to the Lee River, this Swansea retreat is ready for kayaking, fishing, and small watercraft boating right from your backyard. Enjoy serene river views and peaceful morning paddles in a pristine tidal setting. Designed for outdoor living and entertaining, the property features a wraparound deck, an enclosed porch, an above-ground pool, and a garden patio complete with a fire pit. A large custom shed easily accommodates all your water sports gear. Inside, the main level boasts a thoughtfully updated, bright, open-concept kitchen and living area, three comfortable bedrooms, and a stylishly modernized full bath. The finished lower level significantly expands your living space, featuring a spacious family room, a built-in dry bar with a wine fridge, a second full bath, laundry room, and a dedicated workshop with ample storage. This move-in-ready sanctuary perfectly pairs premium modern amenities with unmatched riverfront privacy.

Save
Ask
Tour
Hide
Share
Listing Snapshot
Price 
$650,000
Days On Site 
3 Days
Bedrooms 
3
Inside Area (SqFt) 
1,248 sqft
Total Baths 
2
Full Baths 
2
Partial Baths 
N/A
Lot Size 
0.71 Acres
Year Built 
1957
MLS® Number 
73565292
Status 
Active
Property Tax 
$5,971.98
HOA/Condo/Coop Fees 
N/A
Sq Ft Source 
Public Records
Friends & Family
Recent Activity
7 hours agoListing updated with changes from the MLS®
3 days agoListing first seen on site
General Features
Acres 
0.71
Disclosures 
Seller & broker make no representations or warranties & the information herein is subject to revision. Buyer is advised to perform due diligenceconduct a home inspectionverify property conditions & contract terms before signing the purchase and sale contract. Septic 2013Roof 2016Pool 2018.
Foundation 
Concrete Perimeter
Parking 
PavedOff Street
Parking Spaces 
4
Property Sub Type 
Single Family Residence
Sewer 
Private Sewer
SqFt Above 
1040
SqFt Below 
208
SqFt Total 
1248
Style 
Ranch
Water Source 
Public
Zoning 
R1
Interior Features
Appliances 
Gas Water HeaterWater HeaterRangeDishwasherDisposalMicrowaveRefrigeratorWasherDryer
Basement 
FullPartially FinishedConcrete
Cooling 
Central Air
Electric 
Circuit Breakers200+ Amp Service
Flooring 
TileCarpetHardwood
Heating 
CentralBaseboardElectricZoned
Interior 
Master DownstairsOpen FloorplanRecessed Lighting
Laundry Features 
Gas Dryer HookupSinkIn BasementWasher Hookup
Main Level Bedrooms 
3
Window Features 
Insulated Windows
Bathroom 1 
Level - Main
Bathroom 2 
Level - Basement
Bedroom 2 
Level - Main
Bedroom 3 
Level - Main
Family Room 
Level - Basement
Kitchen 
Level - Main
Living Room 
Level - Main
Master Bedroom 
Level - Main
Save
Ask
Tour
Hide
Share
Exterior Features
Construction Details 
Frame
Exterior 
Storage
Lot Features 
LevelWaterfront
Other Structures 
Storage
Patio And Porch 
PorchEnclosedPatioDeck
Pool Features 
Above GroundPrivate
Private Pool 
Yes
Roof 
Asphalt
View 
RiverWaterScenic
Waterfront 
Yes
Waterfront Features 
River FrontWaterfrontWaterfront Access
Waterview 
RiverWaterScenic
Windows/Doors 
Insulated Windows
Community Features
Financing Terms Available 
Contract
MLS Area 
Gardners Neck
Schools
School District
Unknown
Elementary School
K-2 Gardner, 3-5 Brown
Middle School
6-8 Joseph Case Junior Hs
High School
9-12 Joseph Case Hs
Listing courtesy of Erin Miller of Better Living Real Estate, LLC


The property listing data and information, or the Images, set forth herein were provided to MLS Property Information Network, Inc. from third party sources, including sellers, lessors, landlords, and public records, and were compiled by MLS Property Information Network, Inc. The property listing data and information, and the Images, are for the personal, non-commercial use of consumers having a good faith interest in purchasing, leasing or renting listed properties of the type displayed to them and may not be used for any purpose other than to identify prospective properties which such consumers may have a good faith interest in purchasing, leasing or renting. MLS Property Information Network, Inc. and its subscribers disclaim any and all representations and warranties as to the accuracy of the property listing data and information, or as to the accuracy of any of the Images, set forth herein.

Last checked 2026-08-22 01:45 PM UTC

Neighborhood & Commute
Source: Walkscore
Disclosure: Community information and market data powered by Constellation Data Labs. Information is deemed reliable but not guaranteed.
Save
Ask
Tour
Hide
Share