


52 Smoke Rise CirSwansea, MA 02777
Due to the health concerns created by Coronavirus we are offering personal 1-1 online video walkthough tours where possible.
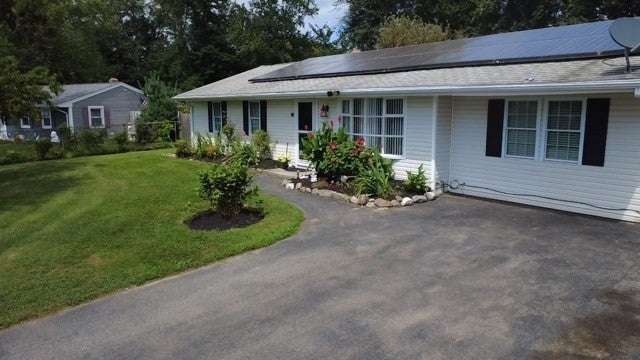
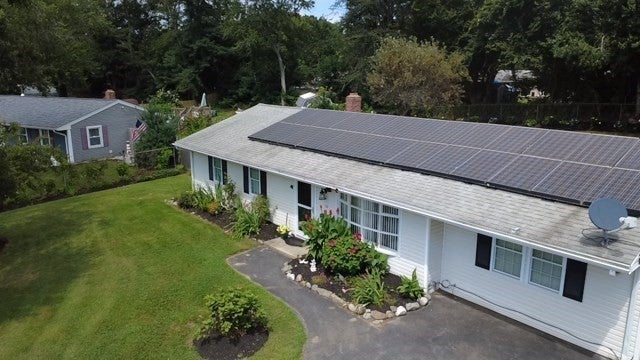
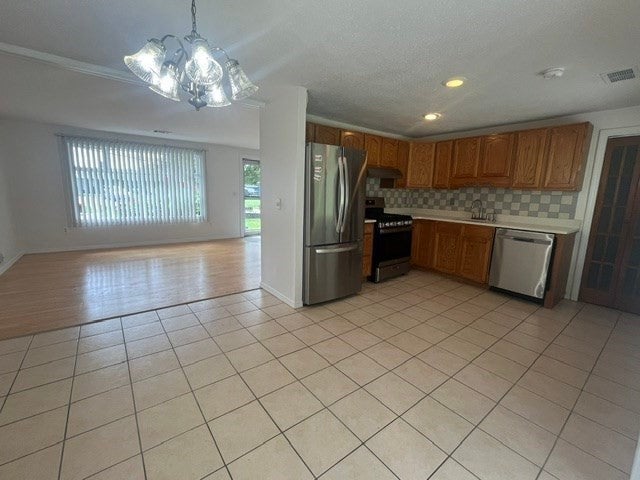
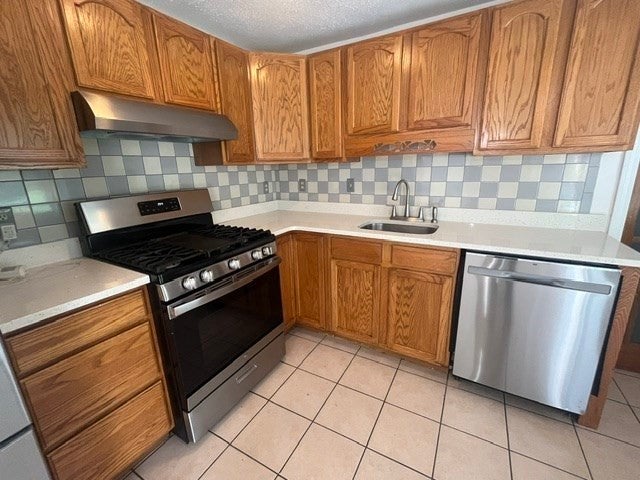
Welcome to this well-cared-for 3-bedroom, 1-bath home offering a comfortable blend of indoor and outdoor living, along with a bonus room and additional living space. An extensive renovation approximately 20 years ago included new walls, hardwood flooring, and vinyl siding, creating a solid foundation for the many improvements made over the years. The interior has been freshly painted, while hardwood floors add warmth and character throughout. The kitchen features quartz countertops, while forced hot air and central air conditioning provide year-round comfort throughout the home. A wood stove with its own separate chimney adds warmth and ambiance. The versatile bonus room and additional living space provide flexibility for a home office, recreation area, guests, or everyday living. Step outside to a fenced backyard made for relaxing and entertaining. Perennial landscaping adds seasonal color, while the patio, above-ground pool, and deck create an inviting setting for summer gatherings. The pool liner was replaced approximately three years ago, and an additional Hayward pool motor is included. A four-car driveway provides ample off-street parking. Additional highlights include owned solar panels offering significant energy savings, replacement windows, and updates to several of the home's major systems. Located in Swansea with convenient access to area recreation, shopping, dining, and major routes, including I-195 and Route 6, providing easy connections throughout southeastern Massachusetts and toward Providence. Comfortable, versatile, and thoughtfully maintained, this home offers plenty to enjoy inside and out.
| a month ago | Listing updated with changes from the MLS | |
| a month ago | Status changed to Pending | |
| 2 months ago | Listing first seen on site |

The property listing data and information, or the Images, set forth herein were provided to MLS Property Information Network, Inc. from third party sources, including sellers, lessors, landlords, and public records, and were compiled by MLS Property Information Network, Inc. The property listing data and information, and the Images, are for the personal, non-commercial use of consumers having a good faith interest in purchasing, leasing or renting listed properties of the type displayed to them and may not be used for any purpose other than to identify prospective properties which such consumers may have a good faith interest in purchasing, leasing or renting. MLS Property Information Network, Inc. and its subscribers disclaim any and all representations and warranties as to the accuracy of the property listing data and information, or as to the accuracy of any of the Images, set forth herein.
Last checked 2026-10-22 06:27 AM UTC