Save
Ask
Tour
Hide
Share
$1,495,000
6 Days On Site

385 Scott Rd
Cumberland, RI 02864

For Sale|Single Family Residence|Active
4
Beds
4
Total Baths
3
Full Baths
1
Partial Bath
5,160
SqFt
$290
/SqFt
2006
Built
County:
Providence

Due to the health concerns created by Coronavirus we are offering personal 1-1 online video walkthough tours where possible.
Call Now: ​401-559-7674
Is this the listing for you? We can help make it yours.
​401-559-7674
385 Scott Rd385 Scott Rd385 Scott Rd385 Scott Rd
Save
Ask
Tour
Hide
Share

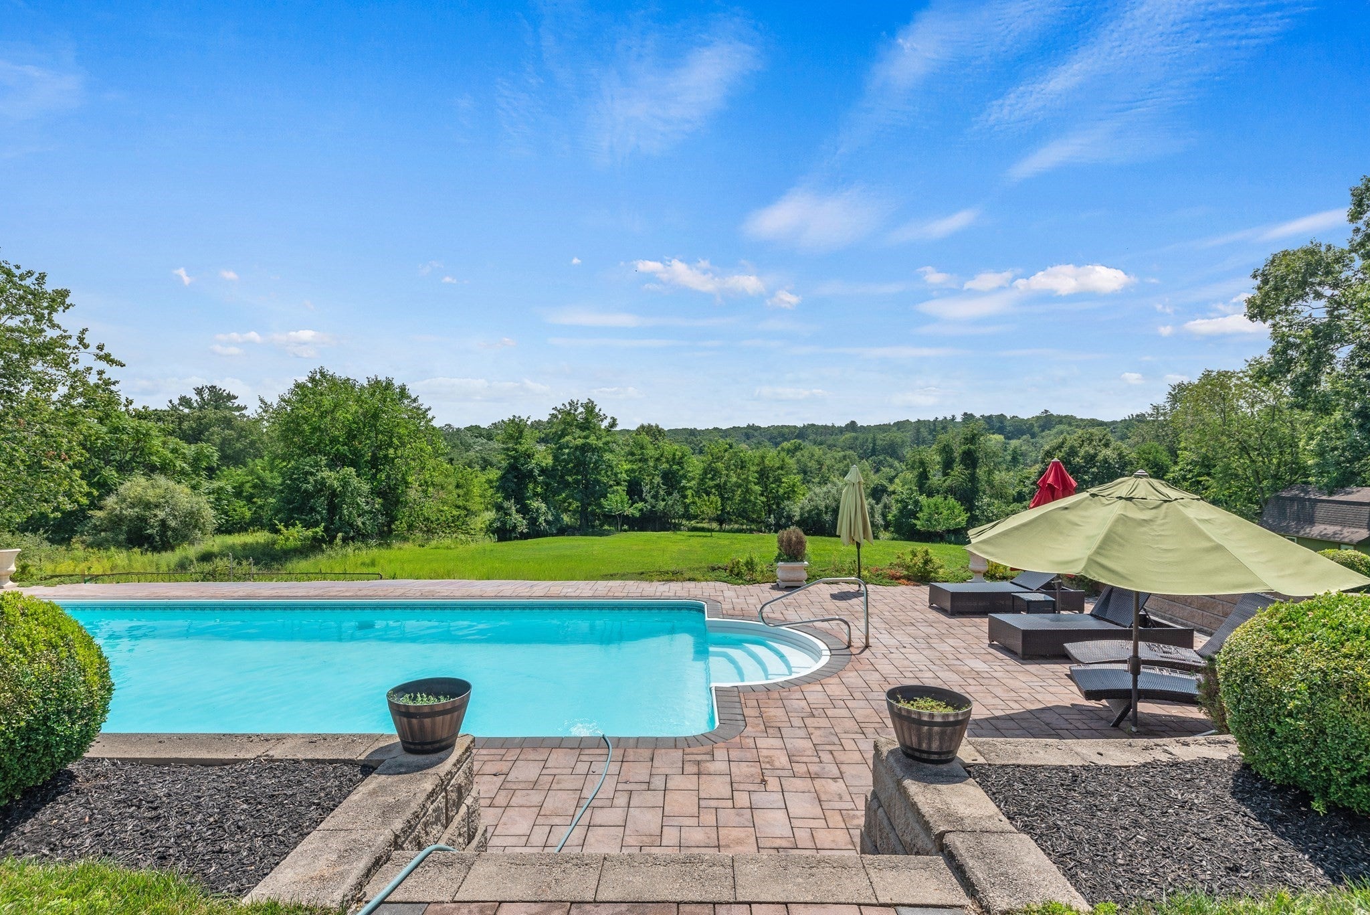
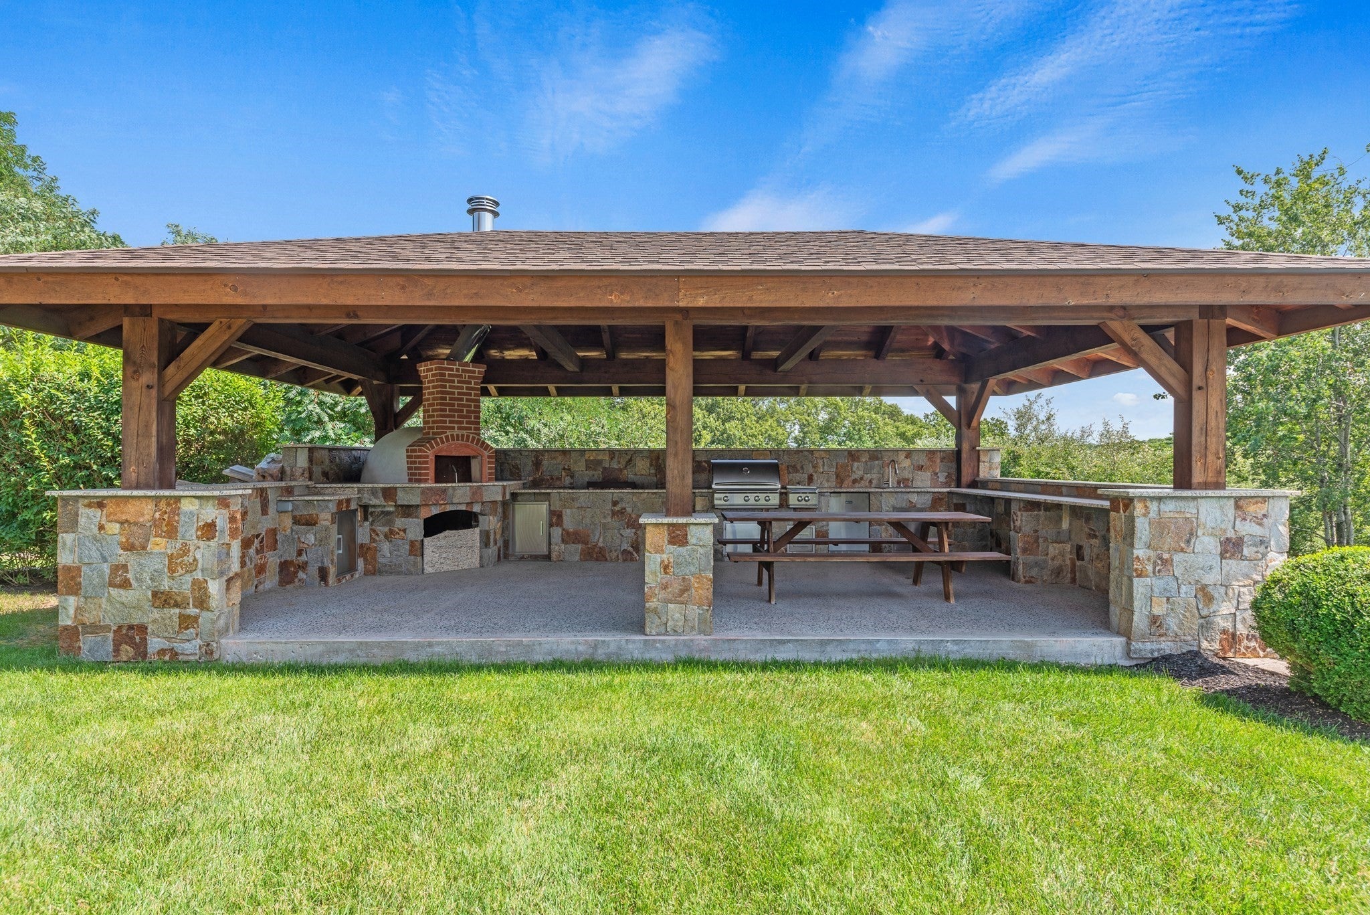
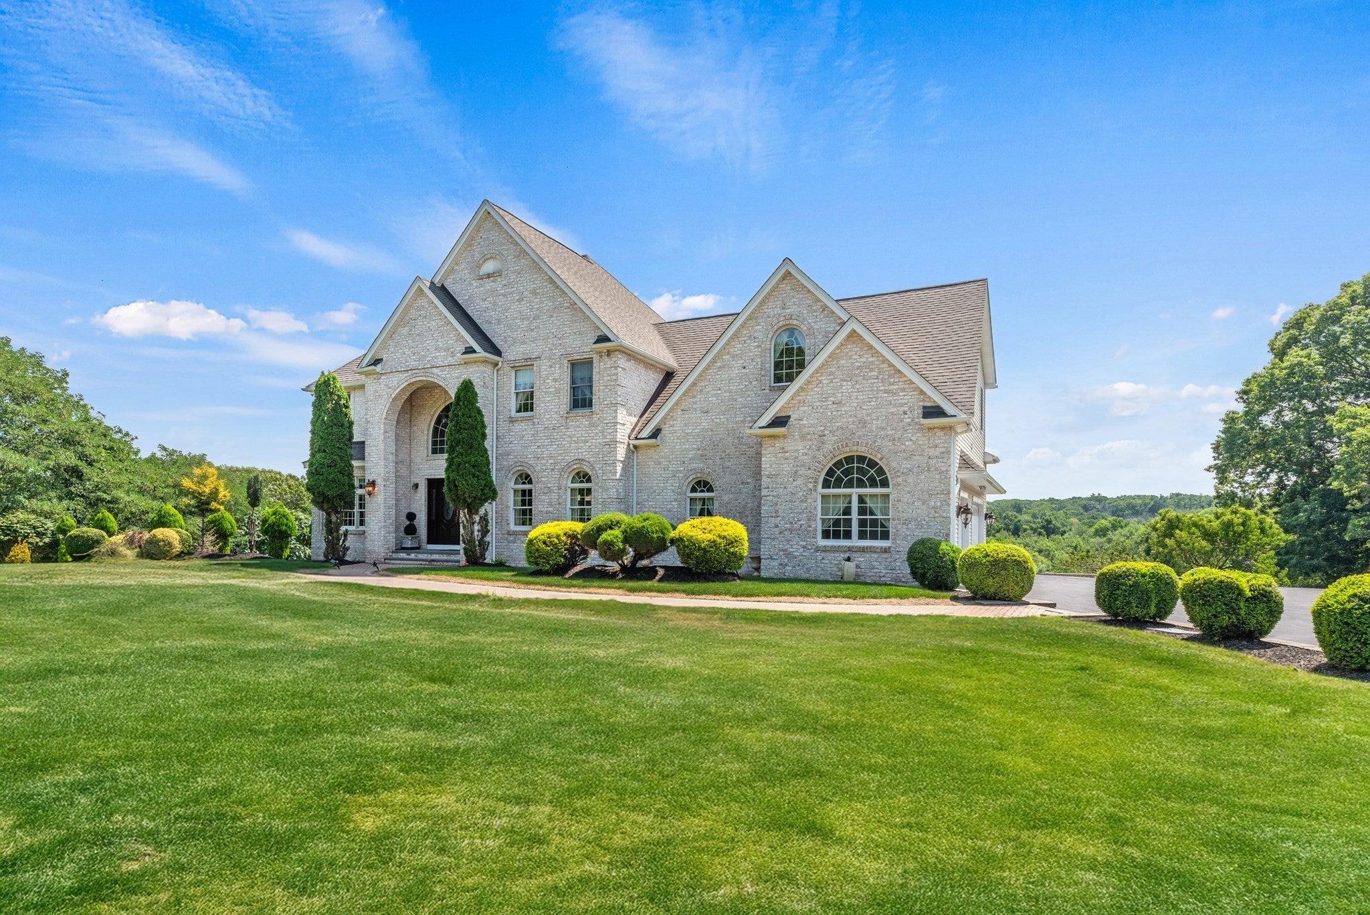
Set on a nearly two-acre picturesque setting in one of Cumberland’s most desirable locations, this extraordinary 4-bedroom, 3.5-bath home offers a rare opportunity to enjoy luxurious living with panoramic views and impeccable outdoor entertaining spaces. The thoughtfully designed interior features a spacious layout ideal for both everyday living and elegant entertaining. The primary suite is a true retreat, complete with dual closets and a private en-suite bath. Enjoy scenic views of the backyard oasis from your living room and kitchen which walks out to an expansive mahogany deck. A fully finished walkout lower level provides additional living space, including a full bathroom—perfect for guests or extended family. The professionally landscaped yard is truly a showstopper. Enjoy resort-style living with a custom inground pool, expansive patio, and a fully equipped outdoor kitchen featuring a built-in grill, roasting pit, and an authentic pizza oven imported from Italy. Whether hosting gatherings or enjoying quiet evenings at home, this outdoor space is unmatched in design and quality. A rare offering that combines timeless elegance, premium amenities, and an unbeatable setting—385 Scott Road is the luxury lifestyle you’ve been waiting for.

Save
Ask
Tour
Hide
Share
Listing Snapshot
Price 
$1,495,000
Days On Site 
6 Days
Bedrooms 
4
Inside Area (SqFt) 
5,160 sqft
Total Baths 
4
Full Baths 
3
Partial Baths 
1
Lot Size 
1.84 Acres
Year Built 
2006
MLS® Number 
73565461
Status 
Active
Property Tax 
$10,274
HOA/Condo/Coop Fees 
N/A
Sq Ft Source 
Public Records
Friends & Family
Recent Activity
2 days agoListing updated with changes from the MLS®
6 days agoListing first seen on site
General Features
Acres 
1.84
Attached Garage 
Yes
Disclosures 
Buyer/Buyer agent to do due diligence:
Foundation 
Concrete Perimeter
Garage 
Yes
Garage Spaces 
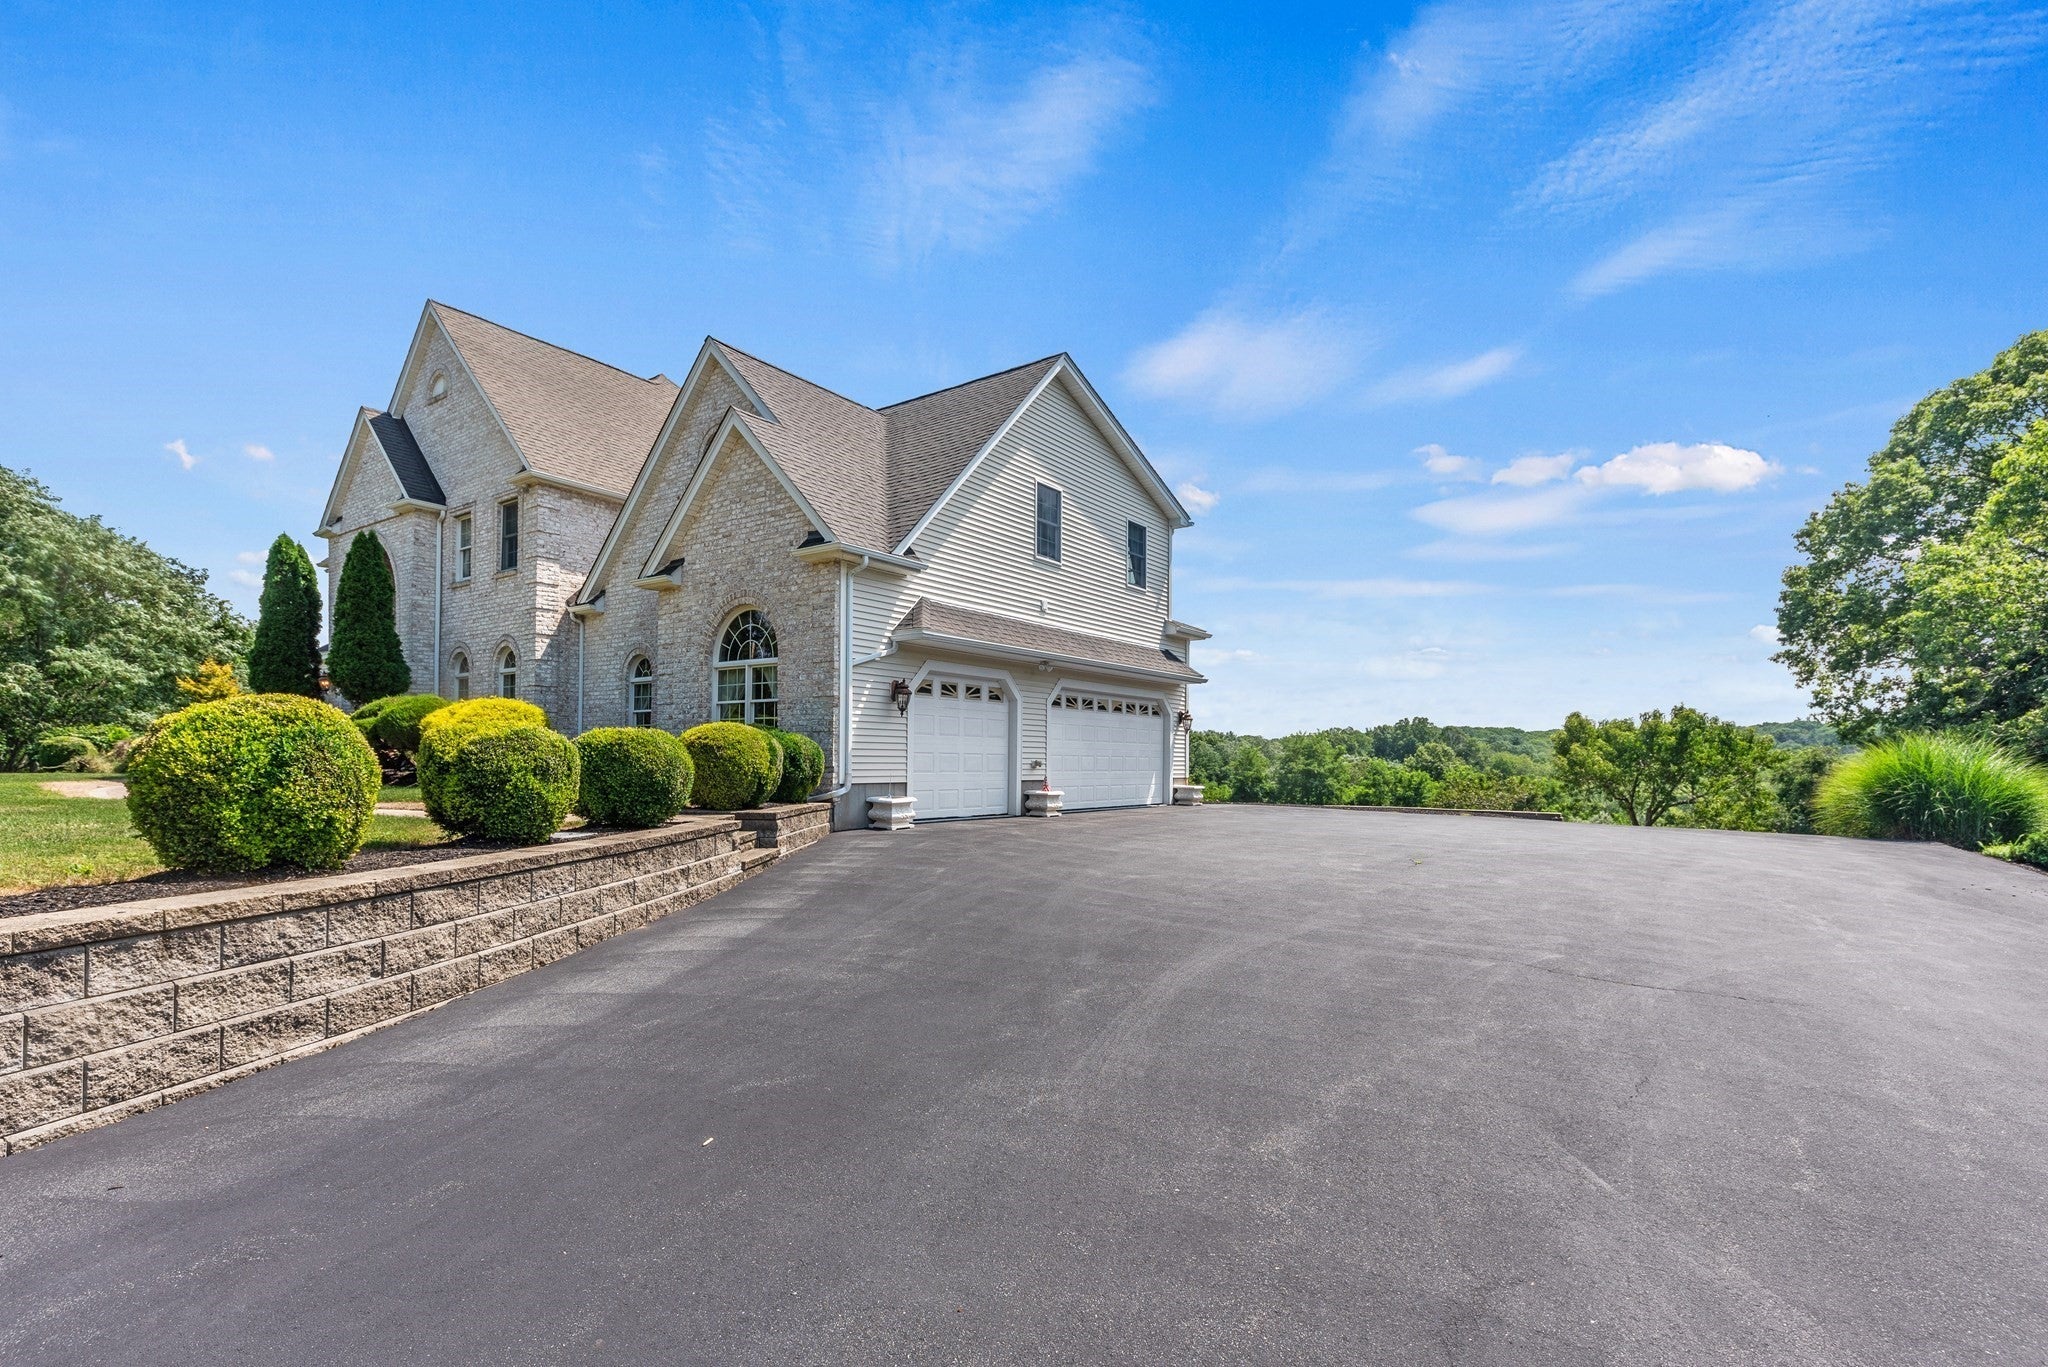
3
Parking 
AttachedGarage Door OpenerPavedGarage
Parking Spaces 
11
Property Sub Type 
Single Family Residence
Sewer 
Private Sewer
SqFt Above 
3617
SqFt Below 
1543
SqFt Total 
5160
Style 
Colonial
Water Source 
Private
Zoning 
0030
Interior Features
Appliances 
Water HeaterOvenDishwasherMicrowaveRangeRefrigeratorWasherDryer
Basement 
FullFinishedWalk-Out AccessInterior Entry
Cooling 
Central AirZoned
Electric 
Circuit Breakers
Fireplace 
Yes
Fireplace Features 
Family Room
Fireplaces 
1
Flooring 
TileHardwoodLaminate
Heating 
Forced AirPropaneZoned
Interior 
Recessed LightingWalk-In Closet(s)Open FloorplanCrown Molding
Laundry Features 
Electric Dryer HookupWasher HookupIn Basement
Window Features 
Insulated WindowsScreens
Bathroom 1 
Level - First
Bathroom 2 
Level - Second
Bathroom 3 
Level - Second
Bedroom 2 
Level - Second
Bedroom 3 
Level - Second
Bedroom 4 
Level - Second
Dining Room 
Level - First
Family Room 
Level - Main
Kitchen 
Level - Main
Living Room 
Level - First
Master Bedroom 
Level - Second
Save
Ask
Tour
Hide
Share
Exterior Features
Construction Details 
Frame
Exterior 
Rain GuttersStorageLighting
Fencing 
Stone
Lot Features 
ClearedGentle SlopingLevelLandscaped
Other Structures 
CabanaStorage
Patio And Porch 
Deck
Pool Features 
In GroundPrivate
Private Pool 
Yes
Roof 
Shingle
View 
Scenic
Waterview 
Scenic
Windows/Doors 
Insulated WindowsScreens
Community Features
Community Features 
PoolTennis Court(s)Park
Financing Terms Available 
Contract
Listing courtesy of Danielle McCarthy of Berkshire Hathaway HomeServices Commonwealth Real Estate


The property listing data and information, or the Images, set forth herein were provided to MLS Property Information Network, Inc. from third party sources, including sellers, lessors, landlords, and public records, and were compiled by MLS Property Information Network, Inc. The property listing data and information, and the Images, are for the personal, non-commercial use of consumers having a good faith interest in purchasing, leasing or renting listed properties of the type displayed to them and may not be used for any purpose other than to identify prospective properties which such consumers may have a good faith interest in purchasing, leasing or renting. MLS Property Information Network, Inc. and its subscribers disclaim any and all representations and warranties as to the accuracy of the property listing data and information, or as to the accuracy of any of the Images, set forth herein.

Last checked 2026-08-25 05:21 PM UTC

Neighborhood & Commute
Source: Walkscore
Disclosure: Community information and market data powered by Constellation Data Labs. Information is deemed reliable but not guaranteed.
Save
Ask
Tour
Hide
Share