Save
Ask
Tour
Hide
Share
$539,000
45 Days On Site

1284 County Street 1
Attleboro, MA 02703

For Sale|Condominium|Active
3
Beds
3
Total Baths
2
Full Baths
1
Partial Bath
1,780
SqFt
$303
/SqFt
2007
Built
County:
Bristol

Due to the health concerns created by Coronavirus we are offering personal 1-1 online video walkthough tours where possible.
Call Now: ​401-559-7674
Is this the listing for you? We can help make it yours.
​401-559-7674
1284 County Street 11284 County Street 11284 County Street 11284 County Street 1
Save
Ask
Tour
Hide
Share

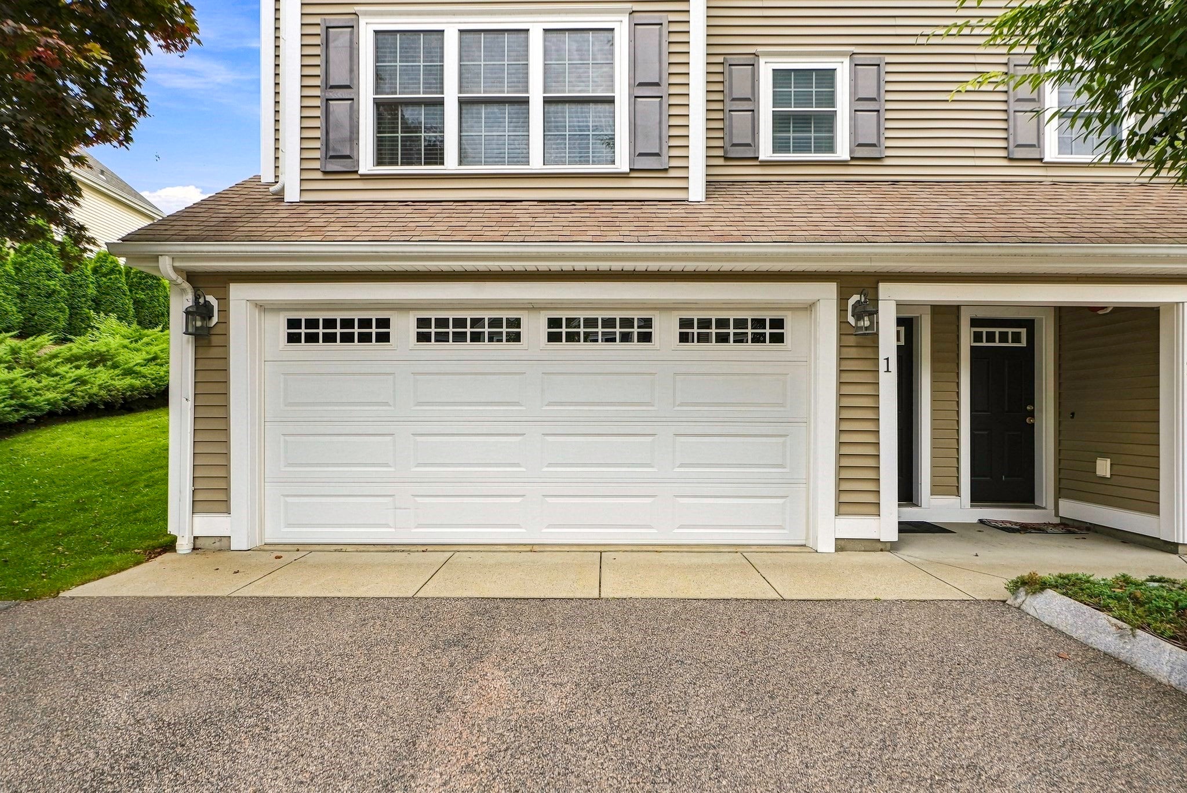
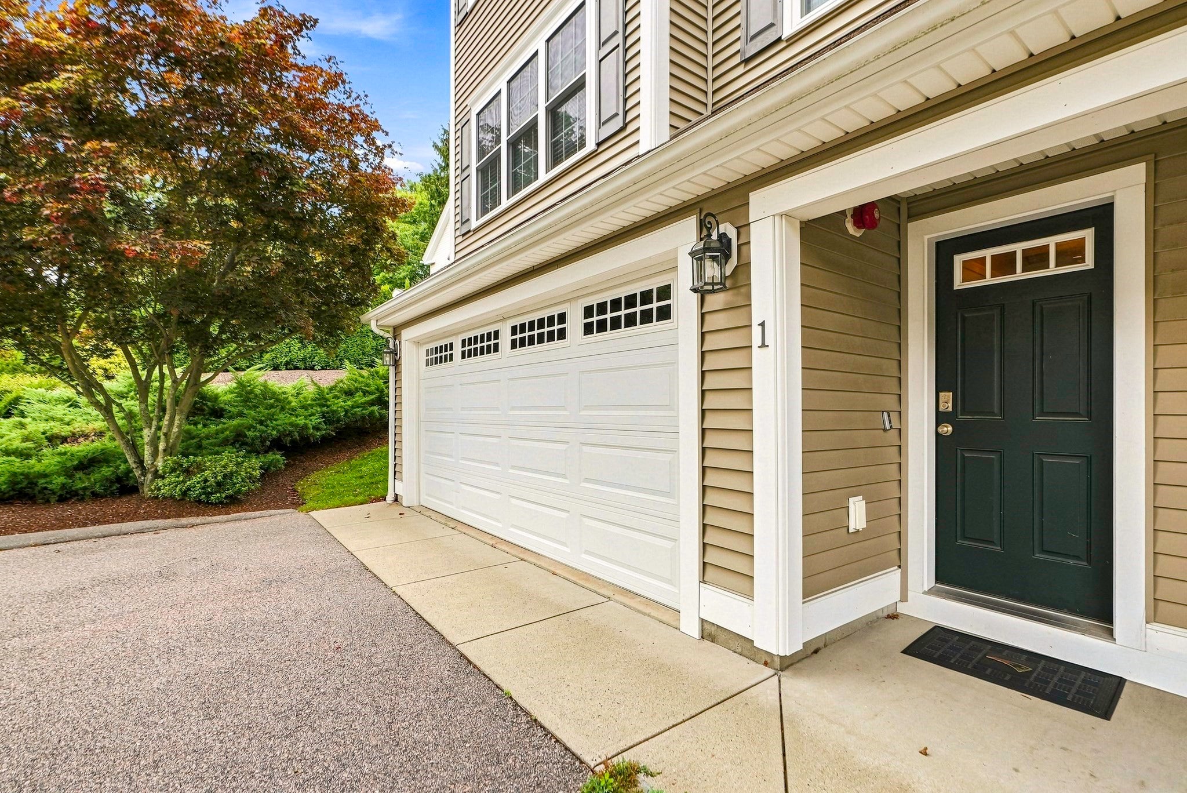
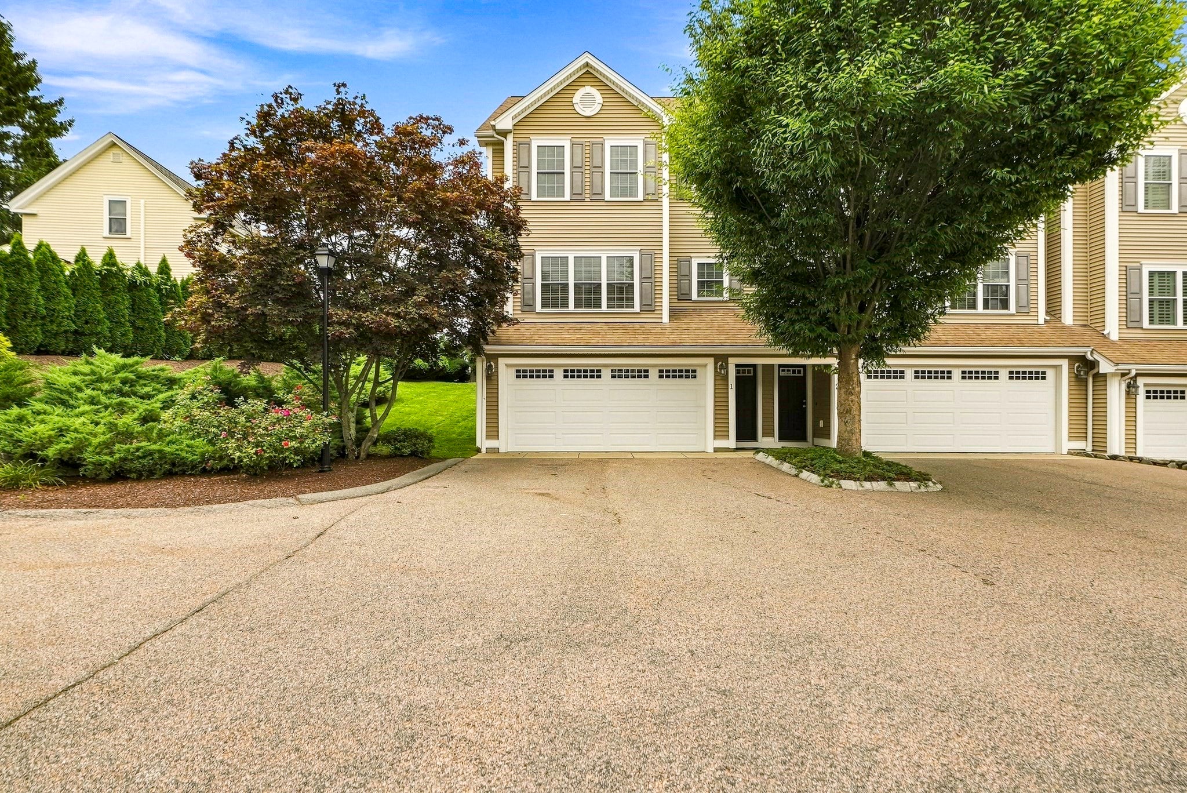
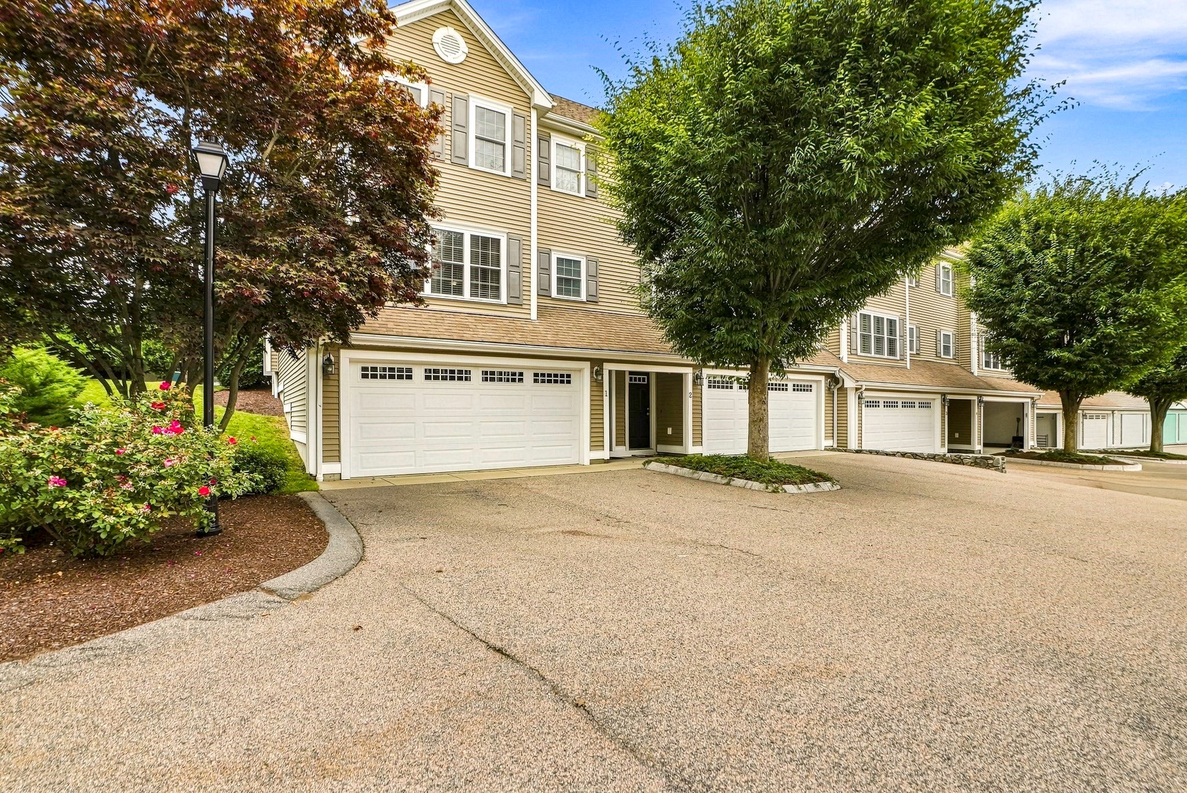
Discover refined living at 1284 County Street, Unit 1 in Attleboro, a thoughtfully designed 1,780 square foot townhouse condominium built in 2007 with a large two-car garage. This meticulously maintained end unit offers both comfortable indoor and private outdoor space, ideal for a contemporary lifestyle. The main floor offers a generously sized living area with a gas fireplace, a modern kitchen, a dining area which opens to a large patio area, and a half bath with laundry. Upstairs are three well-proportioned bedrooms featuring two full bathrooms. The large outdoor patio area, adorned by tasteful landscaping, is ideal for relaxation and entertaining guests. The garage level contains an EV charger and a bonus room, ideal for a workout room, office or additional storage. Attic access for additional storage. Air conditioning is 3 years young, all bathrooms were updated and hot water heater new in 2025. Don’t miss this fabulous unit with a low condo fee and professionally managed. There is nothing to do but move in! Pets allowed with restrictions. Appliances included.

Save
Ask
Tour
Hide
Share
Listing Snapshot
Price 
$539,000
Days On Site 
45 Days
Bedrooms 
3
Inside Area (SqFt) 
1,780 sqft
Total Baths 
3
Full Baths 
2
Partial Baths 
1
Lot Size 
N/A
Year Built 
2007
MLS® Number 
73565664
Status 
Active
Property Tax 
$6,353
HOA/Condo/Coop Fees 
$300 monthly
Sq Ft Source 
Public Records
Friends & Family
Recent Activity
a month agoListing updated with changes from the MLS®
a month agoListing first seen on site
General Features
Attached Garage 
Yes
Disclosures 
All appliances included. Sellers have home in FL - Furniture negotiable- furnished is an option ! Three TVS mounted included: One in bedroom/office upstairs and one in Kitchen and in Living room. Some photos have been AI enhanced .
Garage 
Yes
Garage Spaces 
2
Green Energy Efficient 
Thermostat
Number Of Stories 
3
Parking 
AttachedGarage Door OpenerStorageOff StreetAssignedGuestPavedGarage
Parking Spaces 
4
Property Sub Type 
Condominium
Security 
Security System
Sewer 
Public Sewer
SqFt Above 
1780
SqFt Total 
1780
Water Source 
Public
Zoning 
Condo-apt
Interior Features
Appliances 
MicrowaveENERGY STAR Qualified RefrigeratorENERGY STAR Qualified DryerENERGY STAR Qualified Dishwasher
Cooling 
Central AirZoned
Fireplace 
Yes
Fireplace Features 
Living Room
Fireplaces 
1
Flooring 
TileHardwood
Heating 
Natural GasCentralForced AirZoned
Interior 
Walk-In Closet(s)Crown MoldingCeiling Fan(s)
Laundry Features 
In Unit
Window Features 
Insulated Windows
Bathroom 1 
Dimensions - 6x6Level - FirstArea - 36
Bathroom 2 
Dimensions - 6x8Level - SecondArea - 48
Bathroom 3 
Dimensions - 5x7Level - SecondArea - 35
Bedroom 2 
Dimensions - 11x11Level - SecondArea - 121
Bedroom 3 
Dimensions - 11x12Level - SecondArea - 132
Kitchen 
Dimensions - 11x23Level - MainArea - 253
Living Room 
Dimensions - 15x23Level - MainArea - 345
Master Bedroom 
Dimensions - 14x15Level - SecondArea - 210
Save
Ask
Tour
Hide
Share
Exterior Features
Construction Details 
Frame
Lot Features 
Landscaped
Patio And Porch 
Patio
Roof 
Asphalt
Windows/Doors 
Insulated Windows
Community Features
Association Fee 
$300.0
Association Fee Frequency 
Monthly
Community Features 
PoolTennis Court(s)ParkGolf
Financing Terms Available 
Contract
Schools
School District
Unknown
Elementary School
Unknown
Middle School
Unknown
High School
Attleboro High School
Listing courtesy of Marie Moore Shapiro of Charlesgate Realty Group LLC


The property listing data and information, or the Images, set forth herein were provided to MLS Property Information Network, Inc. from third party sources, including sellers, lessors, landlords, and public records, and were compiled by MLS Property Information Network, Inc. The property listing data and information, and the Images, are for the personal, non-commercial use of consumers having a good faith interest in purchasing, leasing or renting listed properties of the type displayed to them and may not be used for any purpose other than to identify prospective properties which such consumers may have a good faith interest in purchasing, leasing or renting. MLS Property Information Network, Inc. and its subscribers disclaim any and all representations and warranties as to the accuracy of the property listing data and information, or as to the accuracy of any of the Images, set forth herein.

Last checked 2026-10-04 05:38 AM UTC

Neighborhood & Commute
Source: Walkscore
Disclosure: Community information and market data powered by Constellation Data Labs. Information is deemed reliable but not guaranteed.
Save
Ask
Tour
Hide
Share