


2 Wildberry WayWestport, MA 02790
Due to the health concerns created by Coronavirus we are offering personal 1-1 online video walkthough tours where possible.
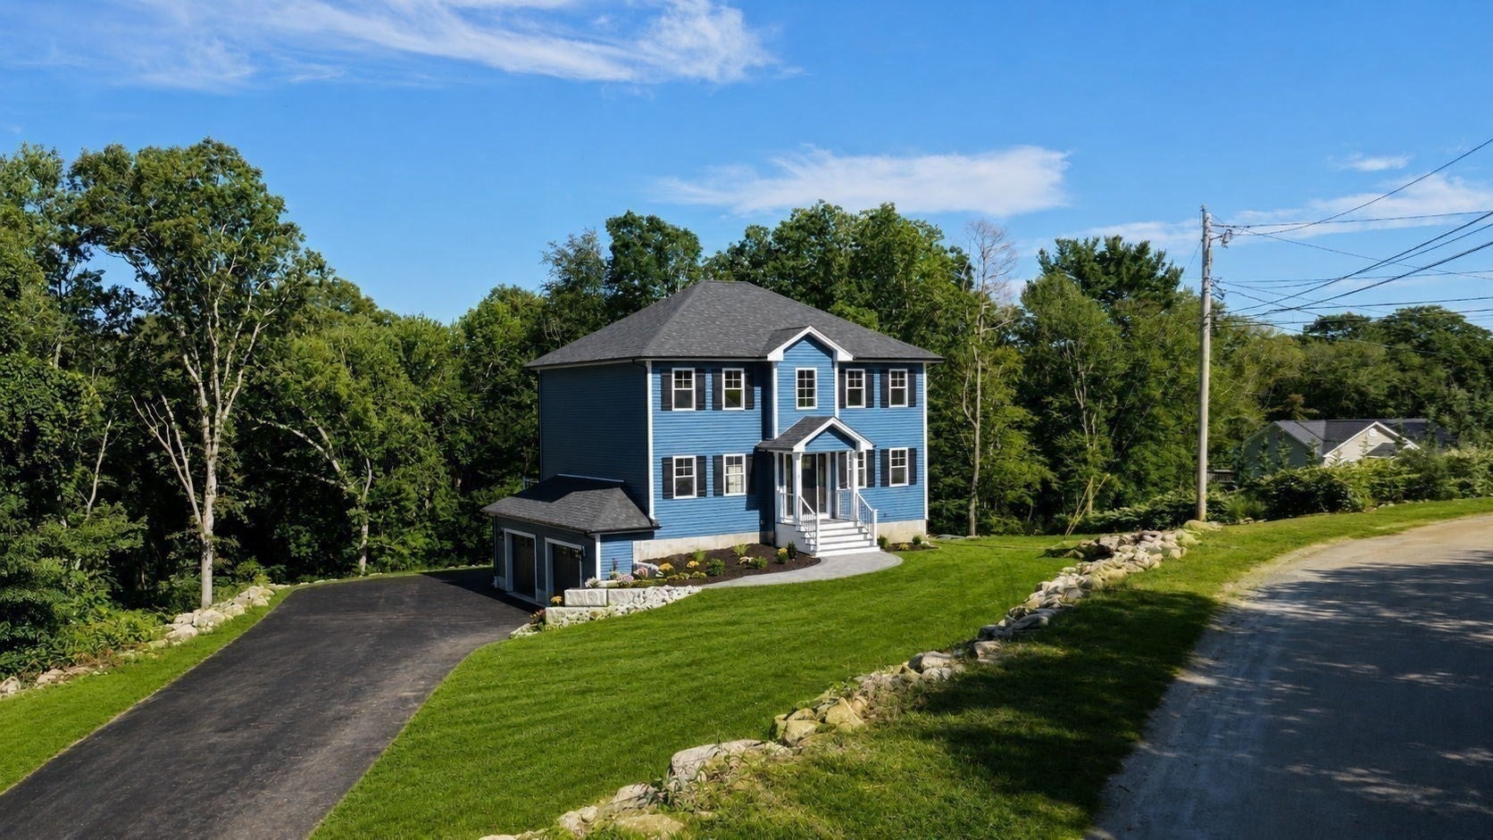
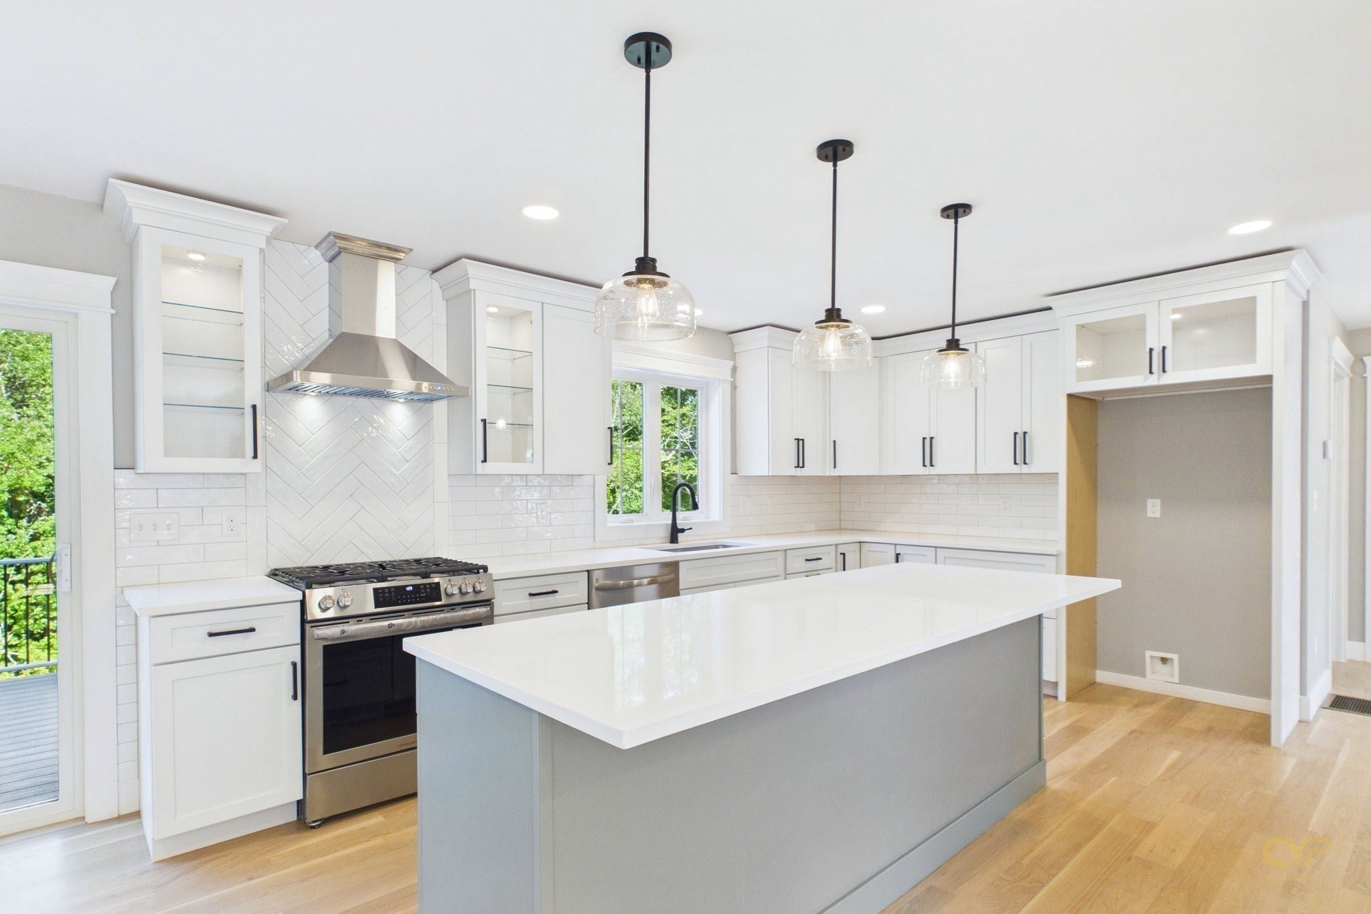
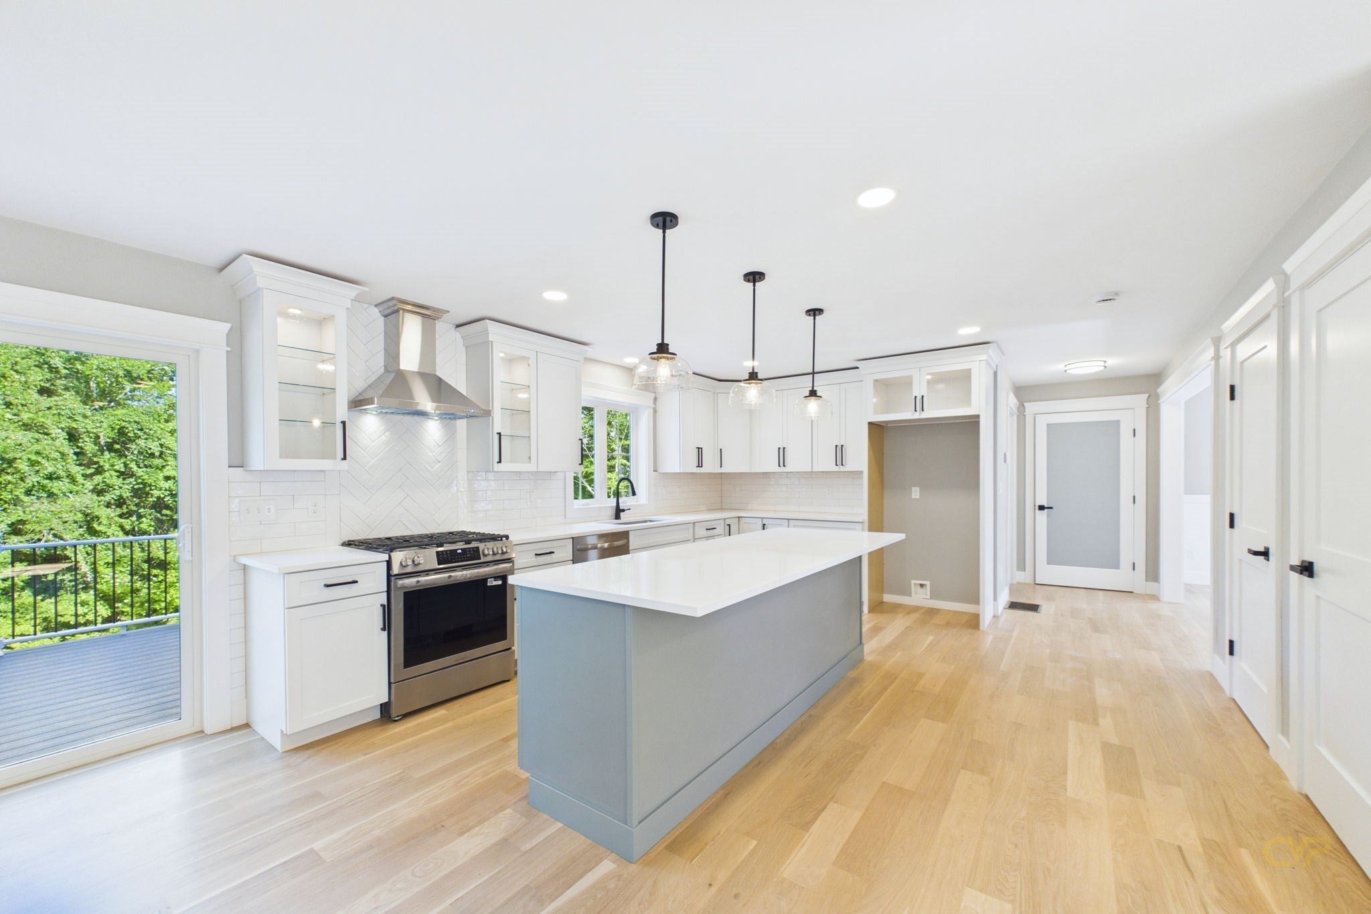

New 3 bedroom, 2.5 bathroom colonial in a cul-de-sac subdivision. ready to move in! Superior Construction: Built to higher standards with 100% plywood walls and roof decking, completely eliminating OSB for maximum longevity and structural integrity. Premium Cabinetry paired with sleek, durable quartz countertops, glass-front doors and integrated lighting.Built-in drawer microwave tucked cleanly into the cabinetry alongside a whisper-quiet dishwasher. Solid wide-plank white oak flooring running seamlessly throughout the home.Main bathroom features tiles shower, Freestanding bathtub and a large vanity with quartz. Solid doors in all rooms. Walls are finished with plaster for a more durable and smooth finish. Custom built walk-in closet and cathedral ceiling in main bedroom. Insulated basement , garage and garage doors. Smart-enabled garage openers equipped with integrated cameras and remote smartphone control. Large driveway, paver walkway and landscaping.Quick highway access and close to everything!
| 3 days ago | Listing updated with changes from the MLS® | |
| 3 days ago | Status changed to Pending | |
| 2 weeks ago | Listing first seen on site |

The property listing data and information, or the Images, set forth herein were provided to MLS Property Information Network, Inc. from third party sources, including sellers, lessors, landlords, and public records, and were compiled by MLS Property Information Network, Inc. The property listing data and information, and the Images, are for the personal, non-commercial use of consumers having a good faith interest in purchasing, leasing or renting listed properties of the type displayed to them and may not be used for any purpose other than to identify prospective properties which such consumers may have a good faith interest in purchasing, leasing or renting. MLS Property Information Network, Inc. and its subscribers disclaim any and all representations and warranties as to the accuracy of the property listing data and information, or as to the accuracy of any of the Images, set forth herein.
Last checked 2026-09-10 09:36 PM UTC