Save
Ask
Tour
Hide
Share
$594,888
43 Days On Site

52 Calef Ave
Swansea, MA 02777

For Sale|Single Family Residence|Active
2
Beds
2
Total Baths
2
Full Baths
1,102
SqFt
$540
/SqFt
1927
Built
Subdivision:
Gardner's Neck
County:
Bristol

Due to the health concerns created by Coronavirus we are offering personal 1-1 online video walkthough tours where possible.
Call Now: ​401-559-7674
Is this the listing for you? We can help make it yours.
​401-559-7674
Upcoming Open Houses
Due to COVID-19, we recommend you verify Open Houses before attending.
Sun, Oct 25, 10:00 AM - 11:00 AM
52 Calef Ave52 Calef Ave52 Calef Ave52 Calef Ave
Save
Ask
Tour
Hide
Share

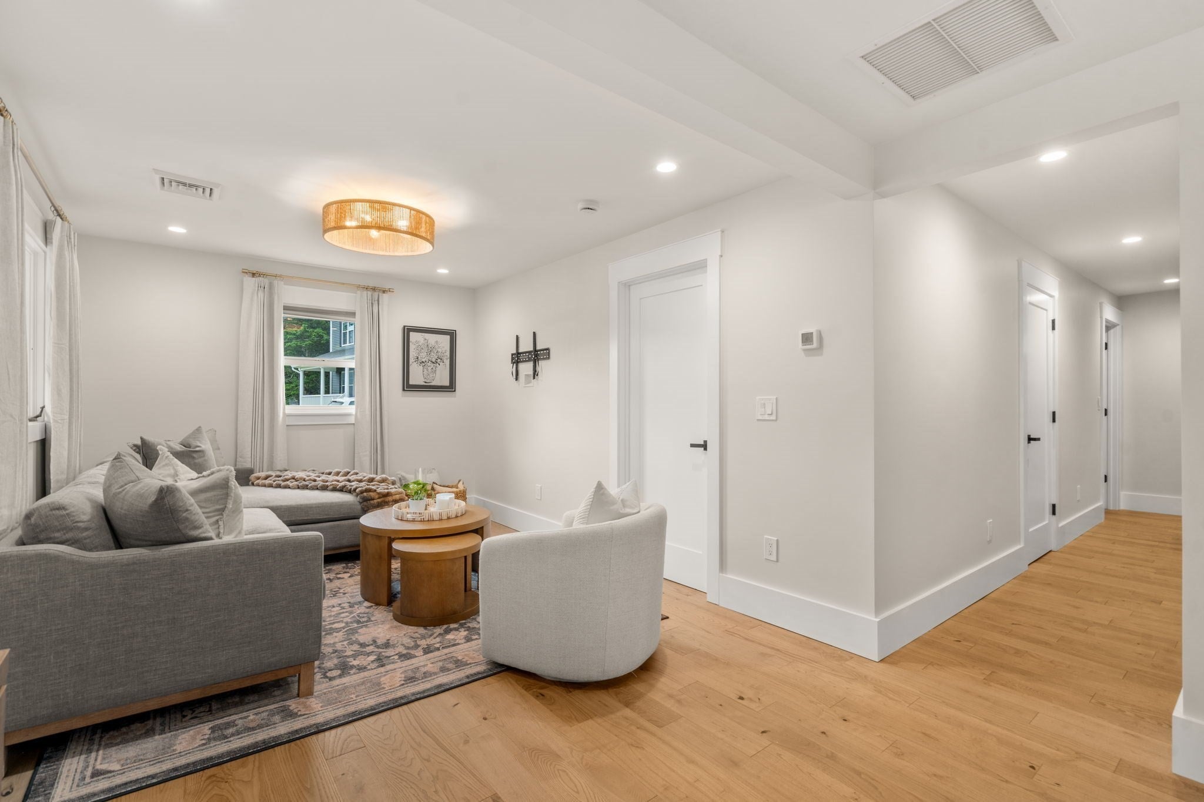
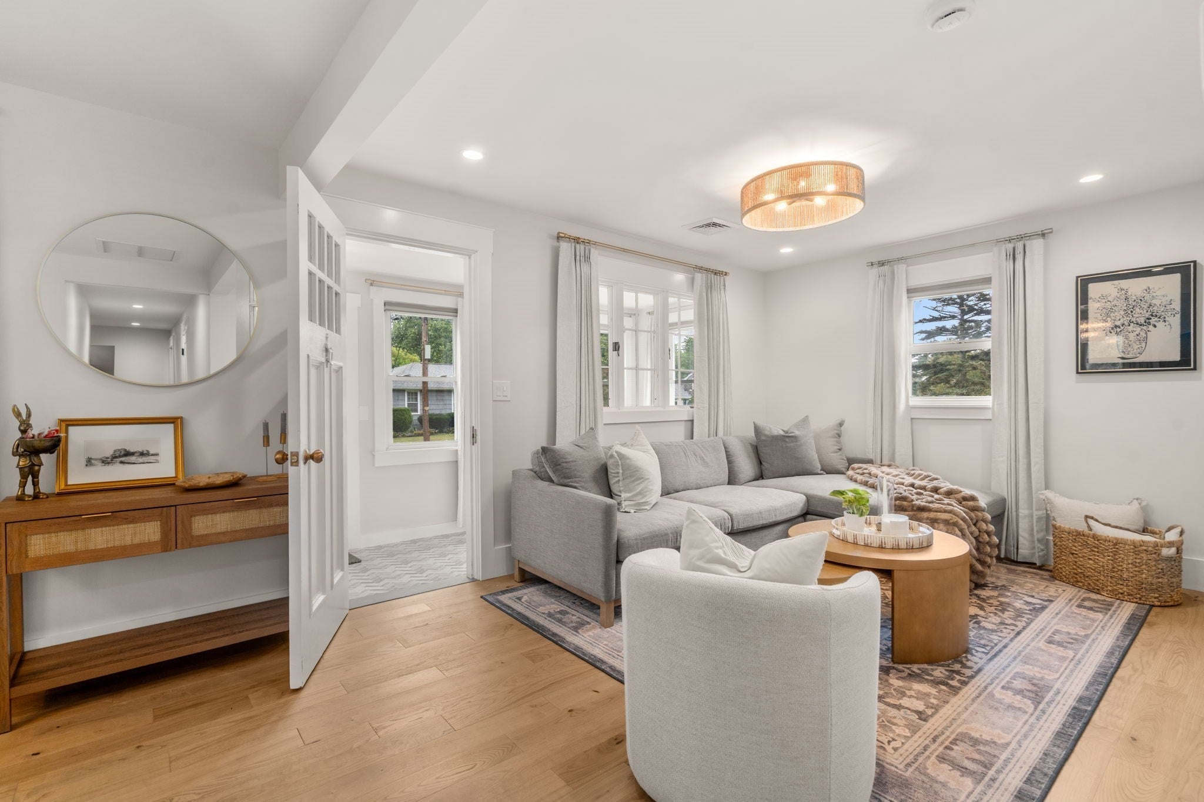
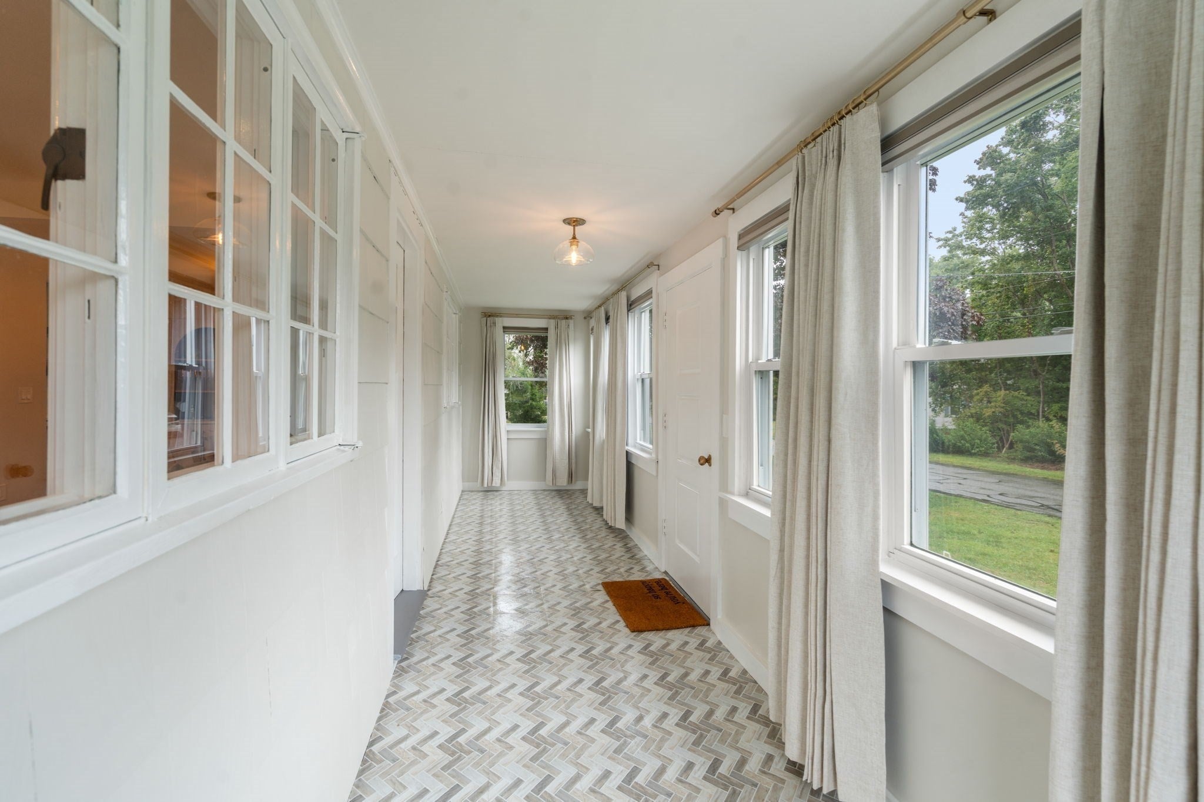
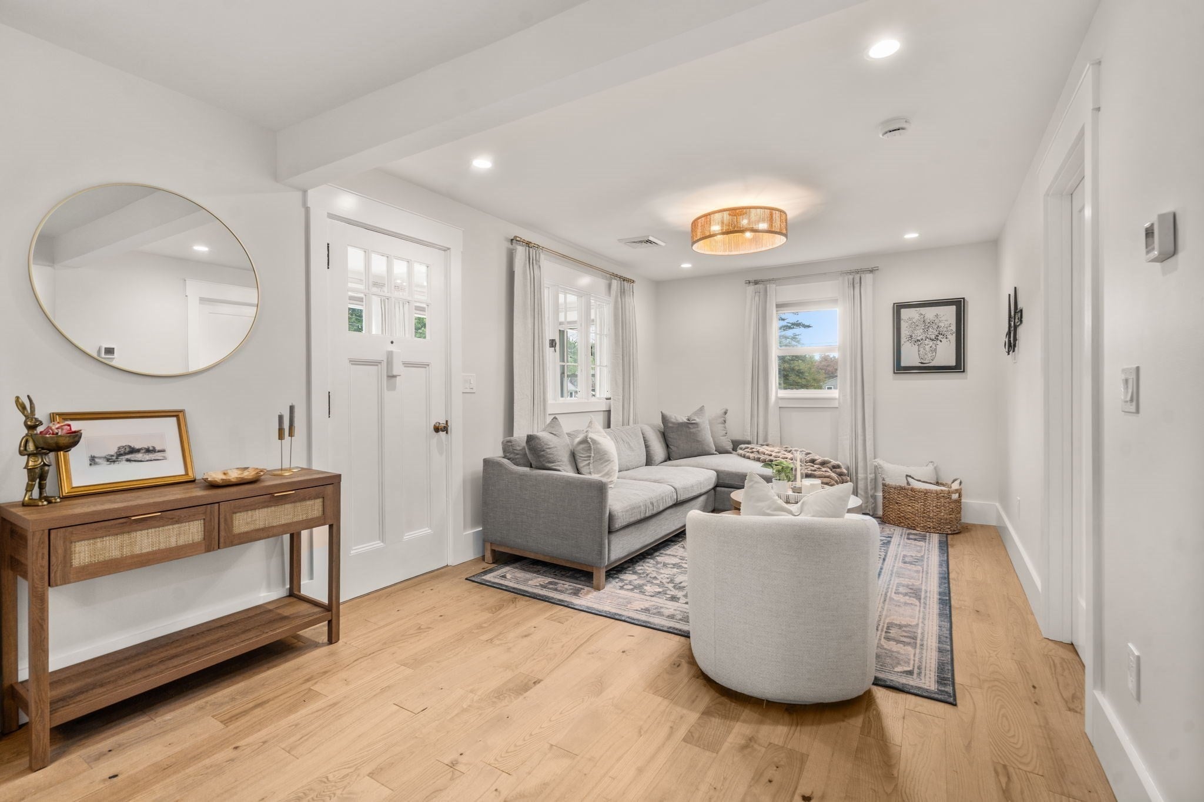
Thoughtfully rebuilt with long-term living in mind, this Two-Bedroom, Two-Bathroom home offers a bright one-level layout, a stunning kitchen with quartz countertops, white GE Café appliances, separate coffee-pantry bar, and peninsula seating, plus a serene primary suite with double closet & private full bath. The second bedroom also features a double closet and direct access to its own sleek full bath. A spacious mudroom and beautiful first floor laundry room complete the interior. Behind the walls, every major system has been upgraded: new energy-efficient heating, central air, electrical service, on-demand hot water, dry-fitted basement! BONUS: built-in generator, walk-up attic, and detached garage with a hobby room, ready for your personal touches! Just down the road, a Golf cart ride away to the water, marina, and Cedar Cove Clubhouse, this home offers easy coastal living with nothing left to do. A standout year-round residence, weekend retreat, or exceptional condo alternative—52 Calef Avenue offers quality you can’t see from the road but will appreciate immediately once inside. Move in ready- must be seen!

Save
Ask
Tour
Hide
Share
Listing Snapshot
Price 
$594,888
Days On Site 
43 Days
Bedrooms 
2
Inside Area (SqFt) 
1,102 sqft
Total Baths 
2
Full Baths 
2
Partial Baths 
N/A
Lot Size 
0.37 Acres
Year Built 
1927
MLS Number 
73572907
Status 
Active
Property Tax 
$4,419
HOA/Condo/Coop Fees 
N/A
Sq Ft Source 
Public Records
Friends & Family
Recent Activity
2 days agoListing updated with changes from the MLS
2 weeks agoPrice changed to $594,888
2 weeks agoStatus changed to Active
a month agoListing first seen on site
General Features
Acres 
0.37
Foundation 
Concrete Perimeter
Garage 
Yes
Garage Spaces 
2
Parking 
PavedDetachedStorageWorkshop in GarageOff Street
Parking Spaces 
8
Property Sub Type 
Single Family Residence
Sewer 
Public SewerPrivate Sewer
SqFt Above 
1102
SqFt Total 
1102
Style 
Ranch
Water Source 
Public
Zoning 
Resident
Interior Features
Appliances 
Gas Water HeaterTankless Water HeaterMicrowaveWasherDryerENERGY STAR Qualified RefrigeratorWine RefrigeratorENERGY STAR Qualified DishwasherRange HoodRange
Basement 
FullCrawl SpaceInterior EntryConcrete
Cooling 
Central Air
Electric 
GeneratorCircuit Breakers100 Amp Service
Flooring 
Tile
Heating 
Natural GasCentralForced Air
Interior 
Master DownstairsOpen FloorplanCeiling Fan(s)
Laundry Features 
Electric Dryer HookupWasher Hookup
Main Level Bedrooms 
2
Window Features 
Insulated WindowsScreens
Bathroom 1 
Level - Main
Bathroom 2 
Level - Main
Bedroom 2 
Level - Main
Dining Room 
Level - First
Kitchen 
Level - First
Living Room 
Level - First
Master Bedroom 
Level - Main
Save
Ask
Tour
Hide
Share
Exterior Features
Construction Details 
Frame
Exterior 
Rain Gutters
Frontage 
Bay/Harbor
Lot Features 
Cleared
Patio And Porch 
PorchEnclosed
Roof 
Shingle
Windows/Doors 
Insulated WindowsScreens
Community Features
Community Features 
Tennis Court(s)
MLS Area 
Gardners Neck
Financing Terms Available 
Contract
Roads 
Paved
Schools
School District
Unknown
Elementary School
Gardner/Brown
Middle School
Case Jr
High School
Case High
Listing courtesy of Jennifer A. Preston of Frank Smith Real Estate, Inc.


The property listing data and information, or the Images, set forth herein were provided to MLS Property Information Network, Inc. from third party sources, including sellers, lessors, landlords, and public records, and were compiled by MLS Property Information Network, Inc. The property listing data and information, and the Images, are for the personal, non-commercial use of consumers having a good faith interest in purchasing, leasing or renting listed properties of the type displayed to them and may not be used for any purpose other than to identify prospective properties which such consumers may have a good faith interest in purchasing, leasing or renting. MLS Property Information Network, Inc. and its subscribers disclaim any and all representations and warranties as to the accuracy of the property listing data and information, or as to the accuracy of any of the Images, set forth herein.

Last checked 2026-10-22 06:27 AM UTC

Neighborhood & Commute
Source: Walkscore
Disclosure: Community information and market data powered by Constellation Data Labs. Information is deemed reliable but not guaranteed.
Save
Ask
Tour
Hide
Share