


Bank St Condos / Pawtuxet Village17 Bank St DWarwick, RI 02888
Due to the health concerns created by Coronavirus we are offering personal 1-1 online video walkthough tours where possible.
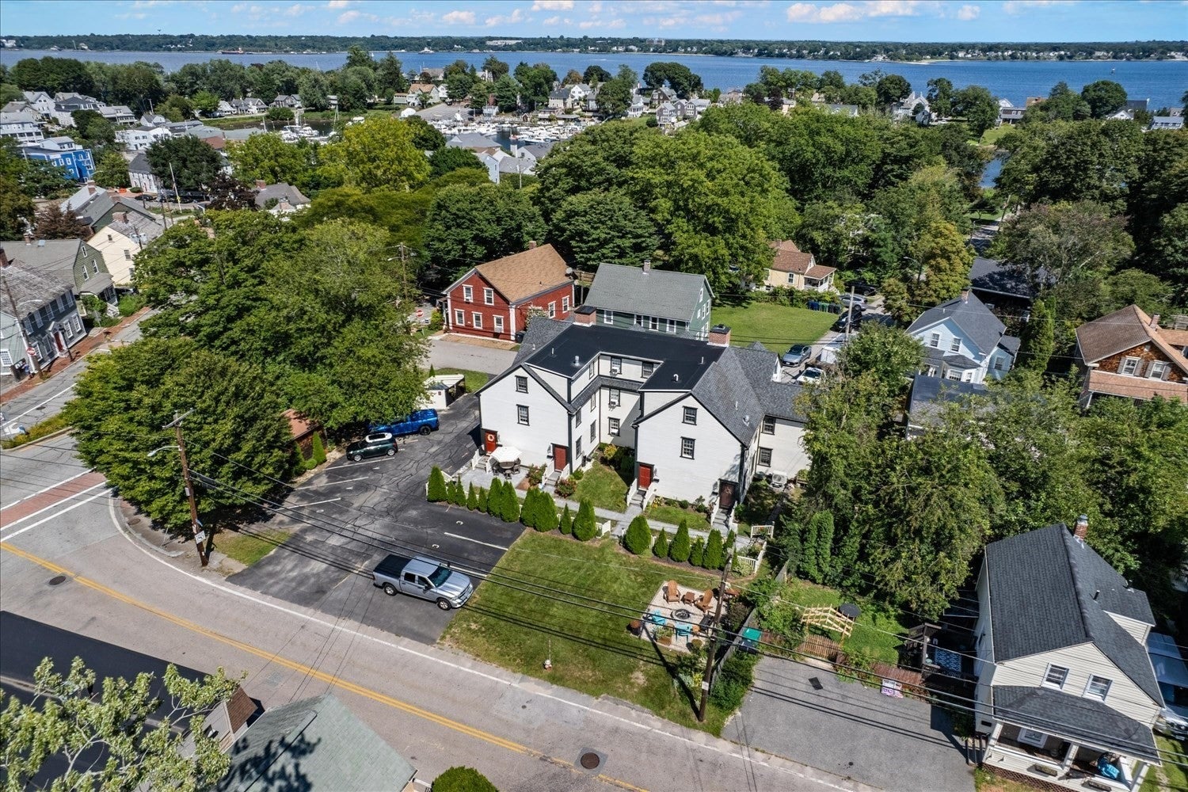
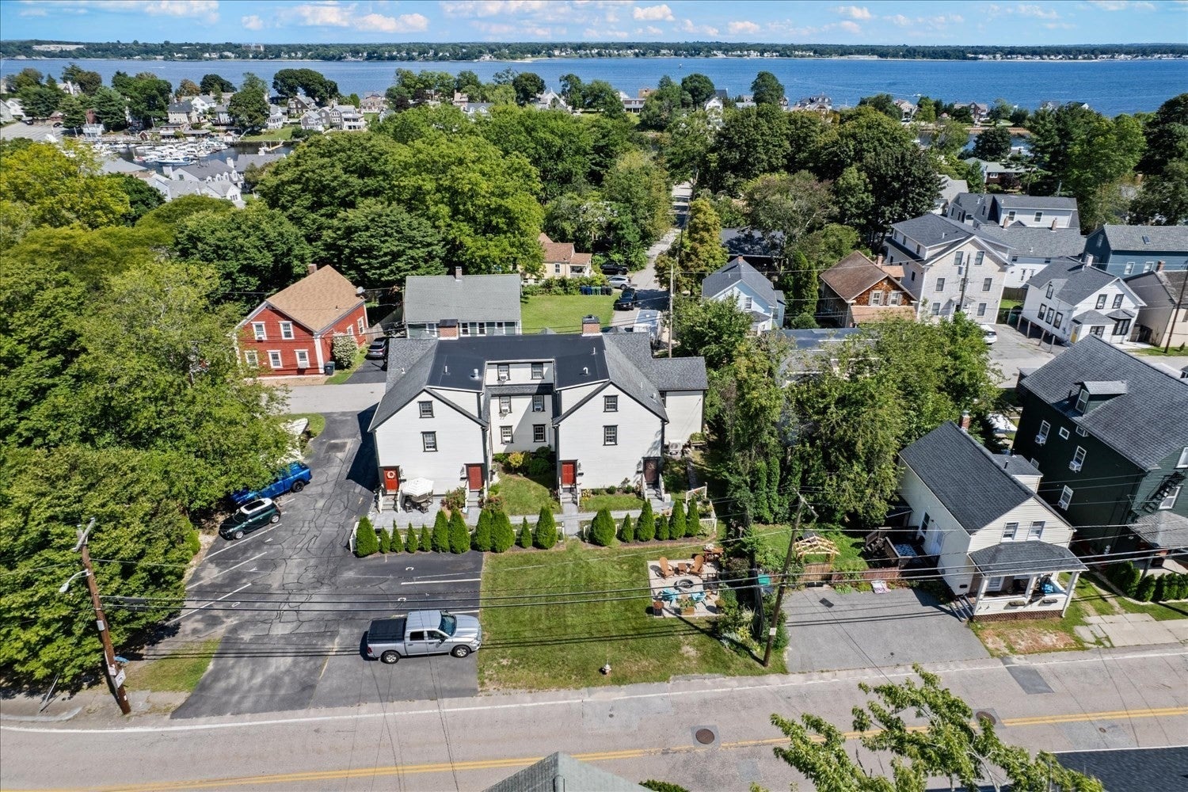
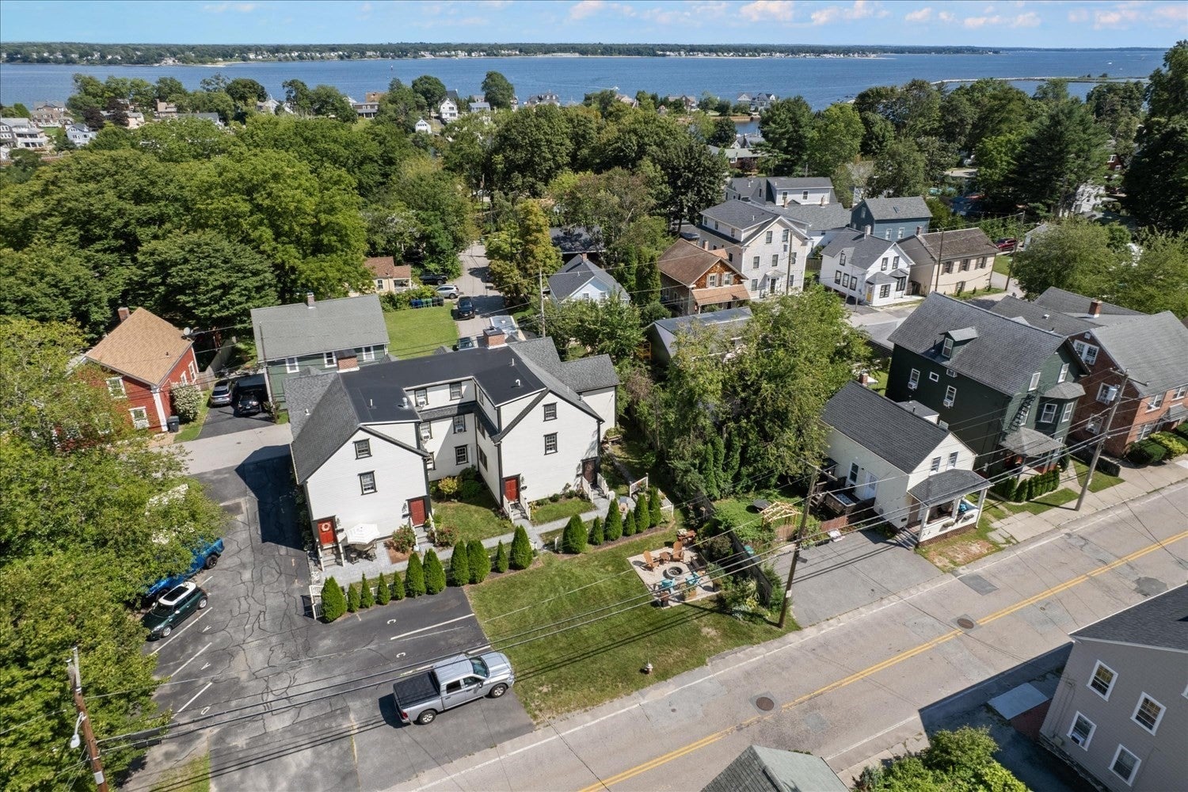
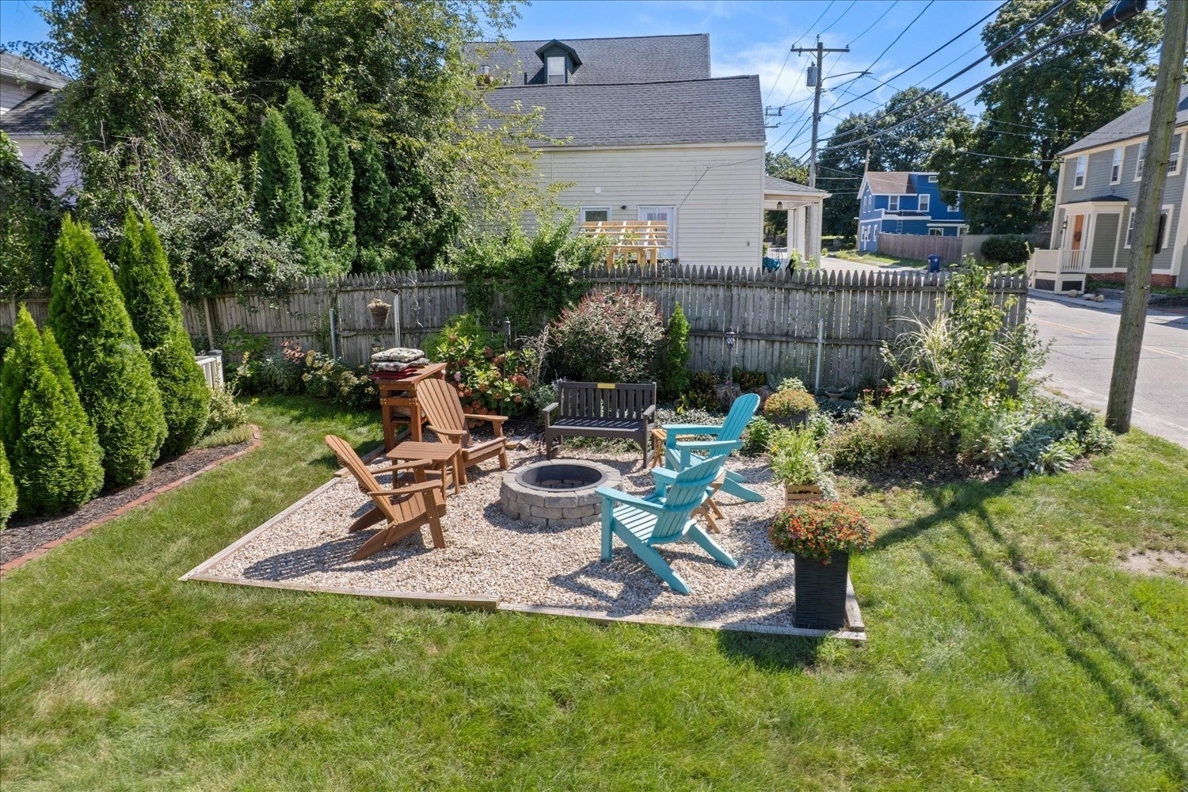
Motivated Sellers in beautiful Pawtuxet Village! Tucked into a quiet, 4-unit historic building in the heart of Pawtuxet Village, this 3 bed, 2 bath townhouse-style condo pairs an easy coastal lifestyle with a uniquely spacious interior. This home is modern but still retains its historic charm. Inside, an open floor plan flows across rich hardwood floors, sun-filled main living and dining areas, and 2 beautiful, exposed brick fireplaces. The kitchen has granite countertops, plenty of cabinet space, and some updates include a Thermador refrigerator, dishwasher, & range! 2 bedrooms (1 with a fireplace) round out the main level, and 1 of those bedrooms has Jack and Jill shared access to the main level bathroom. The top level hosts the primary bedroom, with an en-suite bathroom, high ceilings, carpet, two closets, bonus built-in storage, and an in-unit laundry setup for added convenience. The basement offers its own dedicated storage space as well. Outside, residents share lovingly cared for common grounds with a fire pit and some green space. 2 assigned off-street parking spots accompany this unit as well as a shared guest space. Pawtuxet Village shops, restaurants, waterfront, and parks are a stone's throw away, where you can enjoy coastal village living while being minutes from major highways, the airport, Providence, Johnson & Wales, and more!
| 19 hours ago | Listing updated with changes from the MLS® | |
| 20 hours ago | Listing first seen on site |

The property listing data and information, or the Images, set forth herein were provided to MLS Property Information Network, Inc. from third party sources, including sellers, lessors, landlords, and public records, and were compiled by MLS Property Information Network, Inc. The property listing data and information, and the Images, are for the personal, non-commercial use of consumers having a good faith interest in purchasing, leasing or renting listed properties of the type displayed to them and may not be used for any purpose other than to identify prospective properties which such consumers may have a good faith interest in purchasing, leasing or renting. MLS Property Information Network, Inc. and its subscribers disclaim any and all representations and warranties as to the accuracy of the property listing data and information, or as to the accuracy of any of the Images, set forth herein.
Last checked 2026-09-09 03:51 PM UTC