


177 SongbirdTiverton, RI 02878
Due to the health concerns created by Coronavirus we are offering personal 1-1 online video walkthough tours where possible.
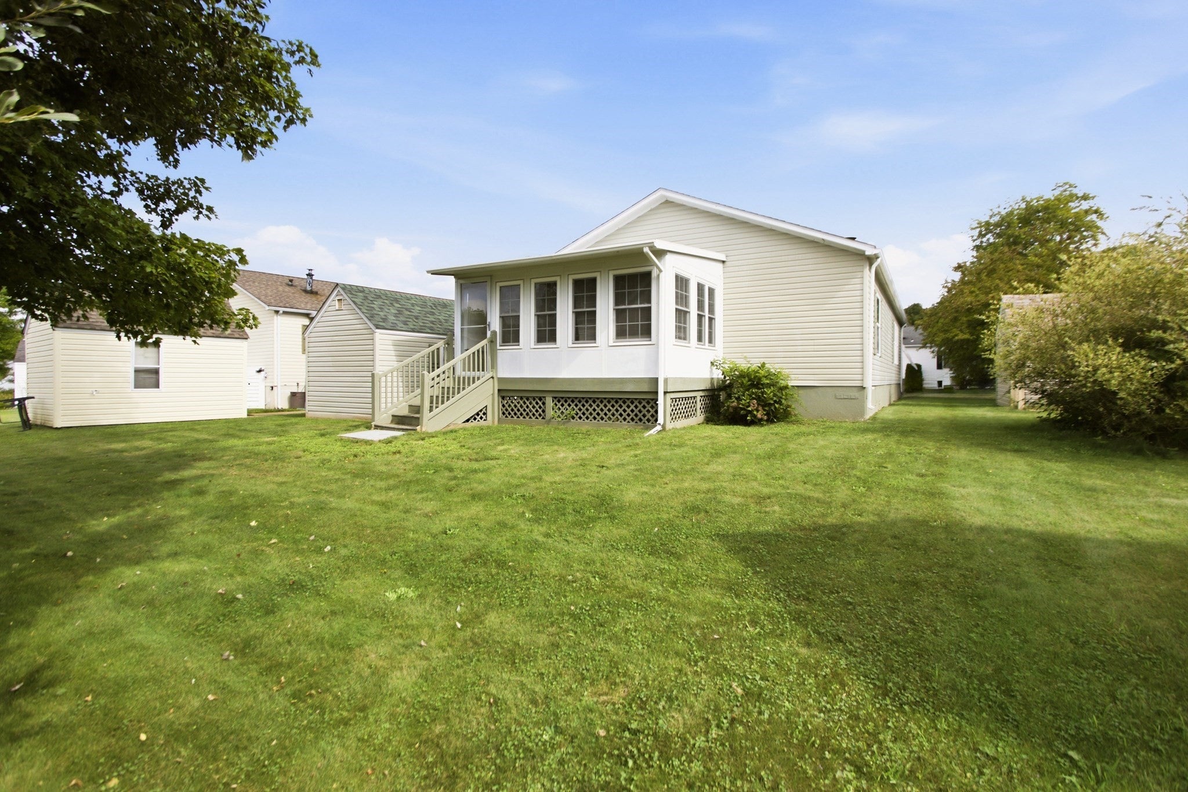
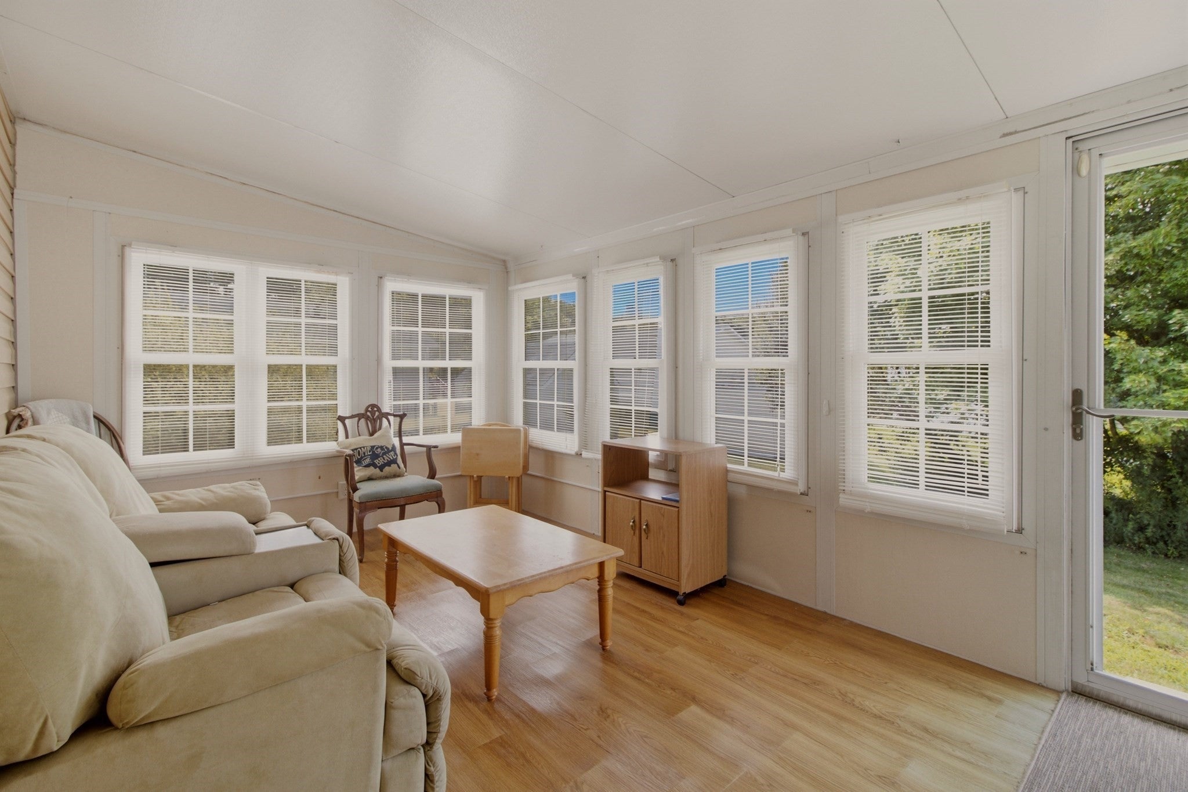
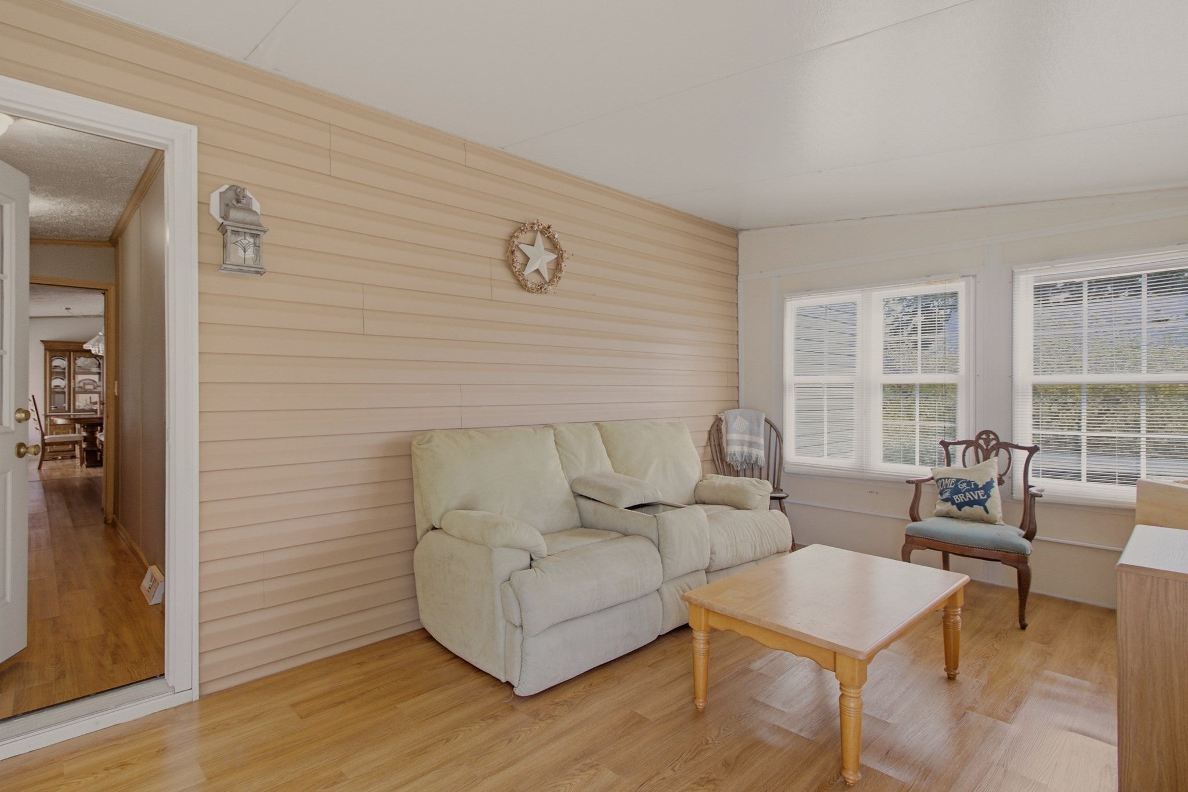
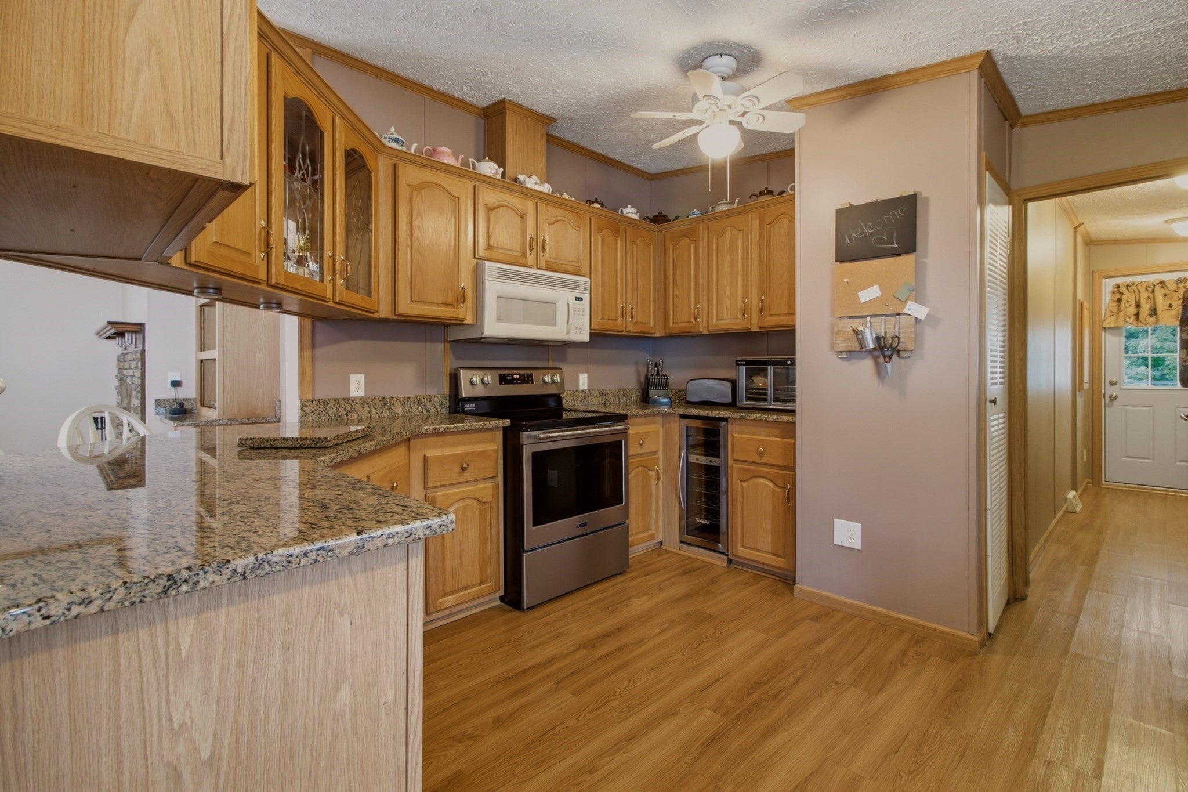
Discover the best of both worlds in this beautifully maintained 2-bedroom, 2-bath manufactured home with carport in a quiet 55+ community. Designed with an inviting open floor plan, this home offers plenty of room to live comfortably—without giving up the space you love. The updated kitchen features granite countertops, stainless steel appliances, and abundant storage, including a convenient pantry with laundry and chest freezer. Recent updates include new roof, oil tank and hot water heater for peace of mind. And if you’re wondering what you’ll do with those favorite oversized furnishings when downsizing, you’ll love the options here! The generous layout provides flexibility for your treasured pieces, hobbies, guests, or whatever makes your home feel like home. Enjoy outdoor living from two decks, plus a wonderful three-season room that adds even more space to relax, entertain, or simply enjoy the changing seasons. Tucked away in a peaceful community yet conveniently close to shopping, dining, casino entertainment, and highway access, this home offers comfort, convenience, and room to enjoy the next chapter.
| 3 days ago | Listing updated with changes from the MLS® | |
| 7 days ago | Listing first seen on site |

The property listing data and information, or the Images, set forth herein were provided to MLS Property Information Network, Inc. from third party sources, including sellers, lessors, landlords, and public records, and were compiled by MLS Property Information Network, Inc. The property listing data and information, and the Images, are for the personal, non-commercial use of consumers having a good faith interest in purchasing, leasing or renting listed properties of the type displayed to them and may not be used for any purpose other than to identify prospective properties which such consumers may have a good faith interest in purchasing, leasing or renting. MLS Property Information Network, Inc. and its subscribers disclaim any and all representations and warranties as to the accuracy of the property listing data and information, or as to the accuracy of any of the Images, set forth herein.
Last checked 2026-09-21 05:41 AM UTC