


605 Wood StreetSwansea, MA 02777
Due to the health concerns created by Coronavirus we are offering personal 1-1 online video walkthough tours where possible.
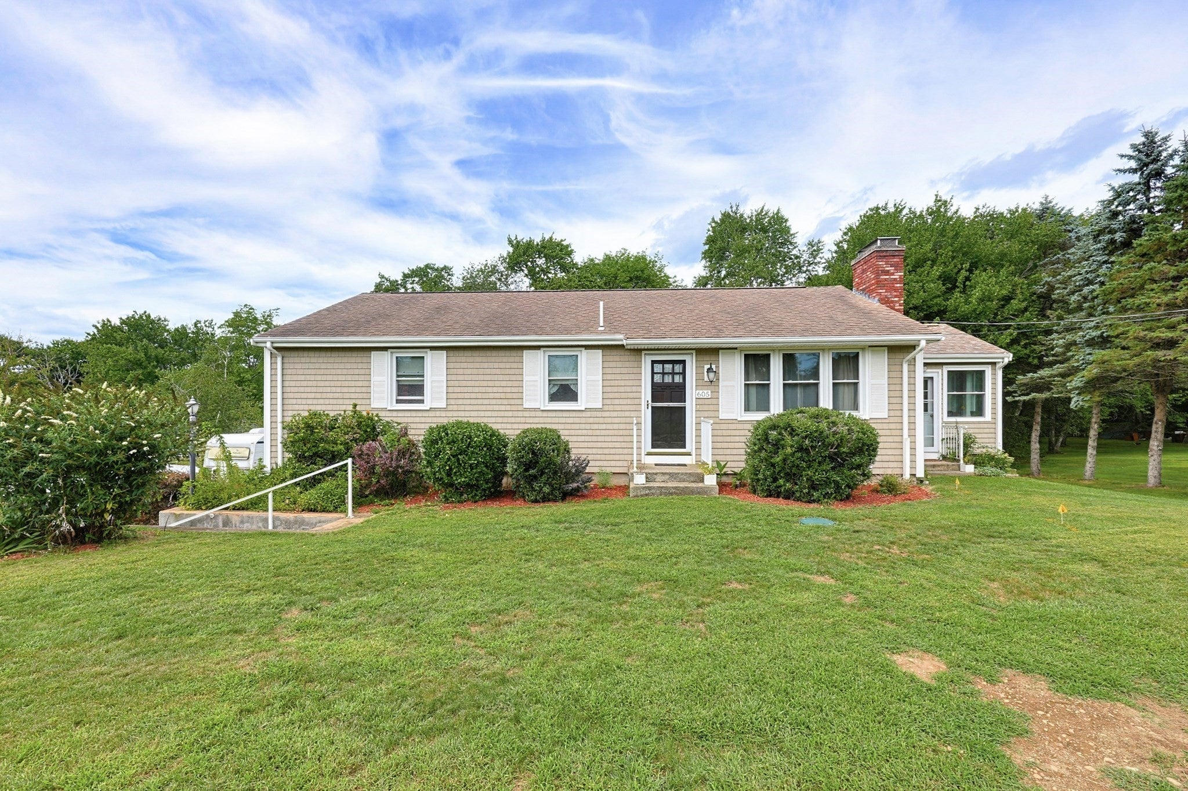
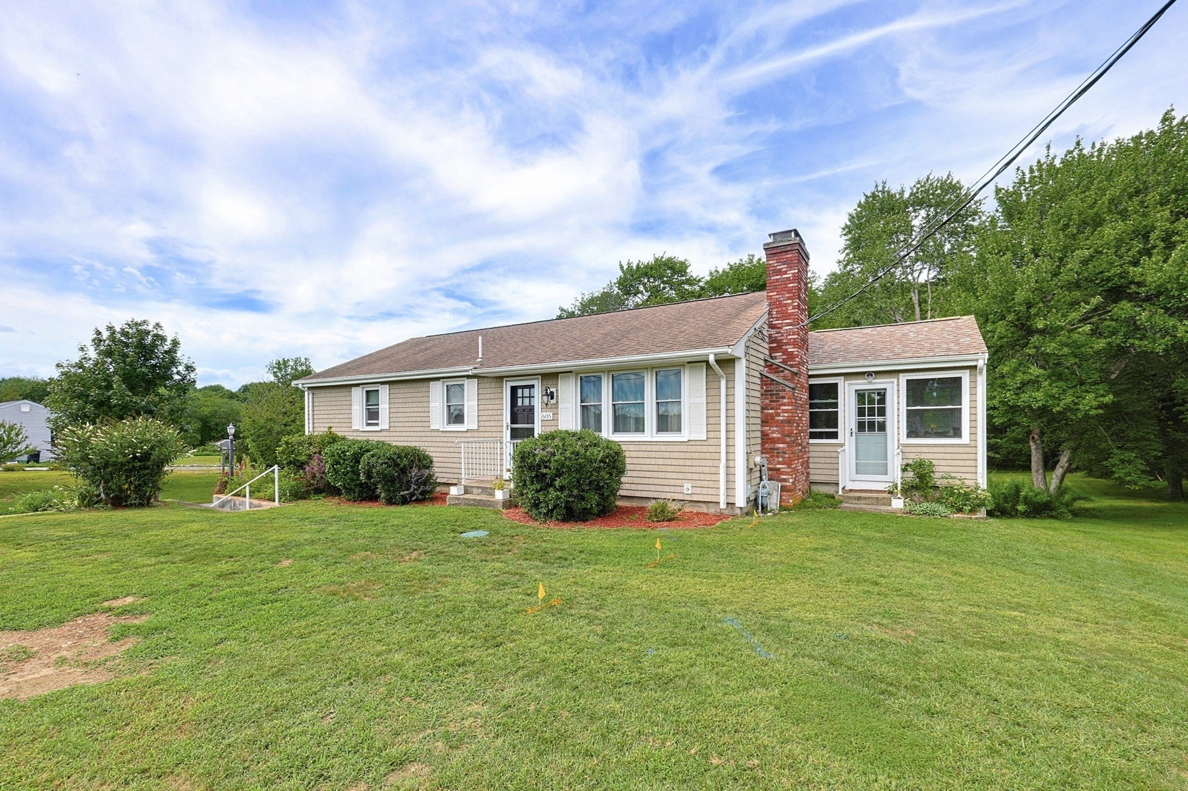
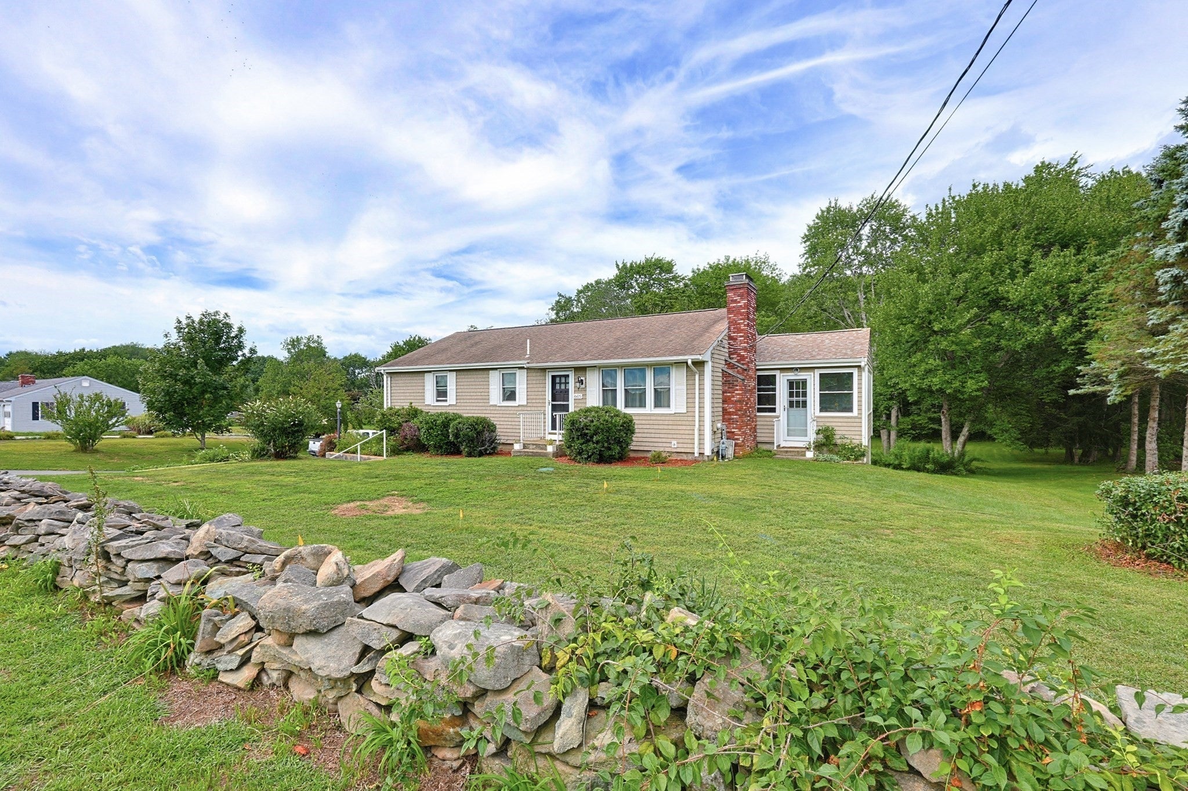
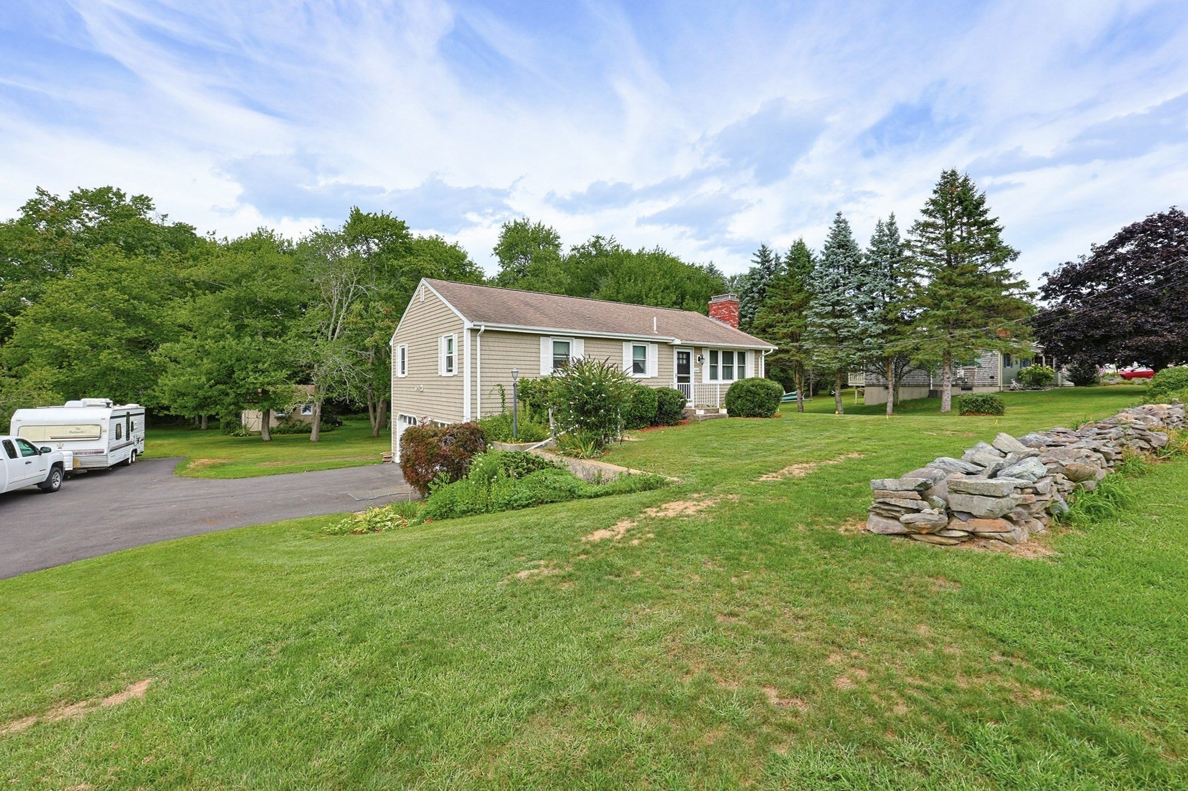
Welcome home to this beautifully maintained 3 bedroom, 1 bathroom ranch, set on an expansive lot directly across from picturesque, preserved farmland, in an extremely quiet and highly desirable neighborhood. Inside you'll find hardwood floors throughout most of the home, a bright and inviting sun room perfect for morning coffee or relaxing evenings, and a living room anchored by a gorgeous fireplace that creates a warm, welcoming focal point. The kitchen features stainless steel appliances, offering both style and function for everyday living and entertaining. Outside, enjoy an exceptional amount of space, with a large backyard offering room to garden, play, or simply take in the peaceful, unobstructed farmland views across the street. A storage shed adds convenience, a 2 car garage provides ample room for vehicles and storage, and the exterior is finished with attractive cedar impression vinyl shingles for a classic, low maintenance look. A spacious driveway offers plenty of off street parking, ideal for hosting family and friends, and a new septic system will be installed by the seller prior to closing for added peace of mind. This home has been lovingly cared for and truly shows pride of ownership throughout, located in a sought after area known for its tranquility and charm. Don't miss your chance to make this delightful, well kept ranch your own. Schedule your private showing today and experience the peaceful, small town feel this home and neighborhood have to offer. First showings will take place at open house on Sunday, September 20th from 11:00am to 12:00pm.
| 3 weeks ago | Listing updated with changes from the MLS | |
| 4 weeks ago | Status changed to Pending | |
| a month ago | Listing first seen on site |

The property listing data and information, or the Images, set forth herein were provided to MLS Property Information Network, Inc. from third party sources, including sellers, lessors, landlords, and public records, and were compiled by MLS Property Information Network, Inc. The property listing data and information, and the Images, are for the personal, non-commercial use of consumers having a good faith interest in purchasing, leasing or renting listed properties of the type displayed to them and may not be used for any purpose other than to identify prospective properties which such consumers may have a good faith interest in purchasing, leasing or renting. MLS Property Information Network, Inc. and its subscribers disclaim any and all representations and warranties as to the accuracy of the property listing data and information, or as to the accuracy of any of the Images, set forth herein.
Last checked 2026-10-22 06:27 AM UTC