


Save
Ask
Tour
Hide
$579,000
18 Days On Site
109 Homer DrSomerset, MA 02726
For Sale|Single Family Residence|Active
3
Beds
2
Total Baths
2
Full Baths
1,844
SqFt
$314
/SqFt
1973
Built
Subdivision:
North Somerset
County:
Bristol
Due to the health concerns created by Coronavirus we are offering personal 1-1 online video walkthough tours where possible.
Call Now: 401-559-7674
Is this the listing for you? We can help make it yours.
401-559-7674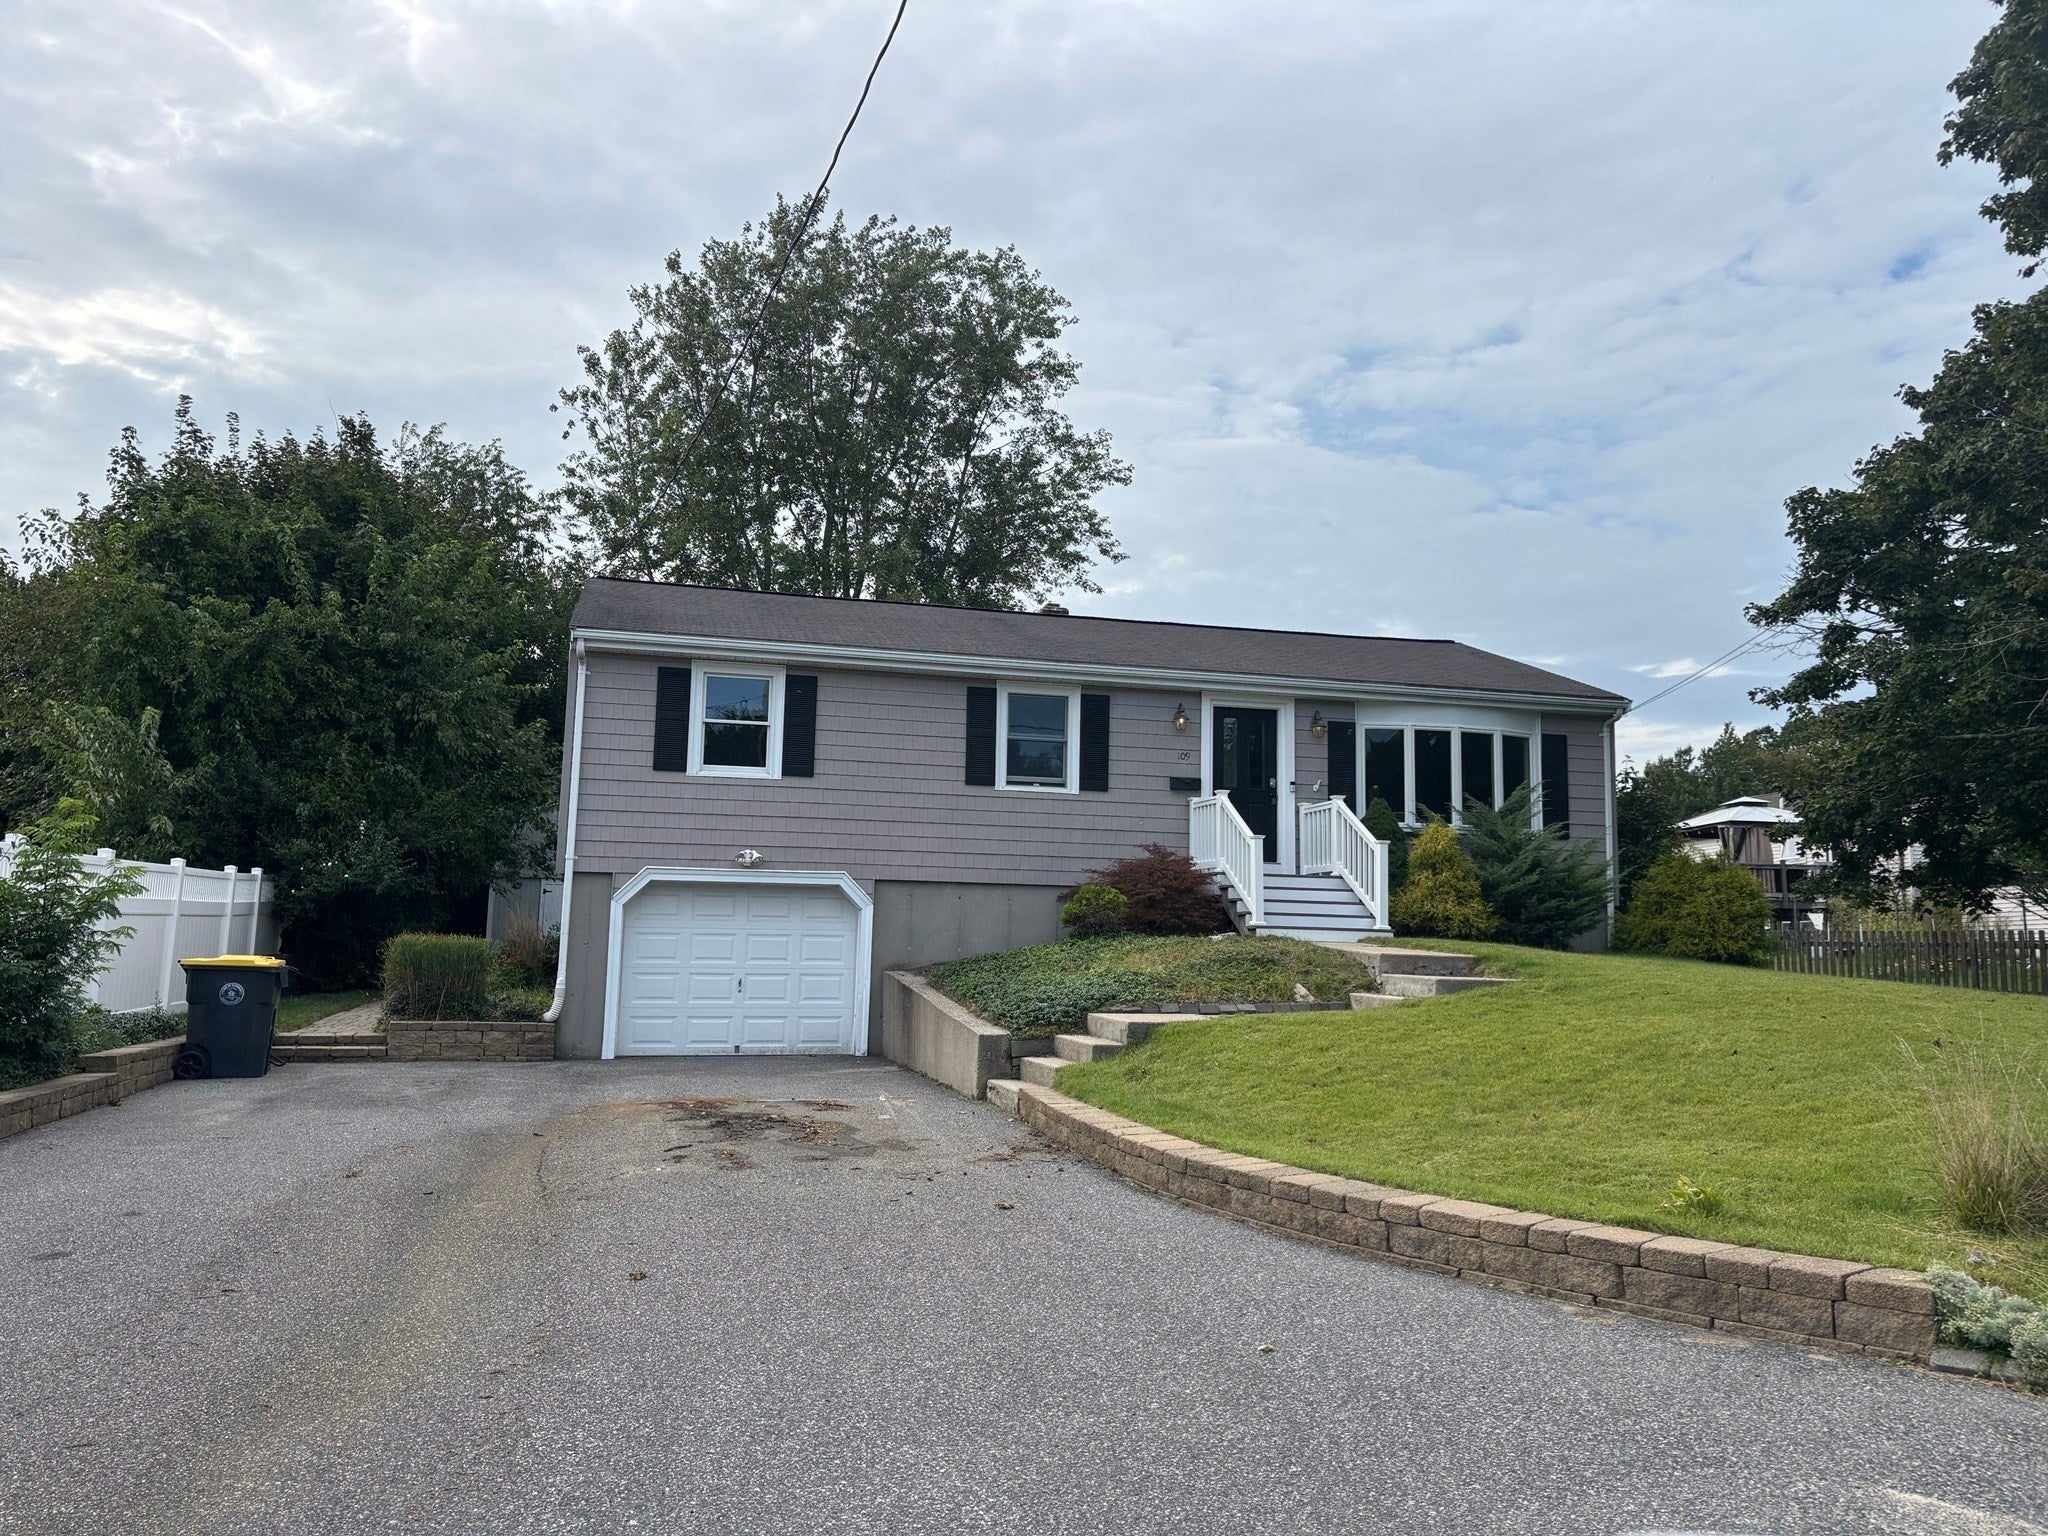
Save
Ask
Tour
Hide
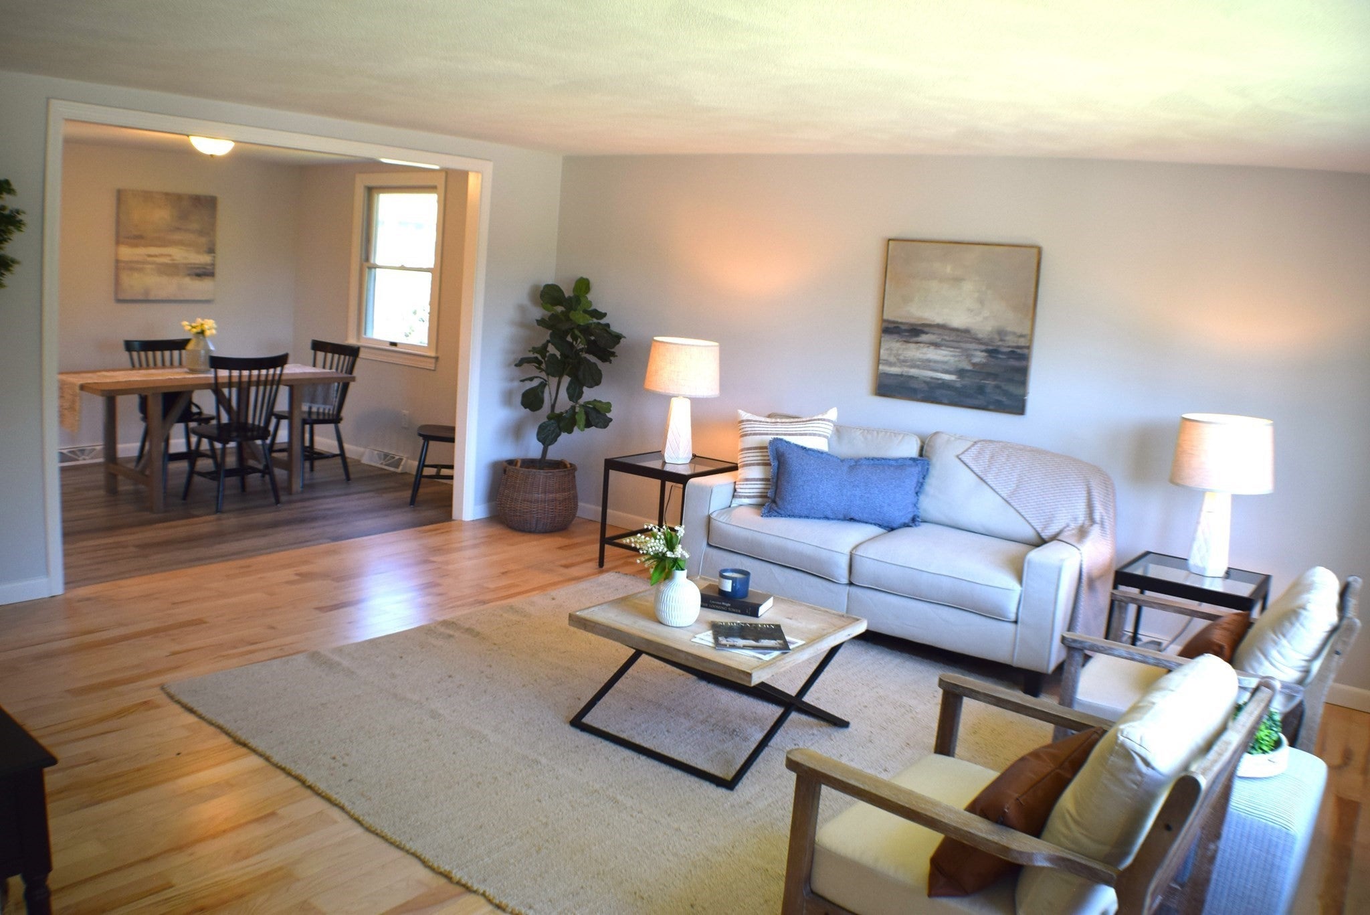
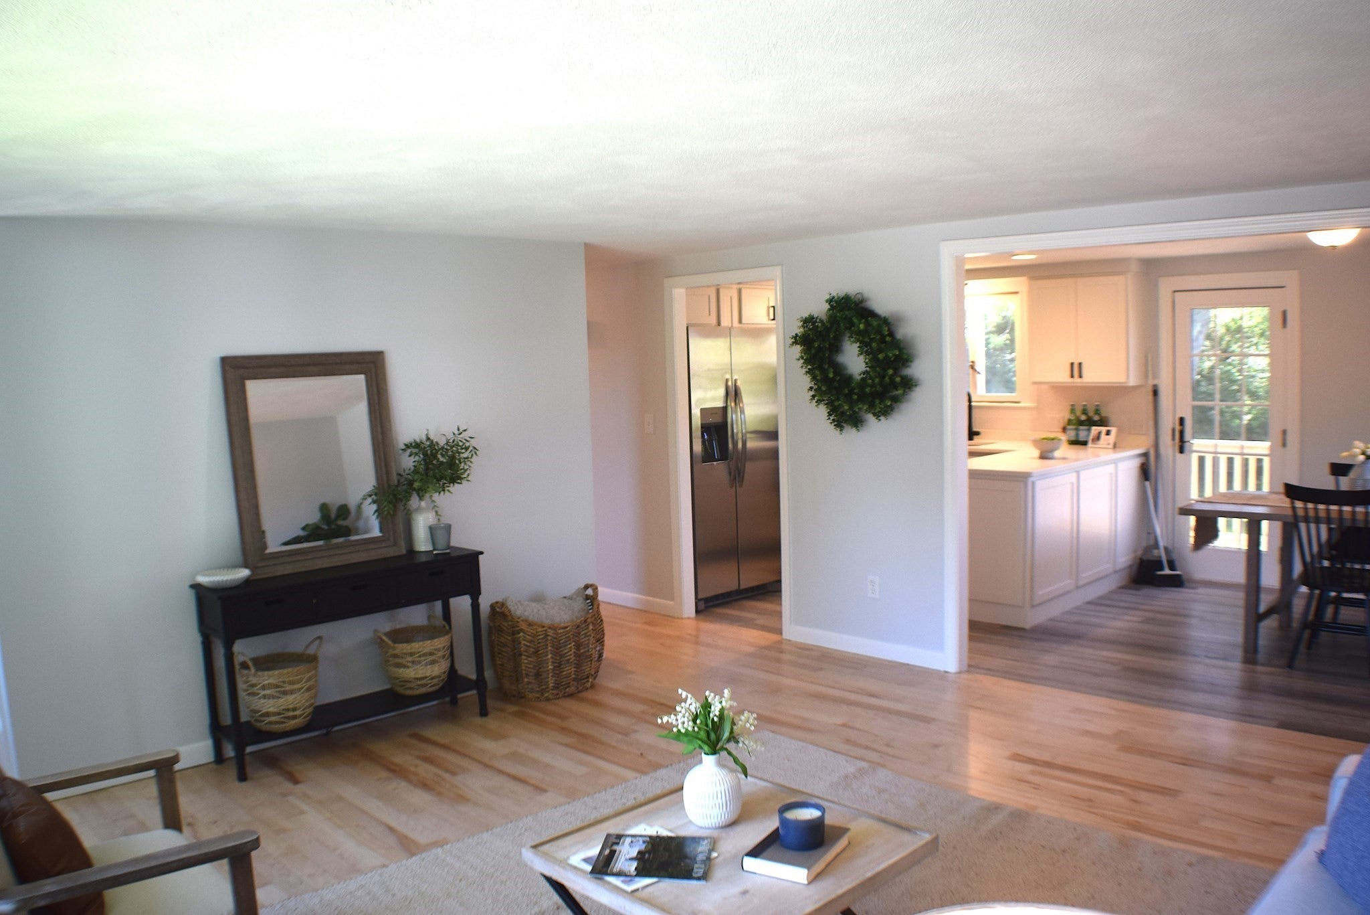
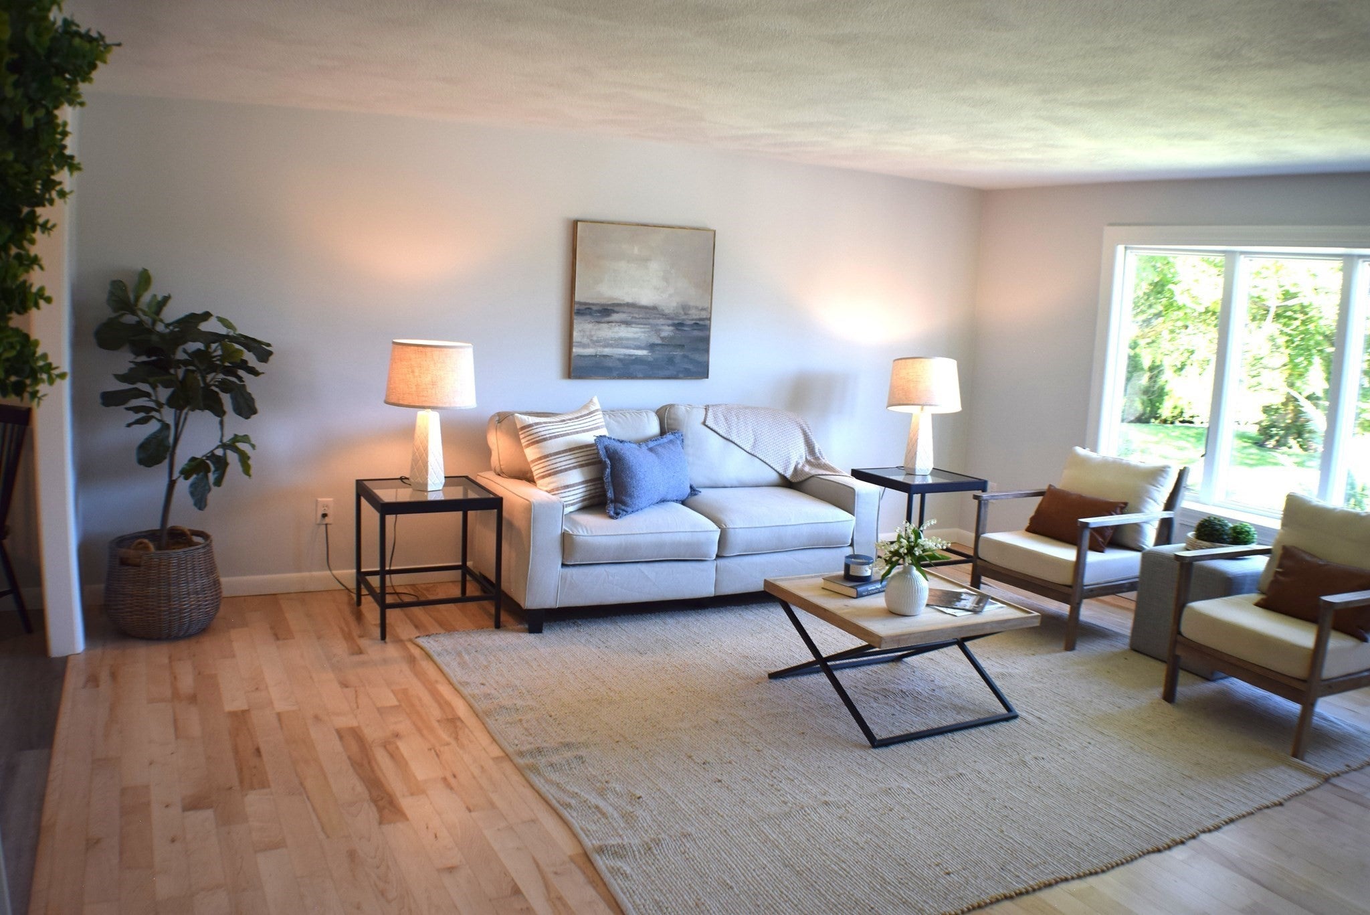
Somerset Newly remodeled updated three bedroom ranch ,refinished Hardwood floors , Kitchen with new cabinets new stainless steel appliances, gas stove , refrigerator, dishwasher and Microwave with gleaming quarts counter tops.Bedrooms offer large double closets are new wall to wall carpeting. New Bath Vanities. Lower lever finished family room with full bath and storage. New rear deck off dinning area leads to large rear yard and oversized shed/barn.... Discover a lifestyle of comfort and convenience at 109 Homer Dr, Somerset, MA. Don't be left out of this wonderful opportunity !! ...
Save
Ask
Tour
Hide
Listing Snapshot
Price
$579,000
Days On Site
18 Days
Bedrooms
3
Inside Area (SqFt)
1,844 sqft
Total Baths
2
Full Baths
2
Partial Baths
N/A
Lot Size
0.23 Acres
Year Built
1973
MLS® Number
73577167
Status
Active
Property Tax
$5,926
HOA/Condo/Coop Fees
N/A
Sq Ft Source
Public Records
Friends & Family
Recent Activity
| 2 weeks ago | Listing updated with changes from the MLS® | |
| 3 weeks ago | Listing first seen on site |
General Features
Acres
0.23
Attached Garage
Yes
Disclosures
Seller remodeled home.... Seller discloses water seepage into garage at Garage Back door in heavy rain.. Has extended downspout which seems to have addressed the issue
Foundation
Concrete Perimeter
Garage
Yes
Garage Spaces
1
Parking
PavedOff StreetAttachedGarage
Parking Spaces
5
Property Sub Type
Single Family Residence
Sewer
Public Sewer
SqFt Above
1144
SqFt Below
700
SqFt Total
1844
Style
RanchRaised Ranch
Water Source
Public
Zoning
R1
Interior Features
Appliances
Gas Water HeaterWater HeaterMicrowaveENERGY STAR Qualified RefrigeratorENERGY STAR Qualified DishwasherRange
Basement
FullPartially FinishedConcrete
Cooling
Central Air
Electric
220 VoltsCircuit Breakers100 Amp Service
Flooring
WoodCarpet
Heating
Natural GasForced Air
Laundry Features
Washer Hookup
Window Features
Insulated Windows
Save
Ask
Tour
Hide
Exterior Features
Construction Details
Frame
Exterior
Storage
Other Structures
Storage
Patio And Porch
Deck
Roof
Shingle
Waterfront Features
River Front
Windows/Doors
Insulated Windows
Community Features
Community Features
Park
Listing courtesy of Melanie Bissonnette of Riverside Realty

The property listing data and information, or the Images, set forth herein were provided to MLS Property Information Network, Inc. from third party sources, including sellers, lessors, landlords, and public records, and were compiled by MLS Property Information Network, Inc. The property listing data and information, and the Images, are for the personal, non-commercial use of consumers having a good faith interest in purchasing, leasing or renting listed properties of the type displayed to them and may not be used for any purpose other than to identify prospective properties which such consumers may have a good faith interest in purchasing, leasing or renting. MLS Property Information Network, Inc. and its subscribers disclaim any and all representations and warranties as to the accuracy of the property listing data and information, or as to the accuracy of any of the Images, set forth herein.
Last checked 2026-10-04 05:44 AM UTC
The property listing data and information, or the Images, set forth herein were provided to MLS Property Information Network, Inc. from third party sources, including sellers, lessors, landlords, and public records, and were compiled by MLS Property Information Network, Inc. The property listing data and information, and the Images, are for the personal, non-commercial use of consumers having a good faith interest in purchasing, leasing or renting listed properties of the type displayed to them and may not be used for any purpose other than to identify prospective properties which such consumers may have a good faith interest in purchasing, leasing or renting. MLS Property Information Network, Inc. and its subscribers disclaim any and all representations and warranties as to the accuracy of the property listing data and information, or as to the accuracy of any of the Images, set forth herein.
Last checked 2026-10-04 05:44 AM UTC
Neighborhood & Commute
Source: Walkscore
Disclosure: Community information and market data powered by Constellation Data Labs. Information is deemed reliable but not guaranteed.
Save
Ask
Tour
Hide