Save
Ask
Tour
Hide
Share
$599,000
New Listing

770 Old Warren Rd
Swansea, MA 02777

For Sale|Single Family Residence|Active
3
Beds
2
Total Baths
2
Full Baths
1,092
SqFt
$549
/SqFt
1973
Built
County:
Bristol

Due to the health concerns created by Coronavirus we are offering personal 1-1 online video walkthough tours where possible.
Call Now: ​401-559-7674
Is this the listing for you? We can help make it yours.
​401-559-7674
Upcoming Open Houses
Due to COVID-19, we recommend you verify Open Houses before attending.
Sat, Sep 19, 11:00 AM - 12:30 PM
Sun, Sep 20, 12:00 PM - 1:00 PM
770 Old Warren Rd770 Old Warren Rd770 Old Warren Rd770 Old Warren Rd
Save
Ask
Tour
Hide
Share

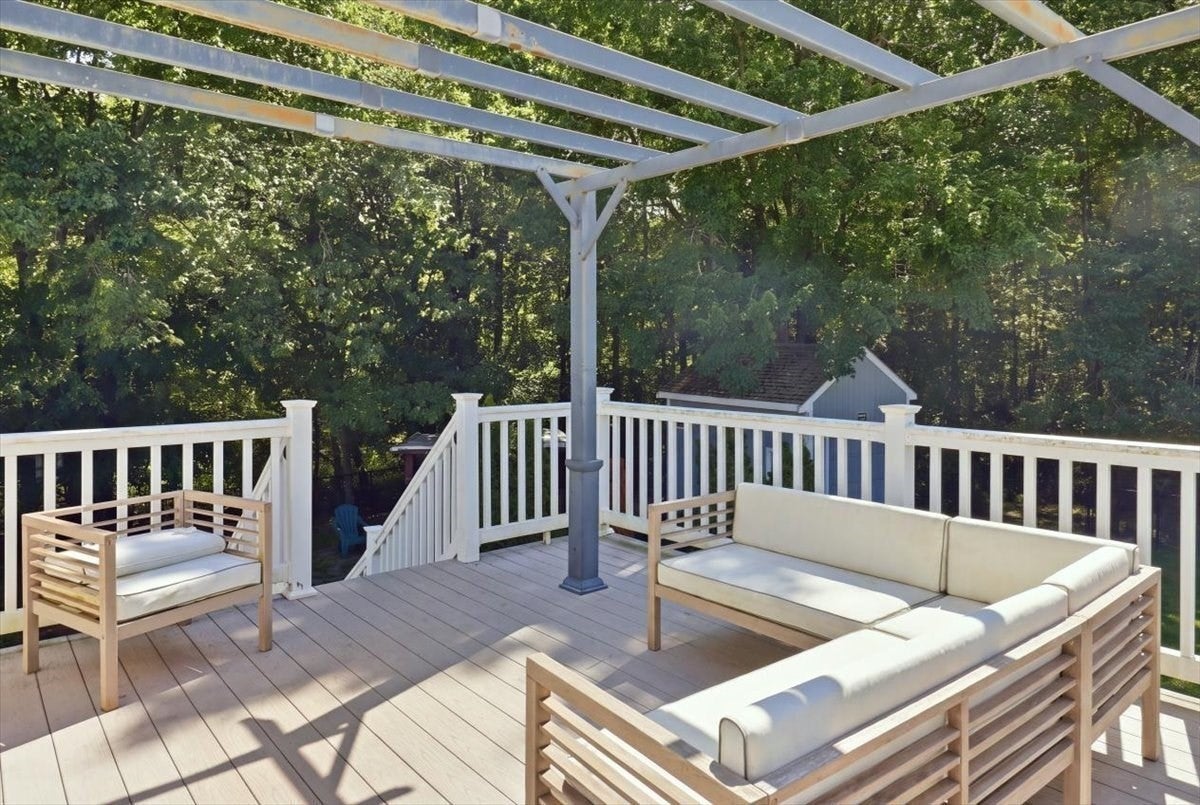
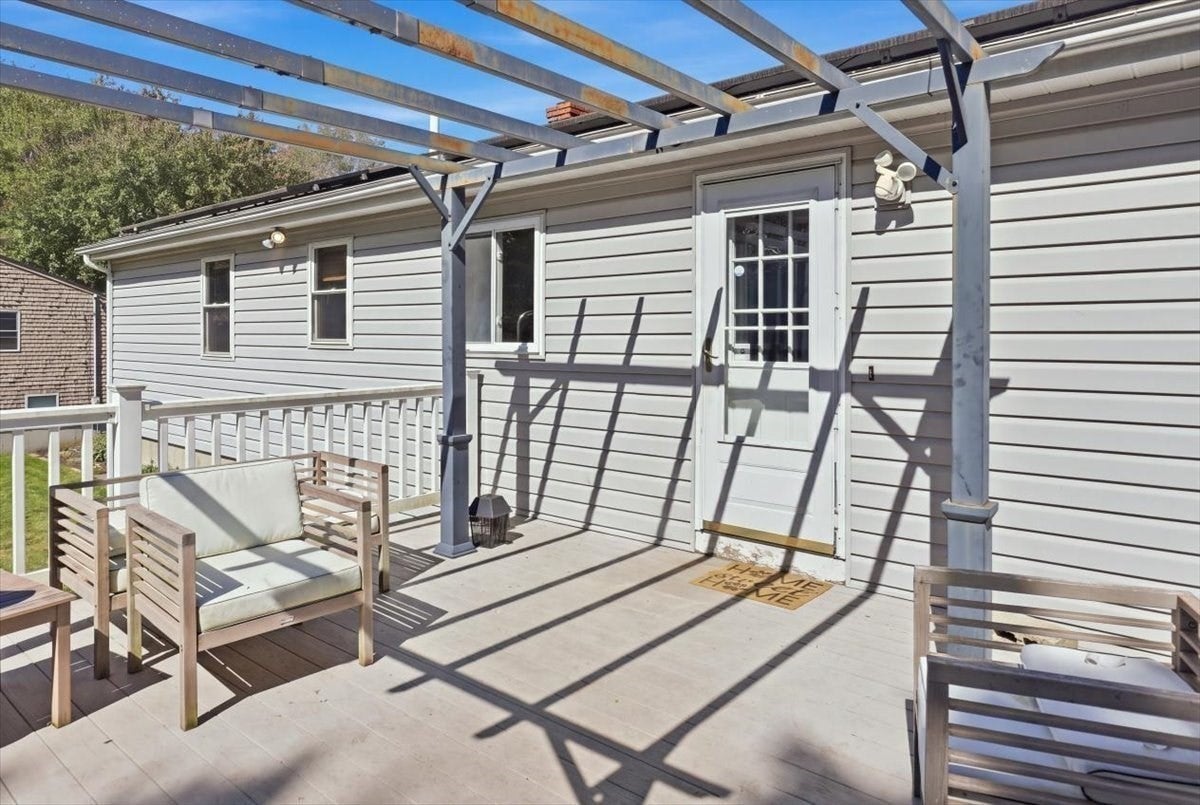
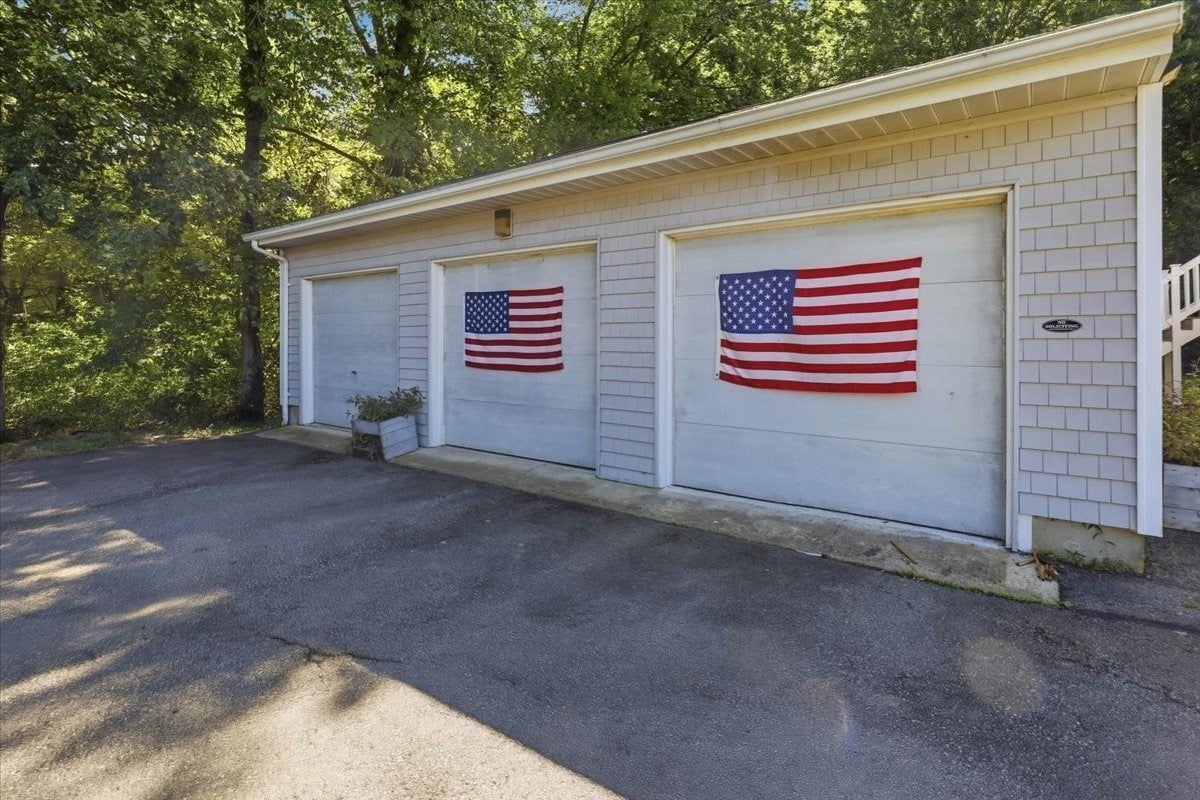
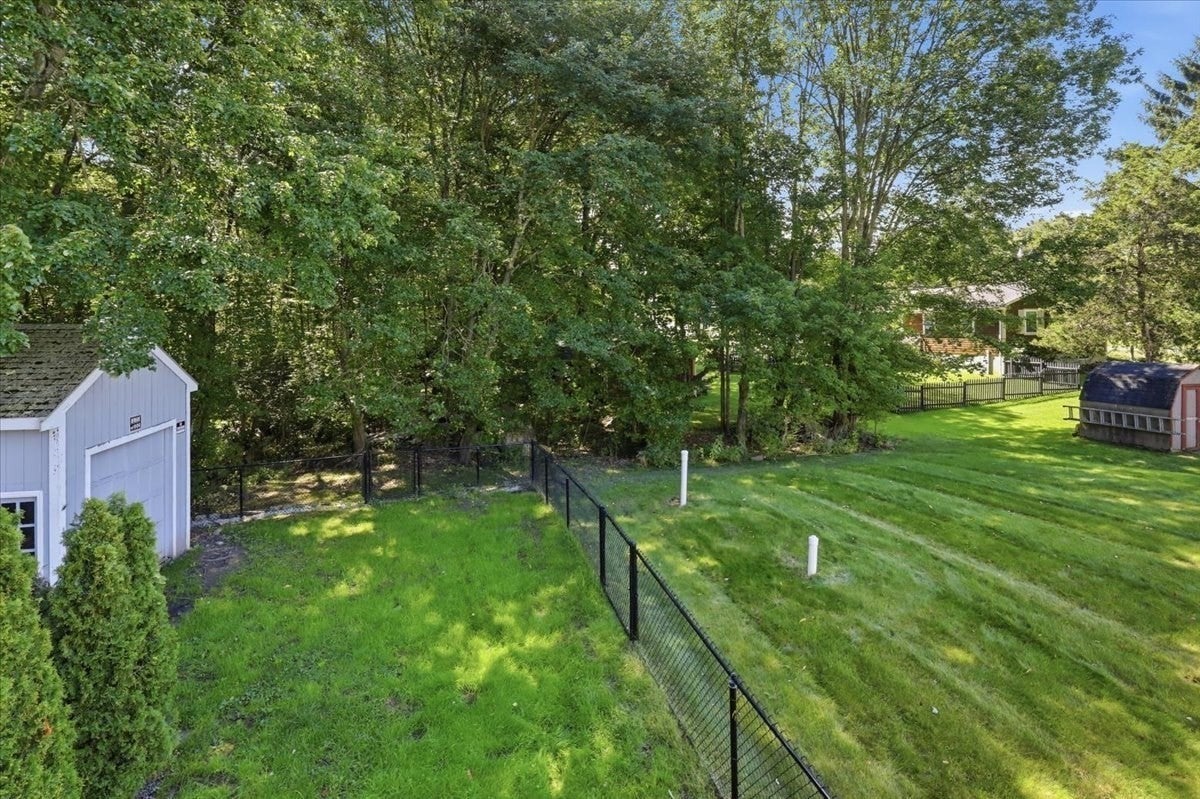
Welcome to 770 Old Warren Road in Swansea, Massachusetts, a spacious raised ranch offering flexible living space, a heated three-car garage, solar panels, and a large backyard in a convenient Bristol County location.Designed for comfortable everyday living, the home features an open layout with living space on both levels. The updated finished lower level provides valuable additional space for a family room, home office, gym, recreation area, or entertaining. Wood-burning stoves on both levels add warmth and New England character, while solar panels offer an energy-conscious feature for the home. Outdoor living is another highlight. The spacious backyard, large deck, and stone patio create plenty of room for grilling, gatherings, gardening, pets, or simply enjoying time outside. Cedar-impression shingles, vinyl siding, and LeafGuard gutters contribute to a lower-maintenance exterior. For buyers searching for a Swansea MA home with a three-car garage, the oversized heated garage is a standout feature. With room for vehicles, storage, a workshop, hobbies, equipment, or projects, it offers versatility that can be difficult to find. Living in Swansea offers the appeal of a quieter South Coast community while keeping everyday conveniences close by. The location provides convenient access to shopping, dining, major routes, Fall River, Providence, and nearby Rhode Island communities.With its updated lower level, solar panels, heated three-car garage, outdoor entertaining space, and convenient Swansea location, 770 Old Warren Road offers a compelling combination of space, flexibility, and South Coast living.

Save
Ask
Tour
Hide
Share
Listing Snapshot
Price 
$599,000
Days On Site 
0 Days
Bedrooms 
3
Inside Area (SqFt) 
1,092 sqft
Total Baths 
2
Full Baths 
2
Partial Baths 
N/A
Lot Size 
0.36 Acres
Year Built 
1973
MLS® Number 
73577221
Status 
Active
Property Tax 
$5,680
HOA/Condo/Coop Fees 
N/A
Sq Ft Source 
Public Records
Friends & Family
Recent Activity
14 hours agoListing updated with changes from the MLS®
14 hours agoListing first seen on site
General Features
Acres 
0.36
Disclosures 
Neither seller or listing agent make any representations as to the accuracy of any information contained herein. Buyer/buyer agent must conduct their own due diligenceverification(s) and research and are relying solely on the results thereof. Solar panels leasedto be transferred at closing
Foundation 
Concrete Perimeter
Garage 
Yes
Garage Spaces 
3
Green Energy Efficient 
Thermostat
Parking 
PavedDetachedGarage Door OpenerHeated GarageStorageWorkshop in GarageGarage Faces SideOff Street
Parking Spaces 
11
Property Sub Type 
Single Family Residence
Security 
Security System
Sewer 
Private Sewer
SqFt Above 
1092
SqFt Total 
1092
Style 
Raised Ranch
Water Source 
Public
Zoning 
RR
Interior Features
Appliances 
Gas Water HeaterTankless Water HeaterRangeDishwasherMicrowaveRefrigeratorWasherDryer
Basement 
FullFinishedInterior Entry
Cooling 
Central AirZoned
Electric 
Circuit Breakers200+ Amp Service
Flooring 
TileVinylCarpetHardwood
Heating 
Natural GasBaseboardZoned
Interior 
Master DownstairsRecessed Lighting
Laundry Features 
In Basement
Bathroom 1 
Dimensions - 7x8.166666666Level - FirstArea - 57
Bathroom 2 
Dimensions - 8.666666666x8.333333333Level - BasementArea - 72
Bedroom 2 
Dimensions - 14.083333333x9.666666666Level - FirstArea - 136
Bedroom 3 
Dimensions - 10.166666666x12.5Level - FirstArea - 127
Family Room 
Dimensions - 14.583333333x24.916666666Level - BasementArea - 363
Kitchen 
Dimensions - 9.5x8.083333333Level - MainArea - 76
Living Room 
Dimensions - 14.583333333x16.5Level - MainArea - 240
Master Bedroom 
Dimensions - 12.25x12.5Level - FirstArea - 153
Save
Ask
Tour
Hide
Share
Exterior Features
Construction Details 
Frame
Exterior 
Rain GuttersStorage
Fencing 
Fenced
Lot Features 
Level
Other Structures 
Storage
Patio And Porch 
PatioDeck
Roof 
Shingle
Community Features
Roads 
Paved
Schools
School District
Unknown
Elementary School
Joseph G. Luther Elementary
Middle School
Joseph Case Middle
High School
Joseph Case High
Listing courtesy of Bradford Thelin of RE/MAX Vantage


The property listing data and information, or the Images, set forth herein were provided to MLS Property Information Network, Inc. from third party sources, including sellers, lessors, landlords, and public records, and were compiled by MLS Property Information Network, Inc. The property listing data and information, and the Images, are for the personal, non-commercial use of consumers having a good faith interest in purchasing, leasing or renting listed properties of the type displayed to them and may not be used for any purpose other than to identify prospective properties which such consumers may have a good faith interest in purchasing, leasing or renting. MLS Property Information Network, Inc. and its subscribers disclaim any and all representations and warranties as to the accuracy of the property listing data and information, or as to the accuracy of any of the Images, set forth herein.

Last checked 2026-09-16 04:43 AM UTC

Neighborhood & Commute
Source: Walkscore
Disclosure: Community information and market data powered by Constellation Data Labs. Information is deemed reliable but not guaranteed.
Save
Ask
Tour
Hide
Share