Save
Ask
Tour
Hide
Share
$689,900
18 Days On Site

116 North Avenue
Attleboro, MA 02703

For Sale|Single Family Residence|Active
4
Beds
2
Total Baths
2
Full Baths
1,805
SqFt
$382
/SqFt
1910
Built
County:
Bristol

Due to the health concerns created by Coronavirus we are offering personal 1-1 online video walkthough tours where possible.
Call Now: ​401-559-7674
Is this the listing for you? We can help make it yours.
​401-559-7674
Upcoming Open Houses
Due to COVID-19, we recommend you verify Open Houses before attending.
Sun, Oct 4, 12:00 PM - 2:00 PM
116 North Avenue116 North Avenue116 North Avenue116 North Avenue
Save
Ask
Tour
Hide
Share

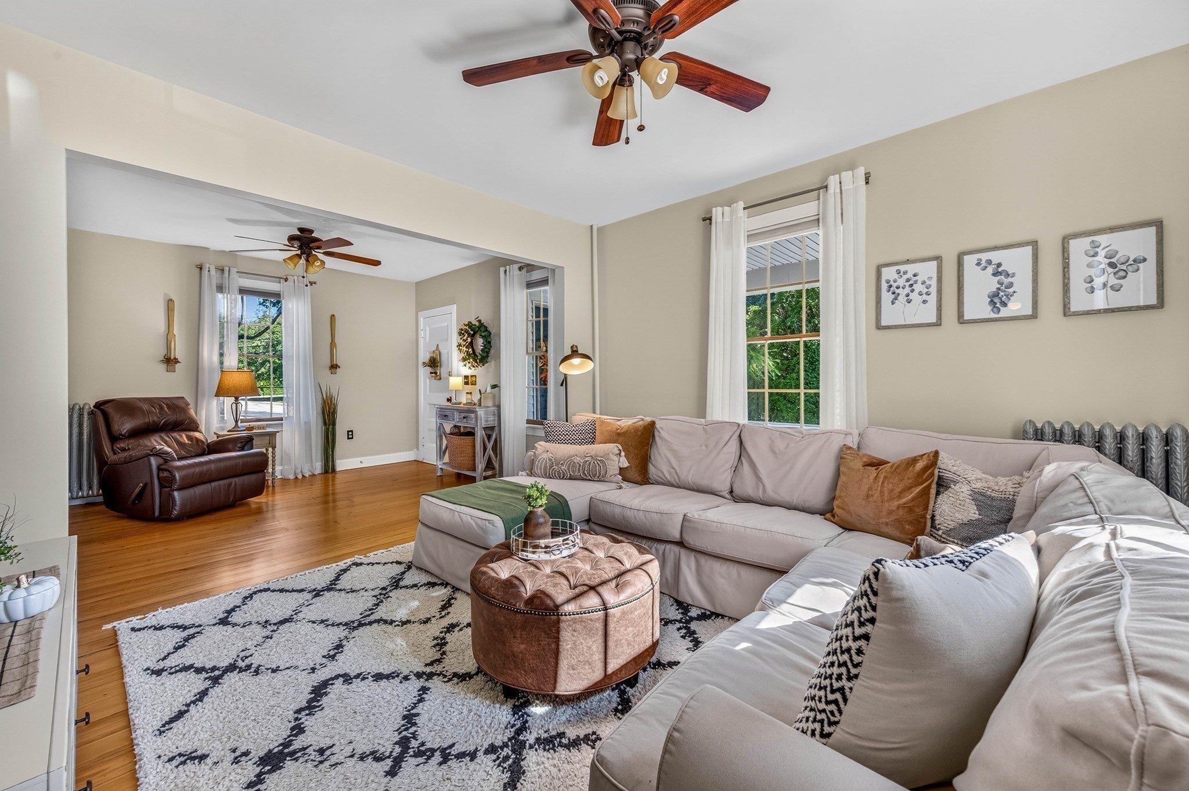
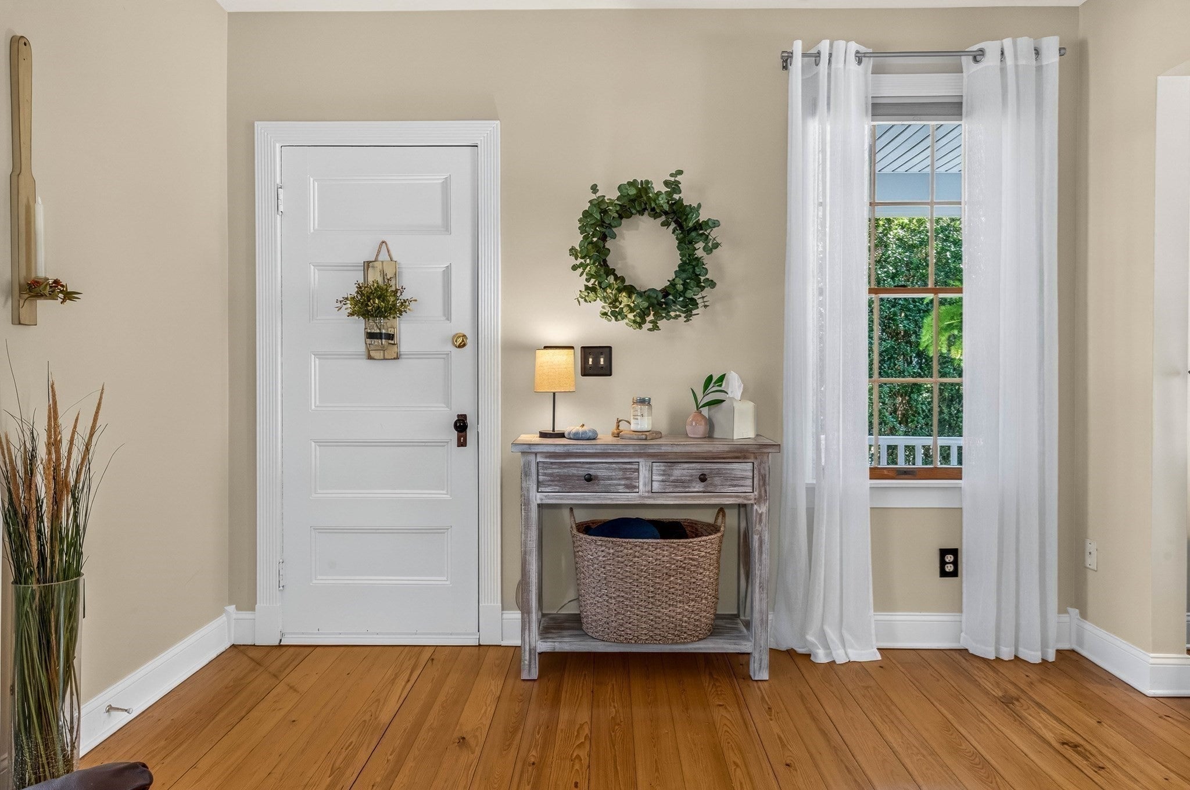
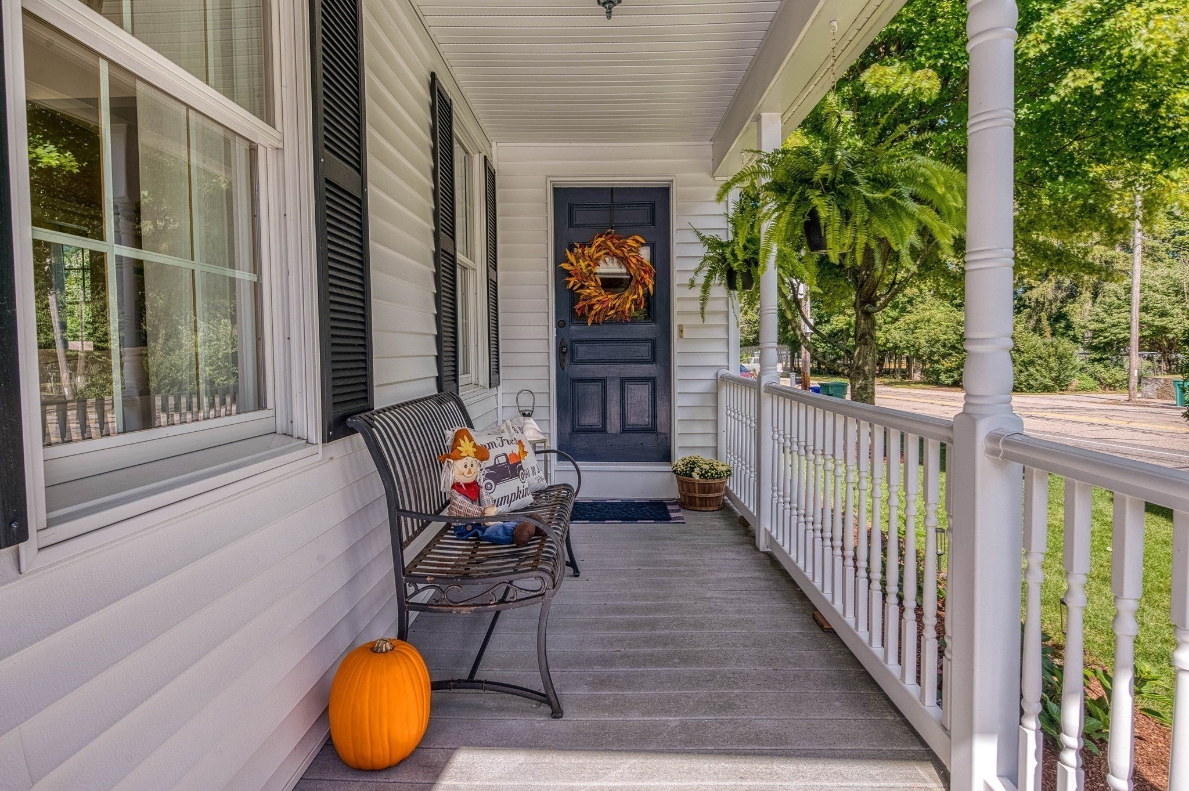
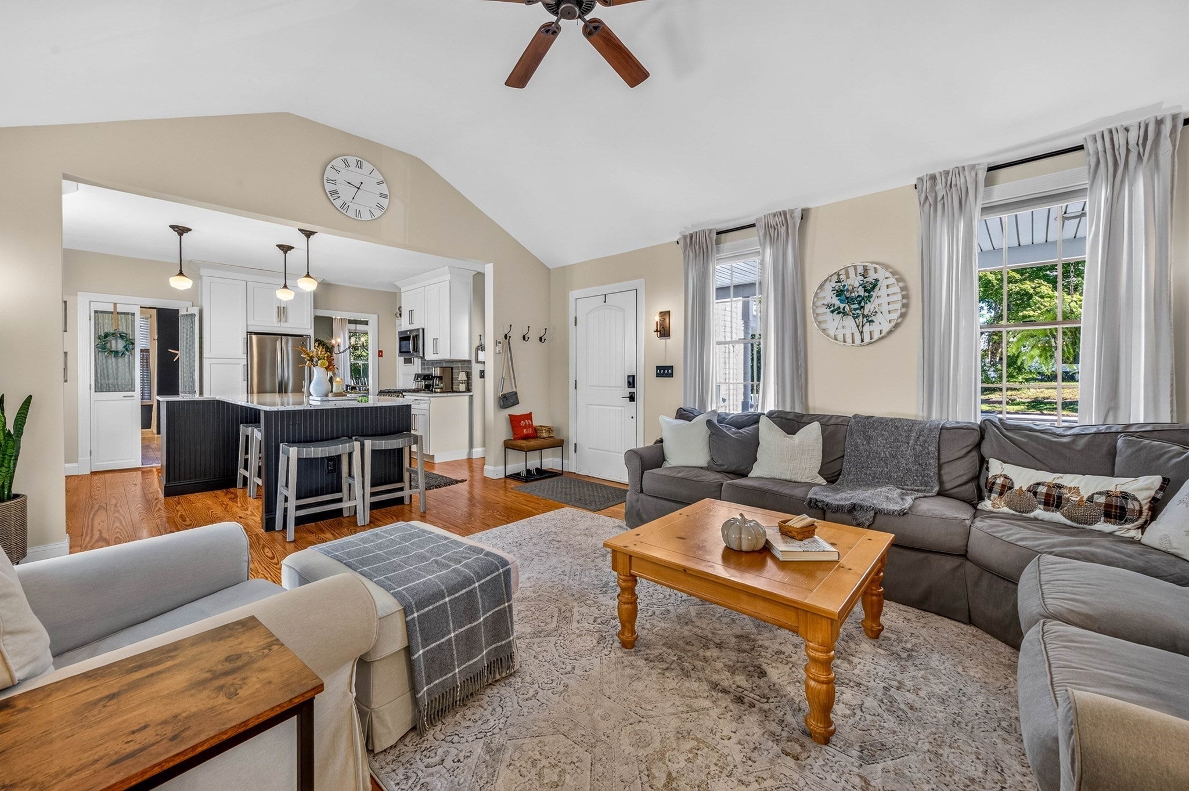
Welcome to this quintessential Colonial-style home with all the updated modern amenities. The kitchen has been updated w/new cabinets, new appliances & a huge granite island for entertaining. Relax in the main floor family room addition with access to a Trex-style deck and gorgeous backyard with shed for storage. Upstairs you will find four bedrooms and a bath, three of the bedrooms have hardwoods. Don't miss the two car garage with huge bonus room above ready to be finished. This location offers easy access to highways, shopping, schools and train to Boston. This home has an irrigation system, walk-in pantry, basement office space, beautiful landscaping with firepit, expansion potential over two car garage, newer lighting throughout, Vermont Castings gas stove in family room, Radiant heat in the bathroom/laundry room floor, fresh paint in most rooms, mini-splits, generator hookup, ample parking and garage space. Open House Sunday 12:00-2:00 10/04

Save
Ask
Tour
Hide
Share
Listing Snapshot
Price 
$689,900
Days On Site 
18 Days
Bedrooms 
4
Inside Area (SqFt) 
1,805 sqft
Total Baths 
2
Full Baths 
2
Partial Baths 
N/A
Lot Size 
N/A
Year Built 
1910
MLS® Number 
73577607
Status 
Active
Property Tax 
$5,811
HOA/Condo/Coop Fees 
N/A
Sq Ft Source 
Public Records
Friends & Family
Recent Activity
3 days agoListing updated with changes from the MLS®
3 weeks agoListing first seen on site
General Features
Attached Garage 
Yes
Foundation 
Stone
Garage 
Yes
Garage Spaces 
2
Parking 
PavedAttachedOff StreetGarage
Parking Spaces 
6
Property Sub Type 
Single Family Residence
Security 
Security System
Sewer 
Public Sewer
SqFt Above 
1805
SqFt Total 
1805
Style 
Colonial
Water Source 
Public
Zoning 
R
Interior Features
Appliances 
Gas Water HeaterRangeDishwasherMicrowaveRefrigeratorWasherDryer
Basement 
Partial
Cooling 
Central AirHeat Pump
Electric 
Circuit Breakers200+ Amp Service
Flooring 
WoodHardwood
Heating 
Heat PumpSteamRadiantOilDuctless
Laundry Features 
Electric Dryer HookupWasher Hookup
Window Features 
Insulated Windows
Bathroom 1 
Level - First
Bathroom 2 
Level - Second
Bedroom 2 
Level - Second
Bedroom 3 
Level - Second
Bedroom 4 
Level - Second
Dining Room 
Level - First
Family Room 
Level - First
Kitchen 
Level - First
Living Room 
Level - First
Master Bedroom 
Level - Second
Save
Ask
Tour
Hide
Share
Exterior Features
Construction Details 
Frame
Exterior 
Rain GuttersStorage
Lot Features 
Wooded
Other Structures 
Storage
Patio And Porch 
PorchDeck
Roof 
Shingle
Windows/Doors 
Insulated Windows
Community Features
Financing Terms Available 
Contract
Schools
School District
Unknown
Elementary School
Unknown
Middle School
Unknown
High School
Attleboro High
Listing courtesy of Donna Perry of Century 21 North East Homes


The property listing data and information, or the Images, set forth herein were provided to MLS Property Information Network, Inc. from third party sources, including sellers, lessors, landlords, and public records, and were compiled by MLS Property Information Network, Inc. The property listing data and information, and the Images, are for the personal, non-commercial use of consumers having a good faith interest in purchasing, leasing or renting listed properties of the type displayed to them and may not be used for any purpose other than to identify prospective properties which such consumers may have a good faith interest in purchasing, leasing or renting. MLS Property Information Network, Inc. and its subscribers disclaim any and all representations and warranties as to the accuracy of the property listing data and information, or as to the accuracy of any of the Images, set forth herein.

Last checked 2026-10-04 04:56 AM UTC

Neighborhood & Commute
Source: Walkscore
Disclosure: Community information and market data powered by Constellation Data Labs. Information is deemed reliable but not guaranteed.
Save
Ask
Tour
Hide
Share