


73 Hickory Rd.Attleboro, MA 02703
Due to the health concerns created by Coronavirus we are offering personal 1-1 online video walkthough tours where possible.
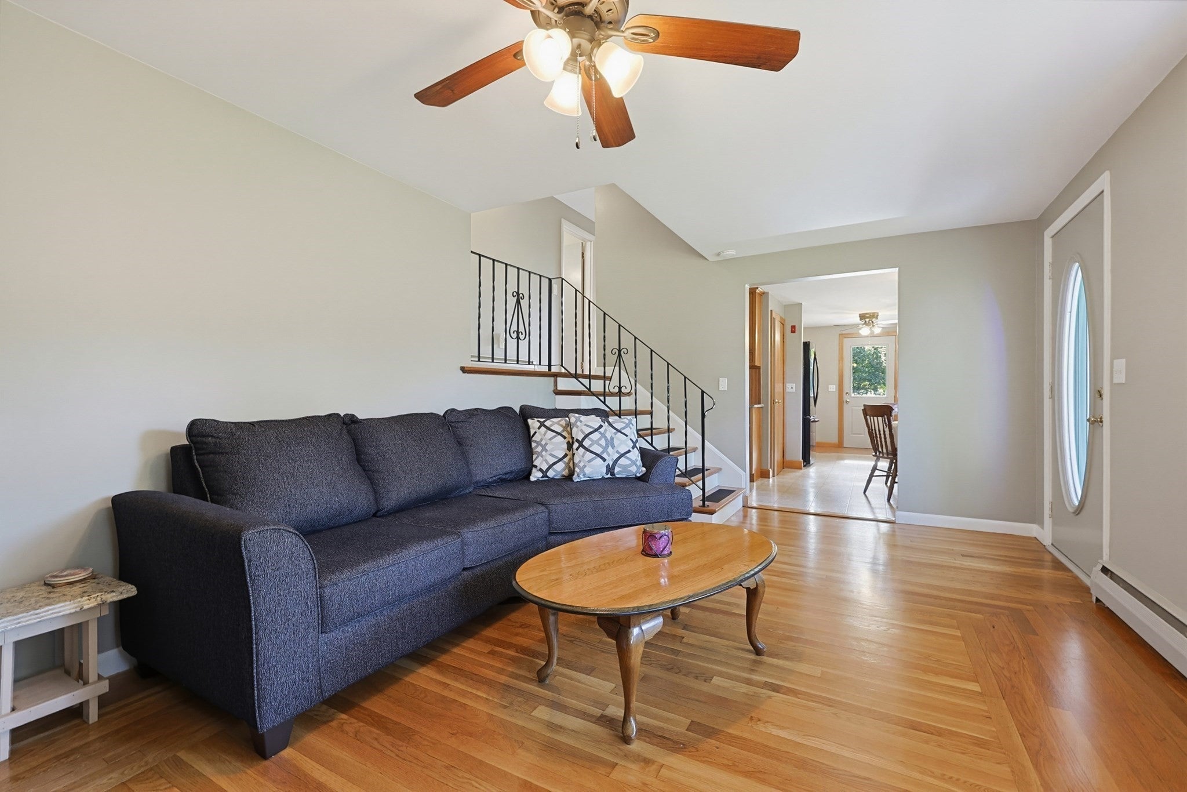
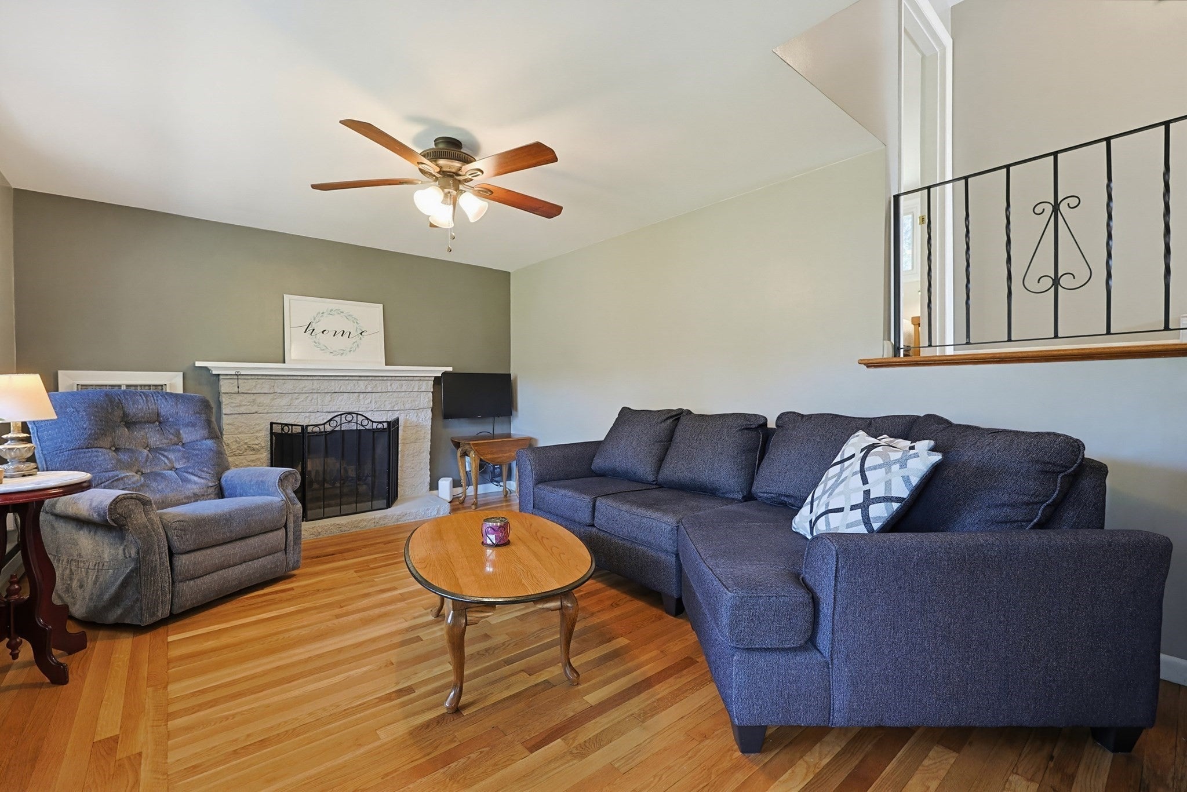
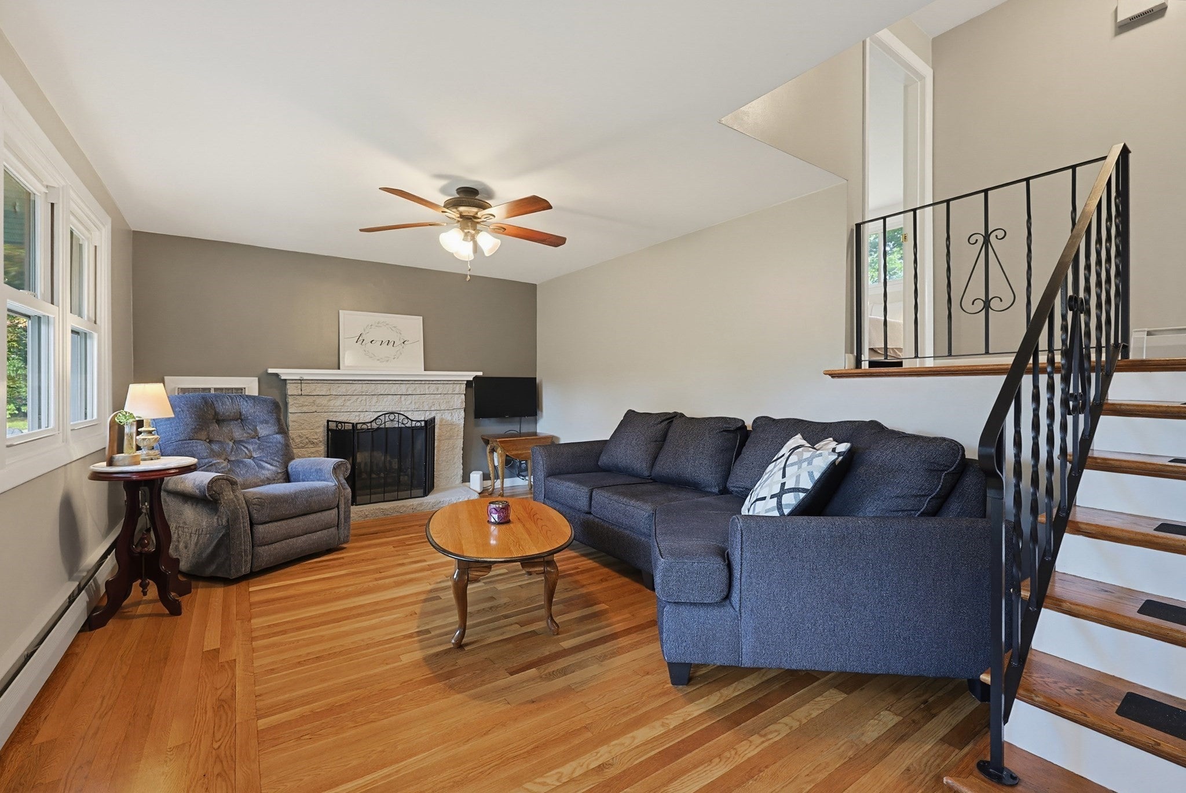
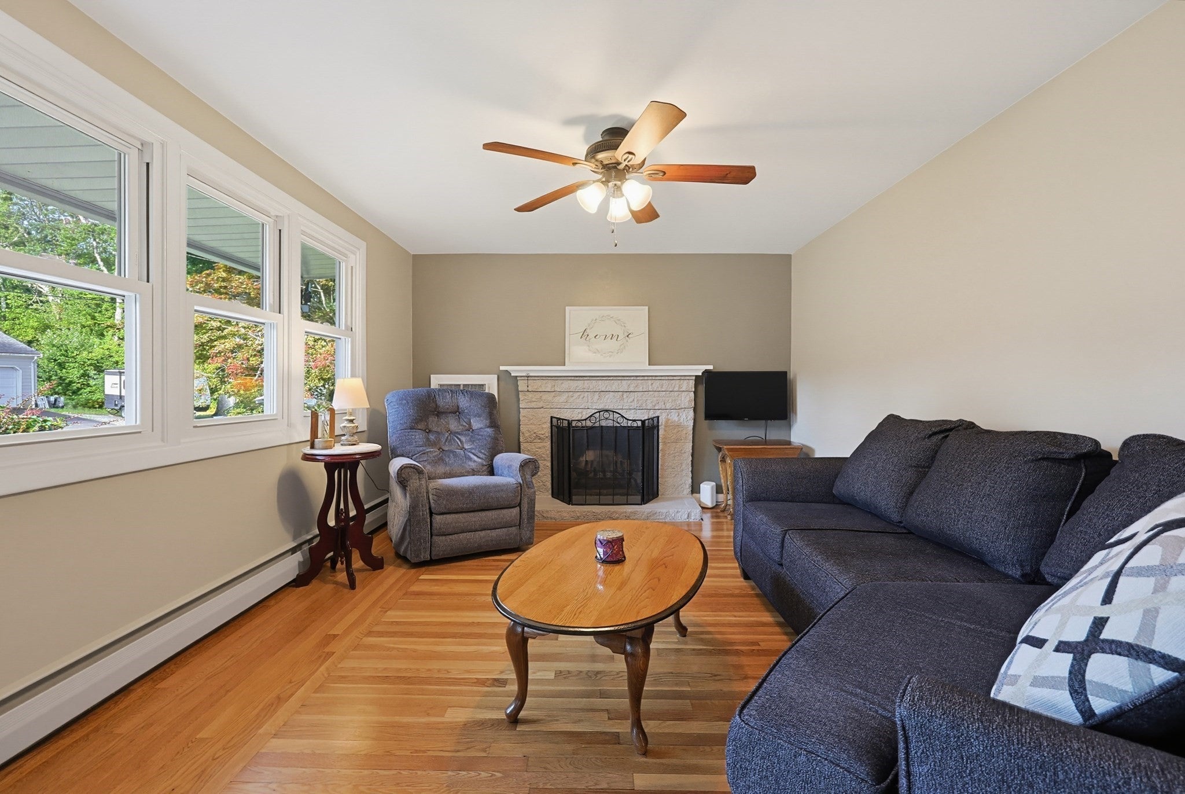
Picture perfect neighborhood is the ideal setting for this *mostly* single level living home on a generous sized corner lot! Enveloped in fresh paint, manicured grounds and ample deck/patio space to enjoy the outdoors, rarely is turn-key ability so flawlessly presented! Interior offers fresh, neutral paint, refinished hardwood floors, and red birch cabinets complimented by newly installed, classic granite countertops! Lower level extends living area needs, without compromising needed storage! Cosmetic perfections are supported by pride of maintenance with logical upgrades over the years! Recent sewer tie in gives dependable town water and town sewer! Young roof (2021), young upgraded electrical panel (2021) and replaced oil tank (2021) offer value reinforcement throughout! Location convenience ensures highway access with ease, yet quiet neighborhood is the serene escape at the end of a long day! A truly loved home is the perfect opportunity to make your next HOME!
| 22 hours ago | Listing updated with changes from the MLS® | |
| 4 days ago | Price changed to $519,900 | |
| 4 days ago | Status changed to Active | |
| 2 weeks ago | Listing first seen on site |

The property listing data and information, or the Images, set forth herein were provided to MLS Property Information Network, Inc. from third party sources, including sellers, lessors, landlords, and public records, and were compiled by MLS Property Information Network, Inc. The property listing data and information, and the Images, are for the personal, non-commercial use of consumers having a good faith interest in purchasing, leasing or renting listed properties of the type displayed to them and may not be used for any purpose other than to identify prospective properties which such consumers may have a good faith interest in purchasing, leasing or renting. MLS Property Information Network, Inc. and its subscribers disclaim any and all representations and warranties as to the accuracy of the property listing data and information, or as to the accuracy of any of the Images, set forth herein.
Last checked 2026-10-04 04:56 AM UTC