


5 Glenwood CirAttleboro, MA 02703
Due to the health concerns created by Coronavirus we are offering personal 1-1 online video walkthough tours where possible.
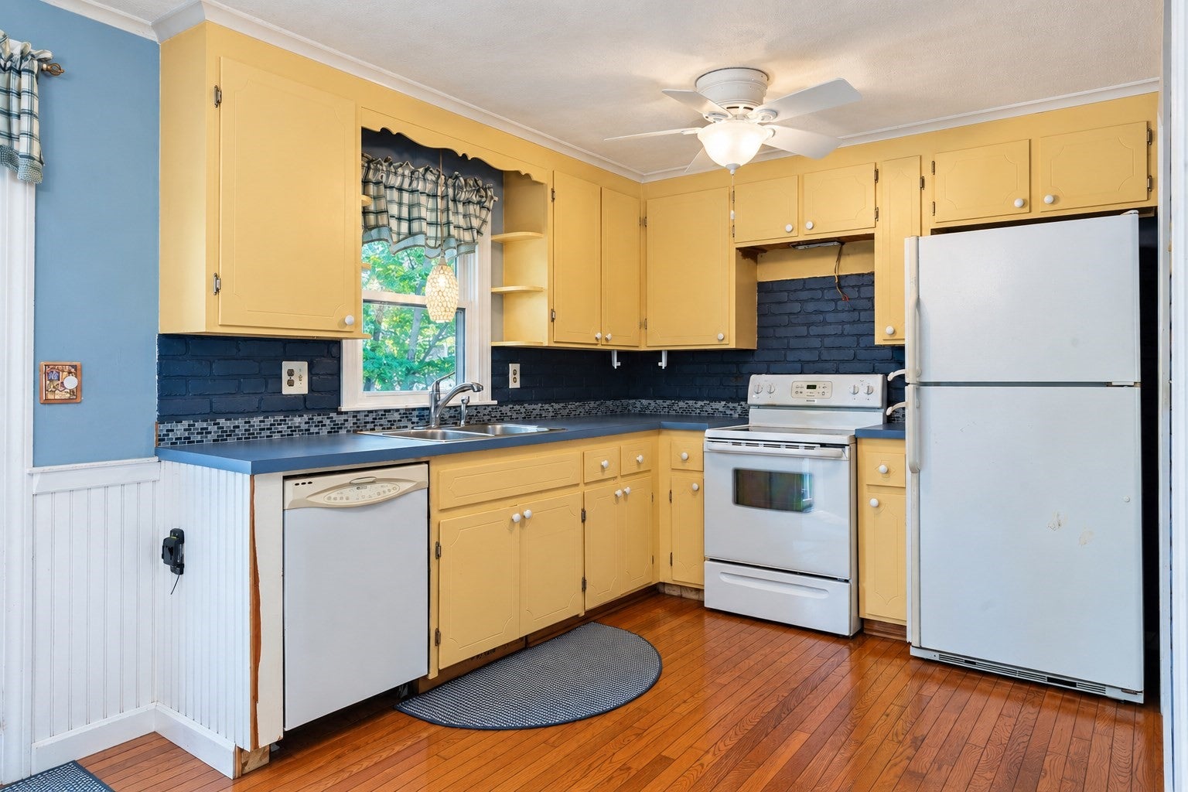
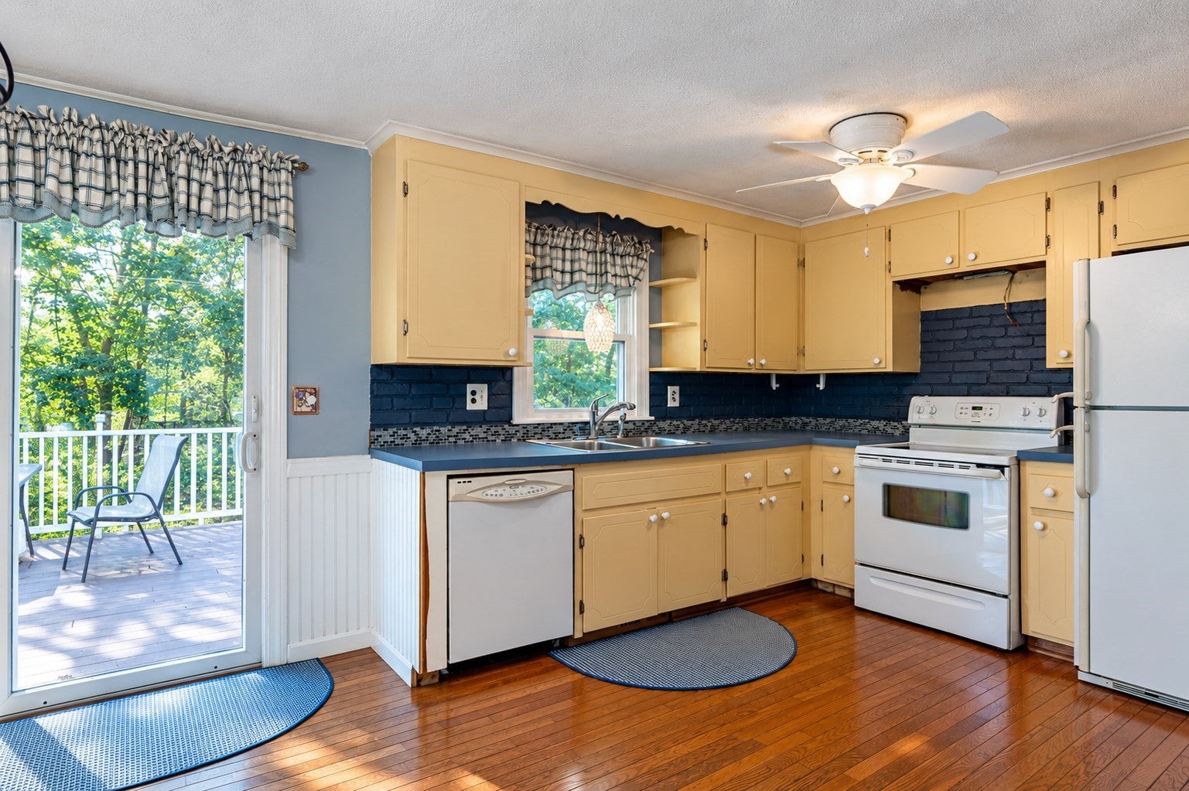
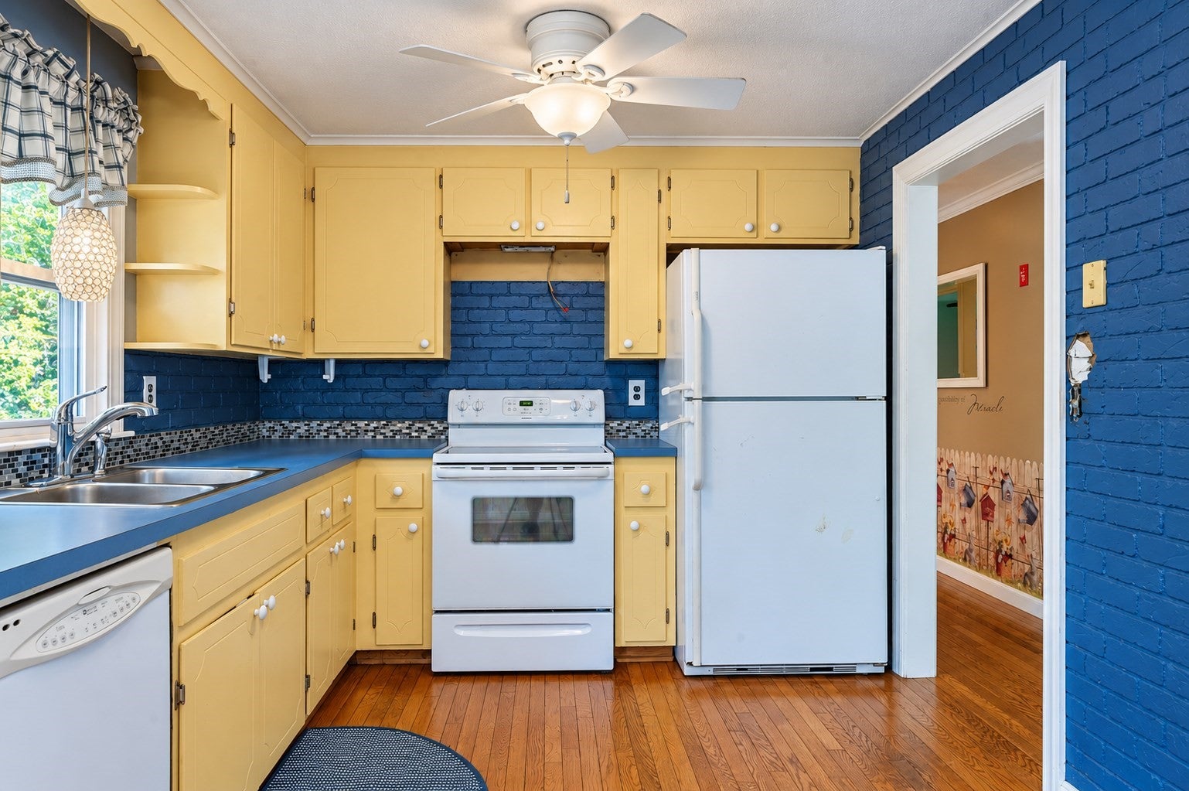
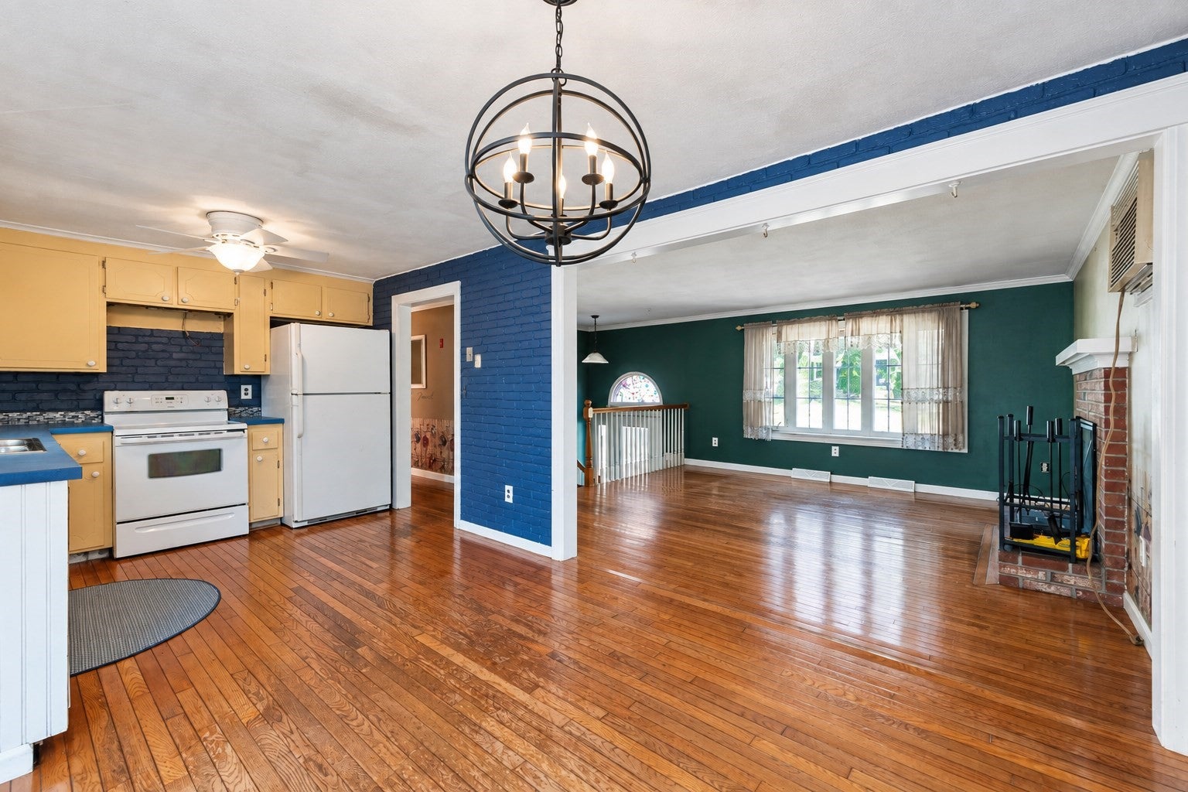
Tucked away on a peaceful cul-de-sac, this inviting home offers privacy, versatility, and plenty of potential. The fenced yard and spacious Trex deck provide an ideal setting for outdoor entertaining, relaxing, and enjoying the peaceful surroundings.Inside, the main level features some hardwood flooring and a working fireplace that adds warmth and character. Vinyl siding and windows offer easy-care exterior features.A standout feature is the walk-out lower level, complete with its own kitchen and bath. This flexible space is ideal for an in-law setup, extended family, guests, a home office, or additional living space.The interior is ready for a fresh new look, giving the next owner an opportunity to bring their own style and vision to the home. Conveniently located just minutes from the commuter rail, this property offers a desirable combination of a quiet residential setting and easy access to transportation.
| 5 days ago | Listing updated with changes from the MLS® | |
| a week ago | Status changed to Pending | |
| 2 weeks ago | Listing first seen on site |

The property listing data and information, or the Images, set forth herein were provided to MLS Property Information Network, Inc. from third party sources, including sellers, lessors, landlords, and public records, and were compiled by MLS Property Information Network, Inc. The property listing data and information, and the Images, are for the personal, non-commercial use of consumers having a good faith interest in purchasing, leasing or renting listed properties of the type displayed to them and may not be used for any purpose other than to identify prospective properties which such consumers may have a good faith interest in purchasing, leasing or renting. MLS Property Information Network, Inc. and its subscribers disclaim any and all representations and warranties as to the accuracy of the property listing data and information, or as to the accuracy of any of the Images, set forth herein.
Last checked 2026-10-04 05:49 AM UTC