Save
Ask
Tour
Hide
Share
$699,900
13 Days On Site

538 Pike Avenue
Attleboro, MA 02703

Single Family Residence|Pending
3
Beds
2
Total Baths
1
Full Bath
1
Partial Bath
2,816
SqFt
$249
/SqFt
2005
Built
County:
Bristol

Due to the health concerns created by Coronavirus we are offering personal 1-1 online video walkthough tours where possible.
Call Now: ​401-559-7674
Is this the listing for you? We can help make it yours.
​401-559-7674
538 Pike Avenue538 Pike Avenue538 Pike Avenue538 Pike Avenue
Save
Ask
Tour
Hide
Share

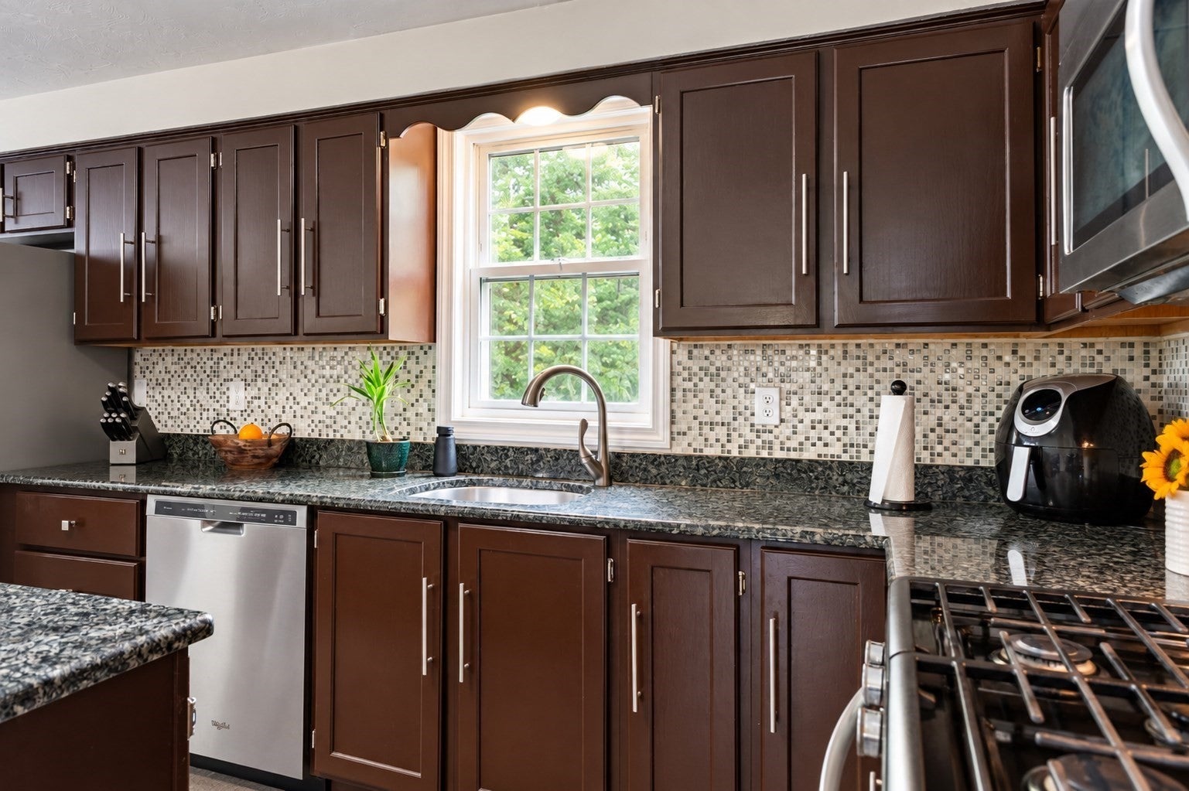
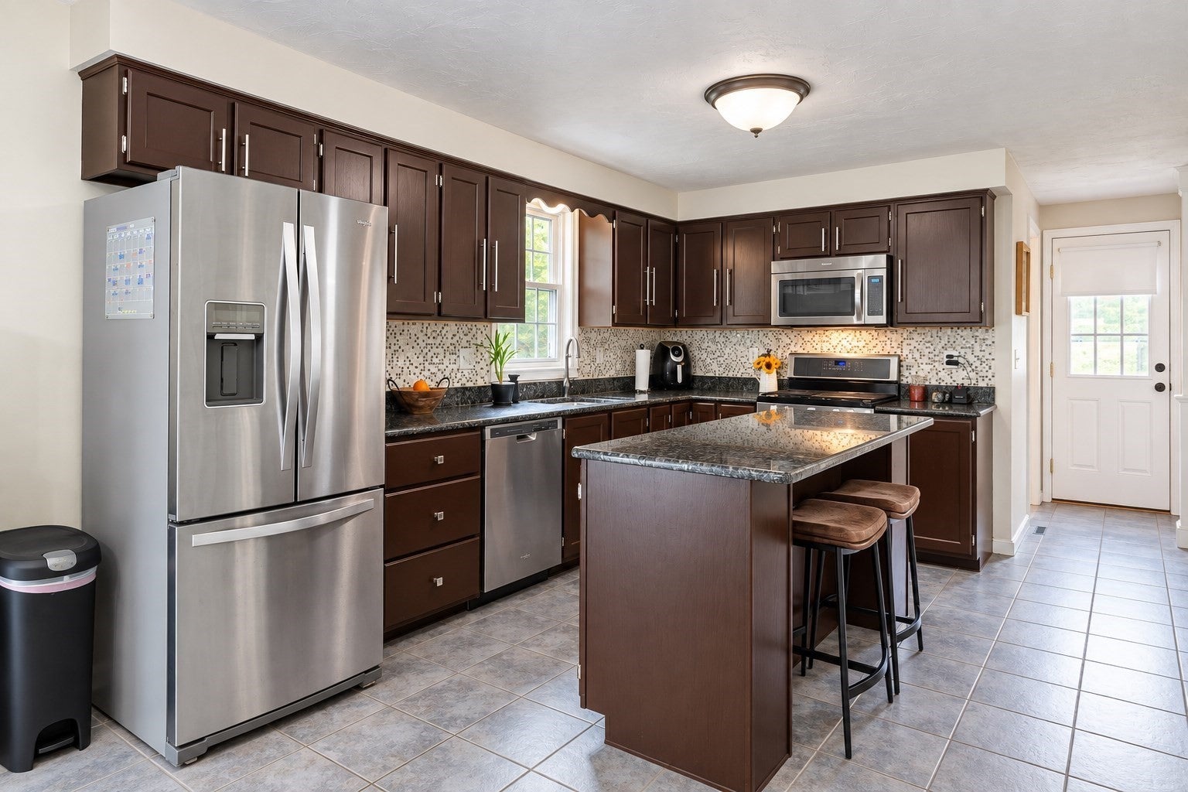
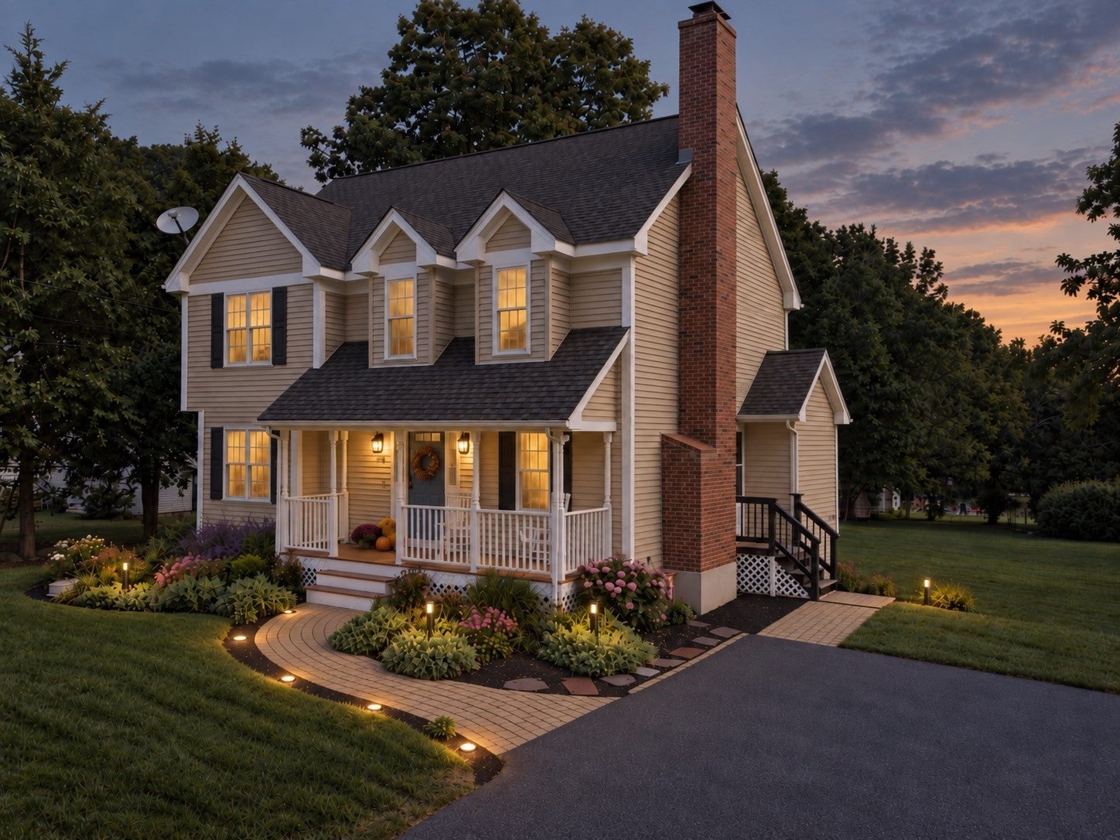
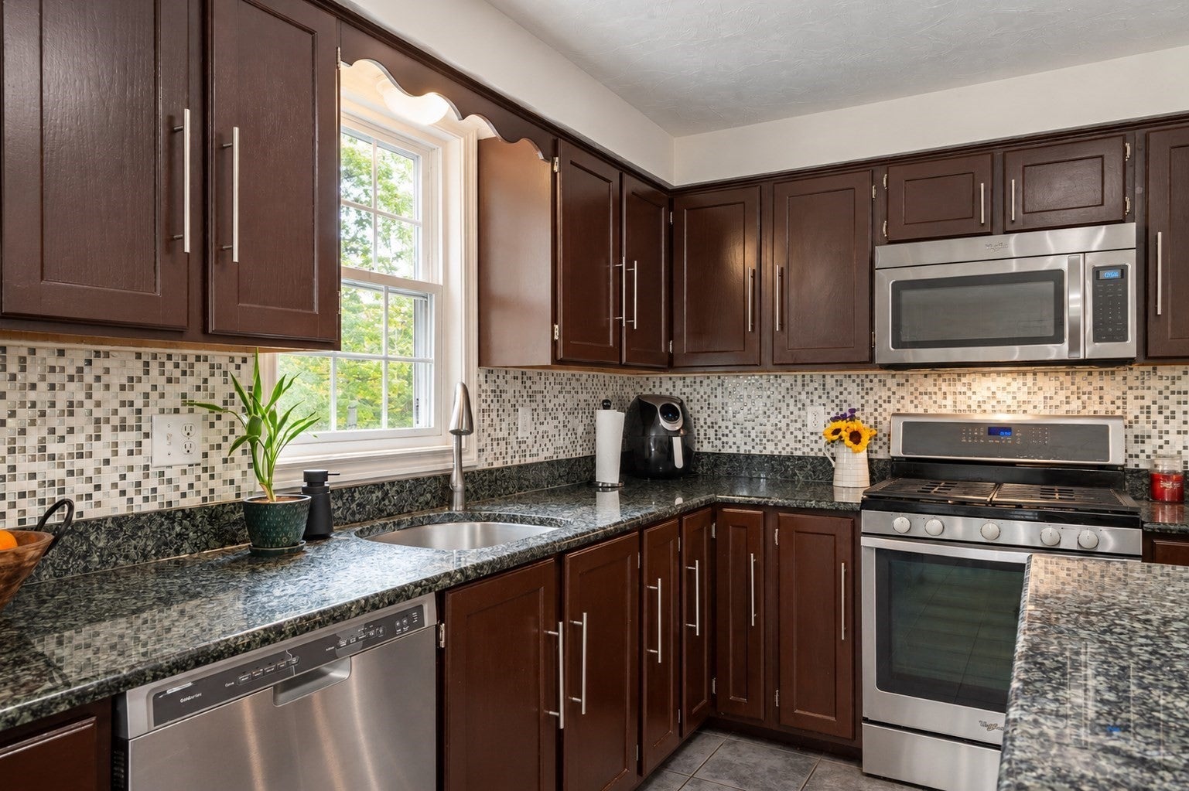
This lovely colonial has been meticulously maintained and is move in ready! Open floorplan on main level has a spacious sitting room with fireplace and decorative pillars; open kitchen and dining room with ceramic tile flooring, sliders to large deck and lovely back yard; kitchen has an abundance of cabinets including a spacious island with seating and stainless appliances; spacious living room with hardwoods and half bath/laundry complete the first floor. Second level has a large primary bedroom with closet and additional walk-in closet; two additional large bedrooms with good closet space and a nicely sized main bath with vanity and linen closet. The finished lower level has full exterior walk out and full sized windows; large game room with recessed lighting and wall to wall carpeting; additional room perfect for office or additional sleeping area. The oversized yard has been beautifully landscaped and maintained with large fire pit area and a spacious deck. Parklike yard has gardens and plantings and there is a large storage shed. Add this to the beautiful design with farmer's porch and window dormers!

Save
Ask
Tour
Hide
Share
Listing Snapshot
Price 
$699,900
Days On Site 
13 Days
Bedrooms 
3
Inside Area (SqFt) 
2,816 sqft
Total Baths 
2
Full Baths 
1
Partial Baths 
1
Lot Size 
0.46 Acres
Year Built 
2005
MLS® Number 
73579905
Status 
Pending
Property Tax 
$7,813
HOA/Condo/Coop Fees 
N/A
Sq Ft Source 
Other
Friends & Family
Recent Activity
3 days agoListing updated with changes from the MLS®
3 days agoStatus changed to Pending
2 weeks agoListing first seen on site
General Features
Acres 
0.46
Disclosures 
Buyer can measure square footage for verification. Room sizes taken from previous listing/specs.Pressure sewer system installed on property 2021.
Foundation 
Concrete Perimeter
Parking 
PavedOff Street
Parking Spaces 
4
Property Sub Type 
Single Family Residence
Sewer 
Public Sewer
SqFt Above 
1916
SqFt Below 
900
SqFt Total 
2816
Style 
Colonial
Water Source 
Public
Zoning 
res.
Interior Features
Appliances 
Water HeaterRangeDishwasherDisposalMicrowaveRefrigerator
Basement 
FullFinishedWalk-Out Access
Cooling 
Central AirZoned
Electric 
Circuit Breakers200+ Amp Service
Fireplace 
Yes
Fireplaces 
1
Flooring 
TileCarpetHardwoodLaminate
Heating 
CentralForced AirZoned
Interior 
Open FloorplanRecessed LightingPantryWalk-In Closet(s)Ceiling Fan(s)
Window Features 
Insulated Windows
Bathroom 1 
Dimensions - 6x8Level - FirstArea - 48
Bathroom 2 
Dimensions - 11x8Level - SecondArea - 88
Bedroom 2 
Dimensions - 13x12Level - SecondArea - 156
Bedroom 3 
Dimensions - 17x14Level - SecondArea - 238
Dining Room 
Dimensions - 12x11Level - FirstArea - 132
Family Room 
Dimensions - 13x14Level - FirstArea - 182
Kitchen 
Dimensions - 14x11Level - FirstArea - 154
Living Room 
Dimensions - 17x12Level - FirstArea - 204
Master Bedroom 
Dimensions - 13x17Level - SecondArea - 221
Office 
Level - Basement
Save
Ask
Tour
Hide
Share
Exterior Features
Construction Details 
Frame
Exterior 
Rain GuttersGardenLighting
Fencing 
Stone
Lot Features 
ClearedGentle SlopingLandscaped
Patio And Porch 
PorchDeck
Roof 
Shingle
Windows/Doors 
Insulated Windows
Community Features
Community Features 
Park
Roads 
Paved
Listing courtesy of Edward Stachurski of Century 21 Stachurski Agency


The property listing data and information, or the Images, set forth herein were provided to MLS Property Information Network, Inc. from third party sources, including sellers, lessors, landlords, and public records, and were compiled by MLS Property Information Network, Inc. The property listing data and information, and the Images, are for the personal, non-commercial use of consumers having a good faith interest in purchasing, leasing or renting listed properties of the type displayed to them and may not be used for any purpose other than to identify prospective properties which such consumers may have a good faith interest in purchasing, leasing or renting. MLS Property Information Network, Inc. and its subscribers disclaim any and all representations and warranties as to the accuracy of the property listing data and information, or as to the accuracy of any of the Images, set forth herein.

Last checked 2026-10-05 10:41 AM UTC

Neighborhood & Commute
Source: Walkscore
Disclosure: Community information and market data powered by Constellation Data Labs. Information is deemed reliable but not guaranteed.
Save
Ask
Tour
Hide
Share