


423 Buxton StreetNorth Smithfield, RI 02896
Due to the health concerns created by Coronavirus we are offering personal 1-1 online video walkthough tours where possible.
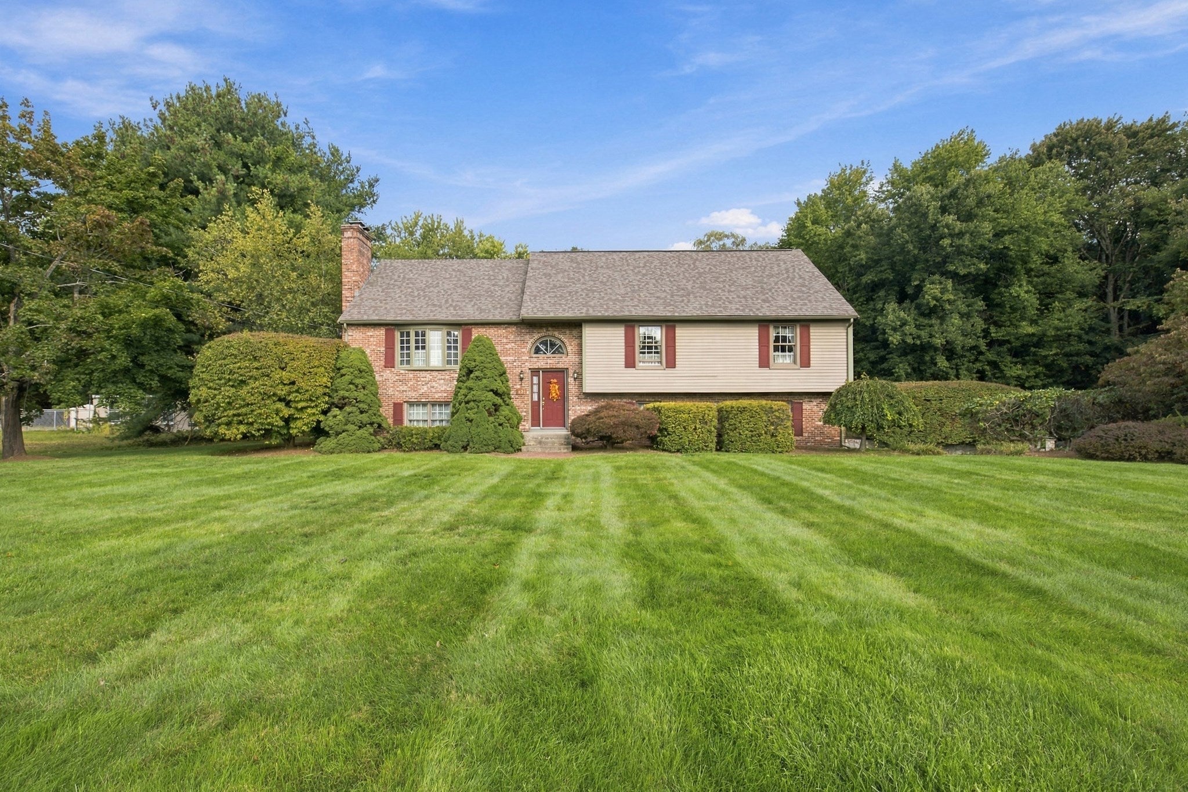
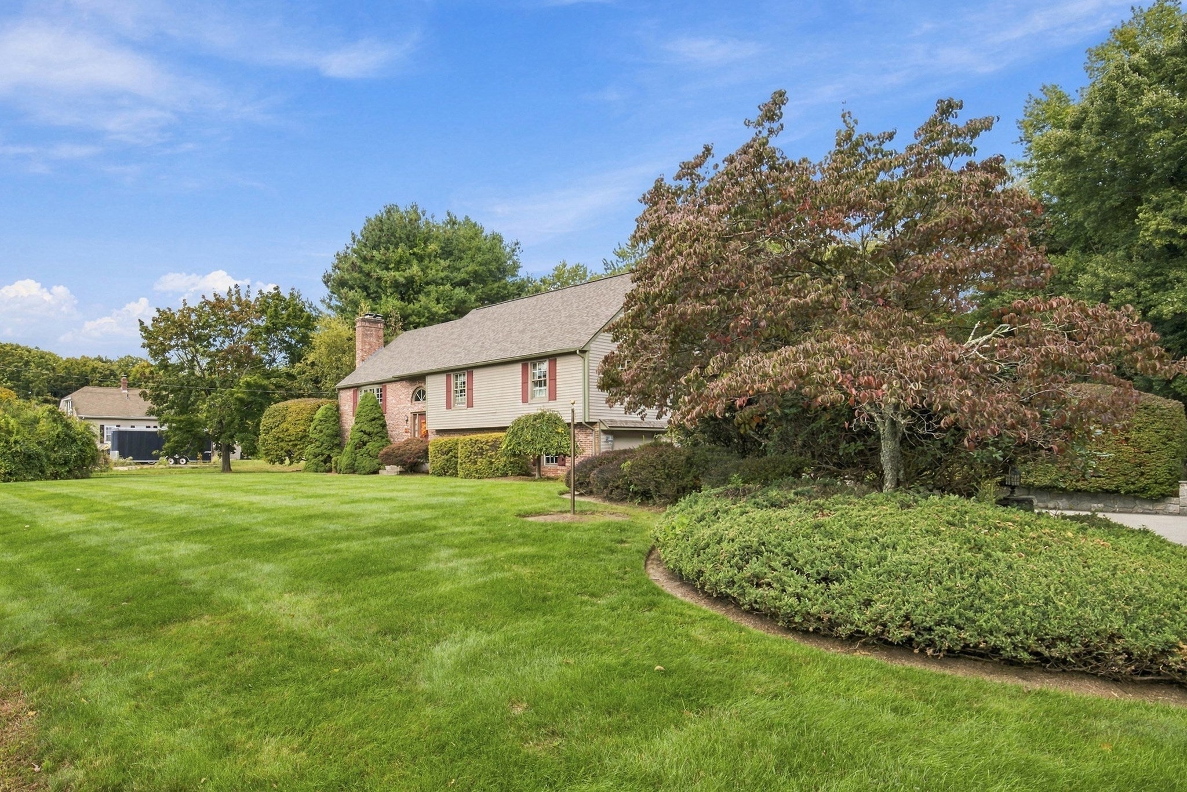
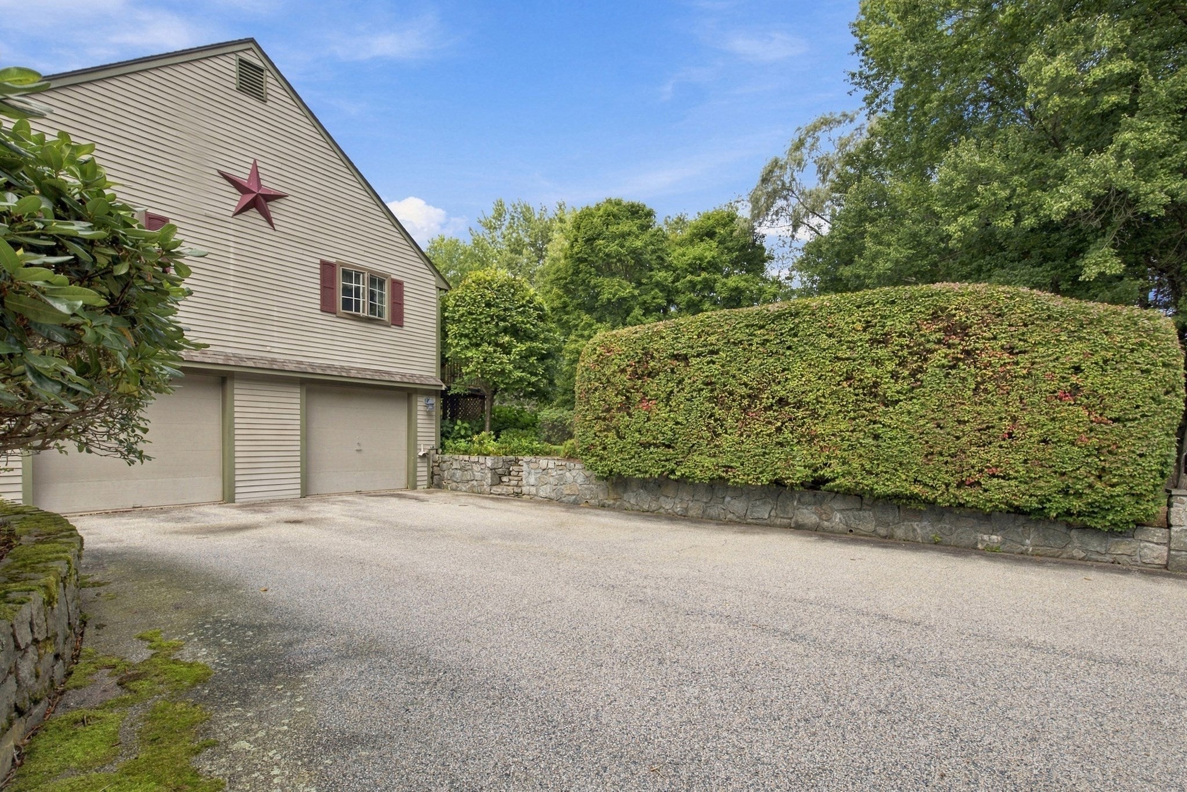
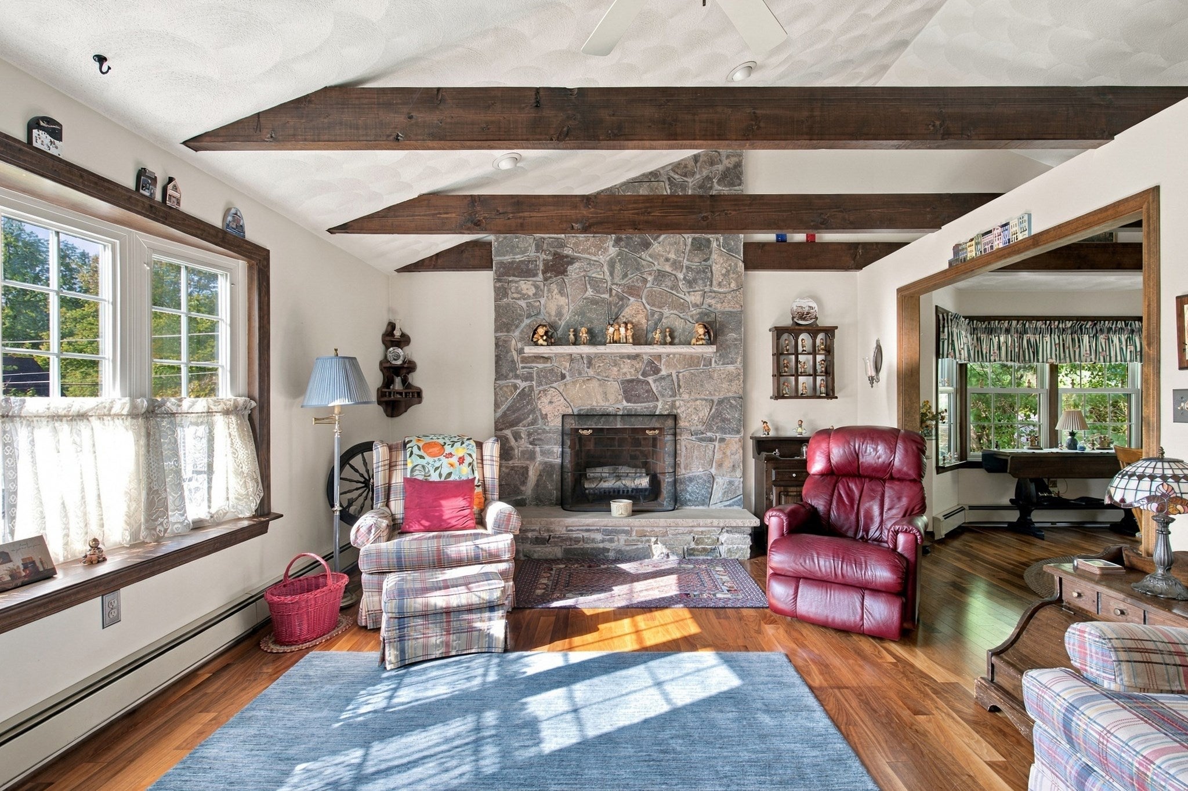
Rare opportunity to own 20.47 acres in North Smithfield's Rural Agricultural district. This well-maintained raised ranch offers 3 bedrooms, 3 full baths, over 1,700 square feet of living space, two fireplaces, an attached 2-car garage, and a spacious deck overlooking the property. The expansive acreage provides exceptional privacy and flexibility for recreation, gardening, animals, farming, or other permitted agricultural uses. Built in 1994, the home combines comfortable one-level living with a peaceful country setting while remaining just minutes from shopping, restaurants, and major commuter routes. Whether you're looking for a private estate, a small farm, or simply room to roam, this unique property delivers a rare combination of land, privacy, and convenience. Buyers to conduct their own due diligence regarding future uses and development potential.
| 6 days ago | Listing updated with changes from the MLS® | |
| 2 weeks ago | Listing first seen on site |

The property listing data and information, or the Images, set forth herein were provided to MLS Property Information Network, Inc. from third party sources, including sellers, lessors, landlords, and public records, and were compiled by MLS Property Information Network, Inc. The property listing data and information, and the Images, are for the personal, non-commercial use of consumers having a good faith interest in purchasing, leasing or renting listed properties of the type displayed to them and may not be used for any purpose other than to identify prospective properties which such consumers may have a good faith interest in purchasing, leasing or renting. MLS Property Information Network, Inc. and its subscribers disclaim any and all representations and warranties as to the accuracy of the property listing data and information, or as to the accuracy of any of the Images, set forth herein.
Last checked 2026-10-06 03:41 AM UTC