Save
Ask
Tour
Hide
Share
$1,149,000
10 Days On Site

82 Colts Way
Attleboro, MA 02703

For Sale|Single Family Residence|Active
4
Beds
3
Total Baths
2
Full Baths
1
Partial Bath
3,100
SqFt
$371
/SqFt
2024
Built
County:
Bristol

Due to the health concerns created by Coronavirus we are offering personal 1-1 online video walkthough tours where possible.
Call Now: ​401-559-7674
Is this the listing for you? We can help make it yours.
​401-559-7674
82 Colts Way82 Colts Way82 Colts Way82 Colts Way
Save
Ask
Tour
Hide
Share

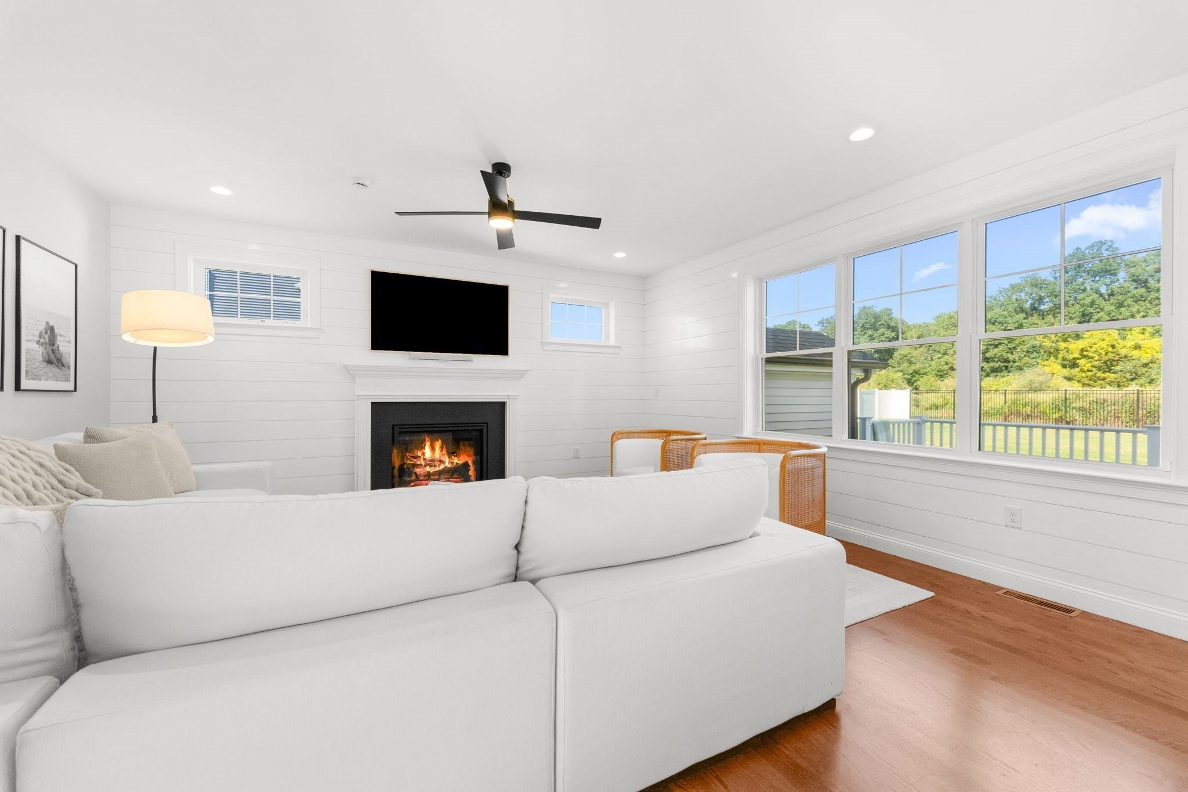
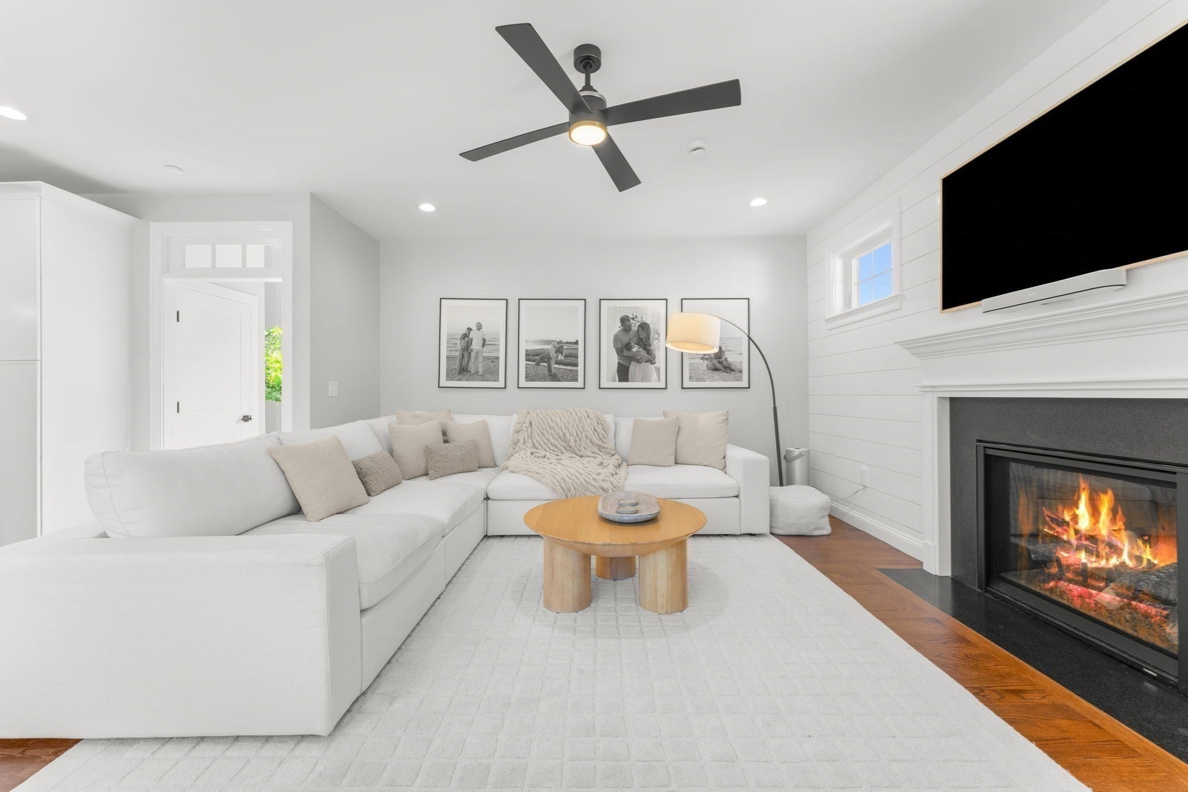
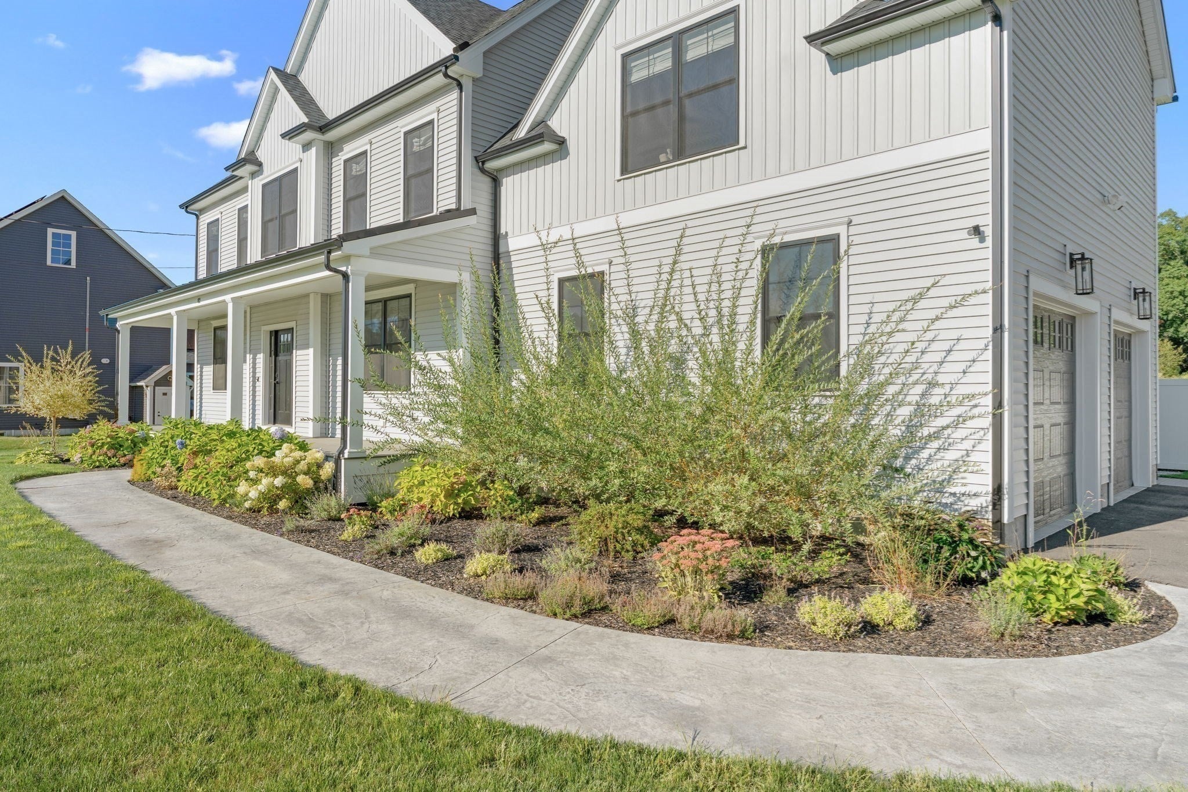
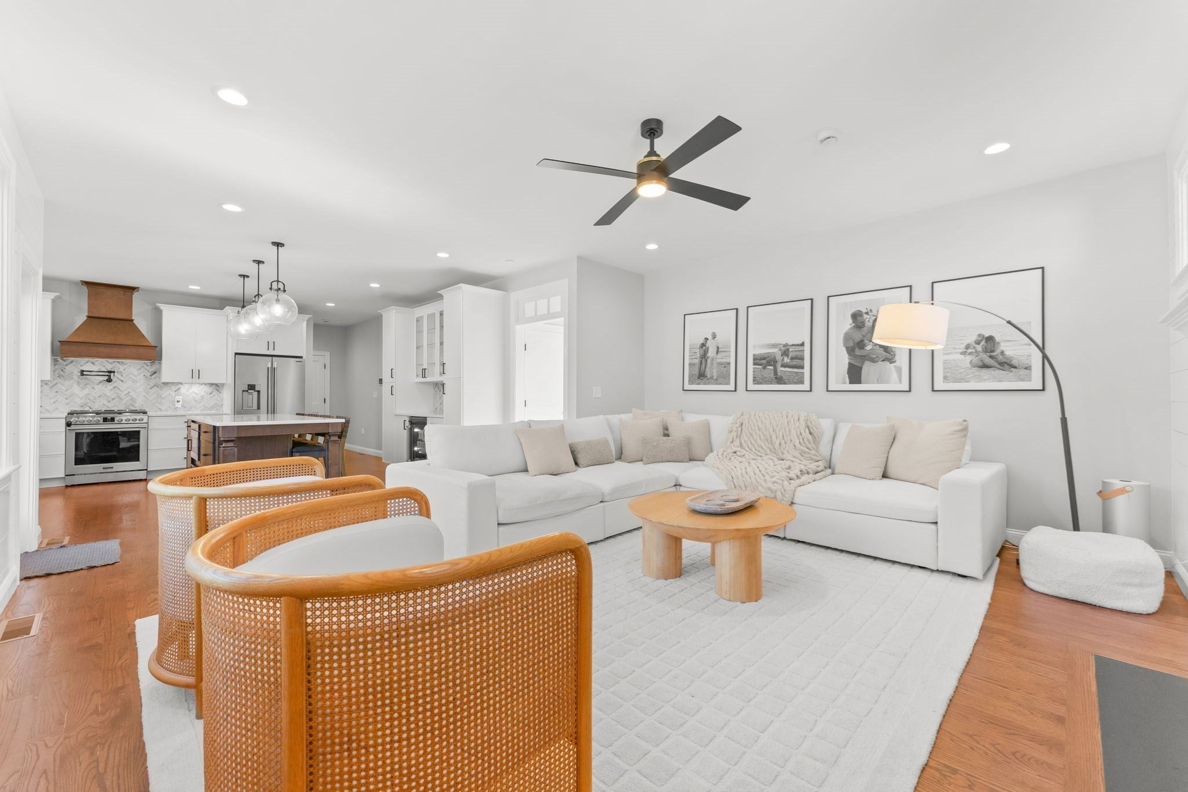
Words are not enough to describe this beautifully designed 4-bed, 3-bath home, built in 2024. This Colonial Farmhouse combines nearly new construction with thoughtful upgrades and an impressive amount of space. The bright, open main level features hardwood floors, a stunning kitchen with a large center island, custom hood, farmhouse sink, pot filler, and stylish finishes, plus a bright and spacious living area with gas fireplace. The dining room flows off the kitchen and a dedicated office space and 1st floor half bath complete this level. Upstairs, the oversized primary suite offers dual walk-in closets and a private en suite bath, along with three additional bedrooms and convenient second-floor laundry. Outside, enjoy a fully fenced, flat backyard with a peaceful setting and open views. Additional highlights include a 2-car garage with EV charger hookup, three-zone heating and cooling, smart-home features, and a massive unfinished basement with high ceilings and excellent future potential. A polished, move-in-ready home with the space and functionality of new construction. Come see for yourself - but hurry!

Save
Ask
Tour
Hide
Share
Listing Snapshot
Price 
$1,149,000
Days On Site 
10 Days
Bedrooms 
4
Inside Area (SqFt) 
3,100 sqft
Total Baths 
3
Full Baths 
2
Partial Baths 
1
Lot Size 
0.51 Acres
Year Built 
2024
MLS® Number 
73581518
Status 
Active
Property Tax 
$10,457
HOA/Condo/Coop Fees 
N/A
Sq Ft Source 
Public Records
Friends & Family
Recent Activity
3 days agoListing updated with changes from the MLS®
2 weeks agoListing first seen on site
General Features
Acres 
0.51
Attached Garage 
Yes
Foundation 
Concrete Perimeter
Garage 
Yes
Garage Spaces 
2
Green Energy Efficient 
Thermostat
Parking 
AttachedGarage Door OpenerOff StreetPavedGarage
Parking Spaces 
6
Property Sub Type 
Single Family Residence
Sewer 
Public Sewer
SqFt Above 
3100
SqFt Total 
3100
Style 
ColonialFarmhouse
Water Source 
Public
Zoning 
RES
Interior Features
Appliances 
Electric Water HeaterRangeDisposalMicrowaveFreezerWasherDryerENERGY STAR Qualified RefrigeratorENERGY STAR Qualified DishwasherRange HoodOvenPlumbed For Ice Maker
Basement 
FullWalk-Out AccessConcreteUnfinished
Cooling 
Central AirZoned
Electric 
200+ Amp Service
Fireplace 
Yes
Fireplace Features 
Living Room
Fireplaces 
1
Flooring 
Hardwood
Heating 
Forced AirPropaneZoned
Interior 
Entrance FoyerVaulted Ceiling(s)Central VacuumWalk-In Closet(s)Ceiling Fan(s)Open FloorplanRecessed LightingCrown Molding
Laundry Features 
Electric Dryer HookupWasher HookupSink
Window Features 
Insulated WindowsScreens
Bathroom 1 
Dimensions - 5.5x5.7Level - FirstArea - 31
Bathroom 2 
Dimensions - 11.1x9.9Level - SecondArea - 109
Bathroom 3 
Dimensions - 7.11x9.9Level - SecondArea - 70
Bedroom 2 
Dimensions - 14.9x13.7Level - SecondArea - 204
Bedroom 3 
Dimensions - 14.9x13.4Level - SecondArea - 199
Bedroom 4 
Dimensions - 12.8x13.4Level - SecondArea - 171
Dining Room 
Dimensions - 12.9x13.5Level - MainArea - 174
Kitchen 
Dimensions - 18.8x18.7Level - FirstArea - 351
Living Room 
Dimensions - 14.5x17.4Level - FirstArea - 252
Master Bedroom 
Dimensions - 15.4x25.3Level - SecondArea - 389
Office 
Dimensions - 14.5x9.3Level - MainArea - 134
Save
Ask
Tour
Hide
Share
Exterior Features
Construction Details 
Frame
Exterior 
Rain Gutters
Lot Features 
Level
Patio And Porch 
PorchDeck
Roof 
Shingle
Windows/Doors 
Insulated WindowsScreens
Community Features
Community Features 
Tennis Court(s)ParkOther
Schools
School District
Unknown
Elementary School
Willett K-4
Middle School
Attleboro Community 7-12
High School
Attleboro High 9-12
Listing courtesy of Christopher Mehr of Full Circle Realty LLC


The property listing data and information, or the Images, set forth herein were provided to MLS Property Information Network, Inc. from third party sources, including sellers, lessors, landlords, and public records, and were compiled by MLS Property Information Network, Inc. The property listing data and information, and the Images, are for the personal, non-commercial use of consumers having a good faith interest in purchasing, leasing or renting listed properties of the type displayed to them and may not be used for any purpose other than to identify prospective properties which such consumers may have a good faith interest in purchasing, leasing or renting. MLS Property Information Network, Inc. and its subscribers disclaim any and all representations and warranties as to the accuracy of the property listing data and information, or as to the accuracy of any of the Images, set forth herein.

Last checked 2026-10-04 04:56 AM UTC

Neighborhood & Commute
Source: Walkscore
Disclosure: Community information and market data powered by Constellation Data Labs. Information is deemed reliable but not guaranteed.
Save
Ask
Tour
Hide
Share