Save
Ask
Tour
Hide
Share
$565,000
10 Days On Site

359 Pike Ave
Attleboro, MA 02703

For Sale|Single Family Residence|Active
4
Beds
2
Total Baths
2
Full Baths
1,960
SqFt
$288
/SqFt
1958
Built
County:
Bristol

Due to the health concerns created by Coronavirus we are offering personal 1-1 online video walkthough tours where possible.
Call Now: ​401-559-7674
Is this the listing for you? We can help make it yours.
​401-559-7674
359 Pike Ave359 Pike Ave359 Pike Ave359 Pike Ave
Save
Ask
Tour
Hide
Share

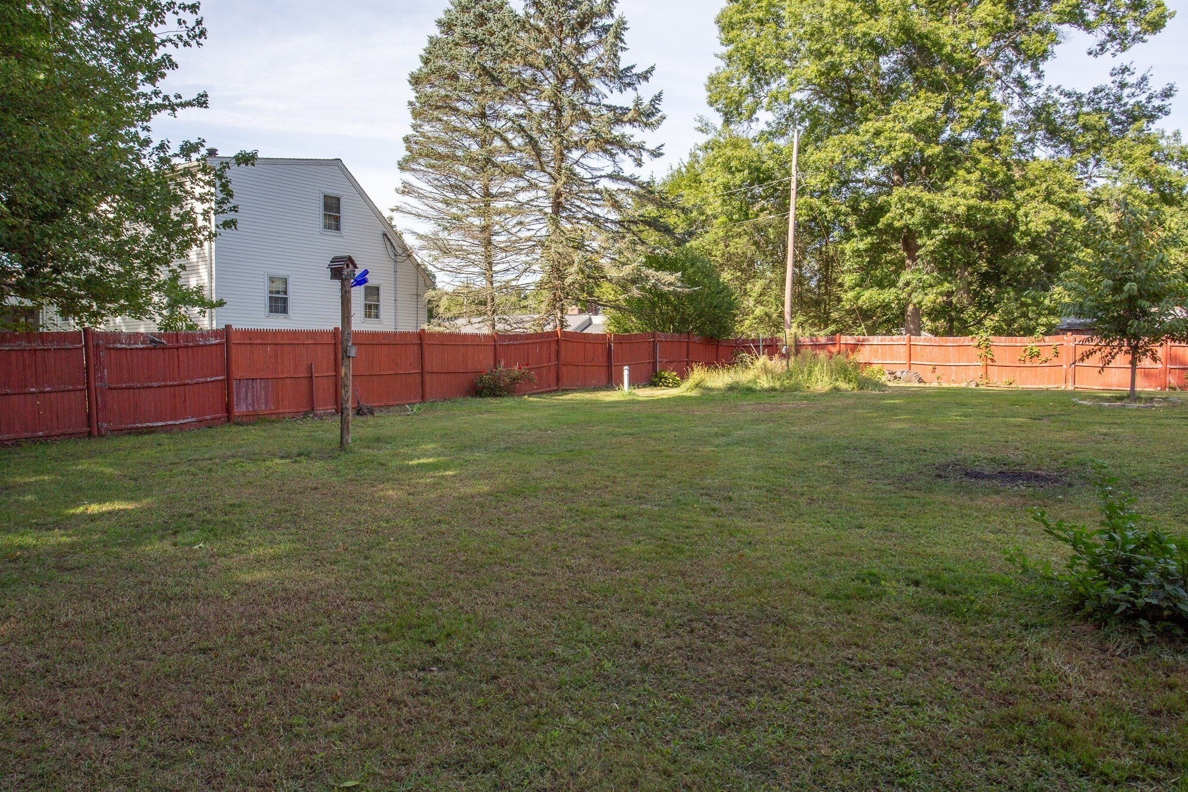
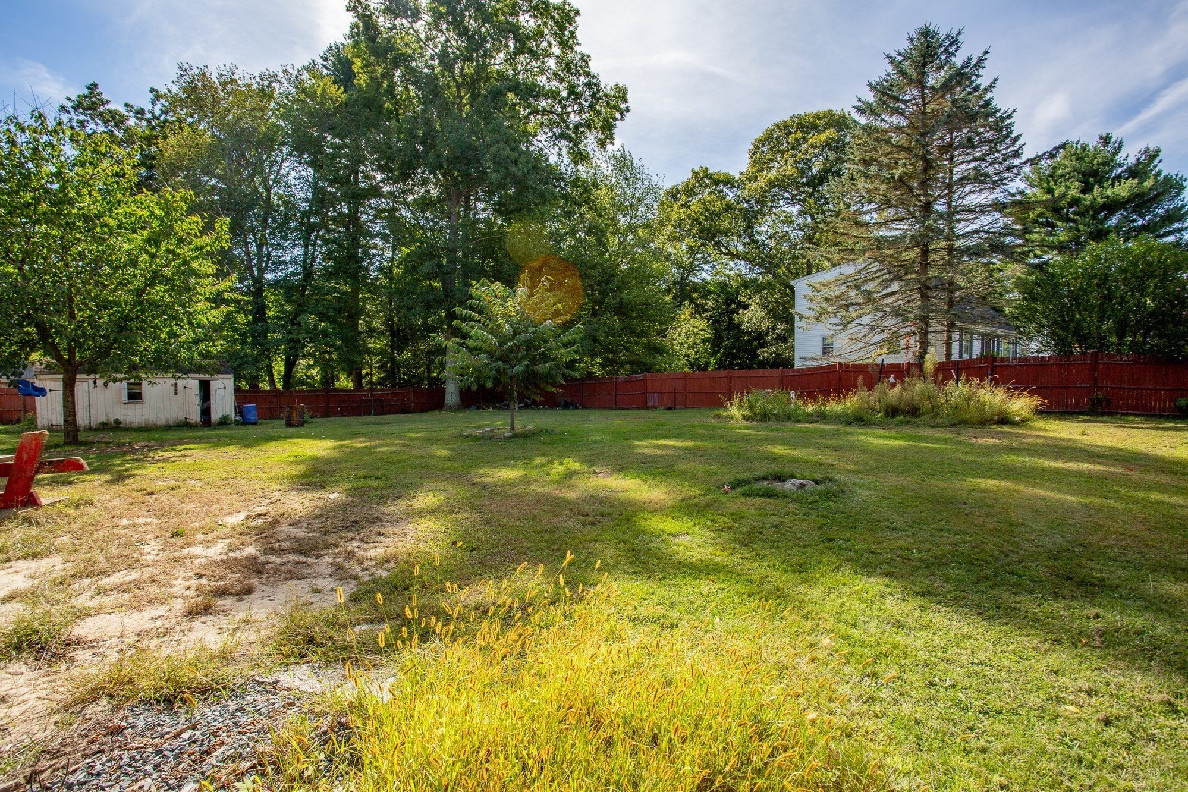
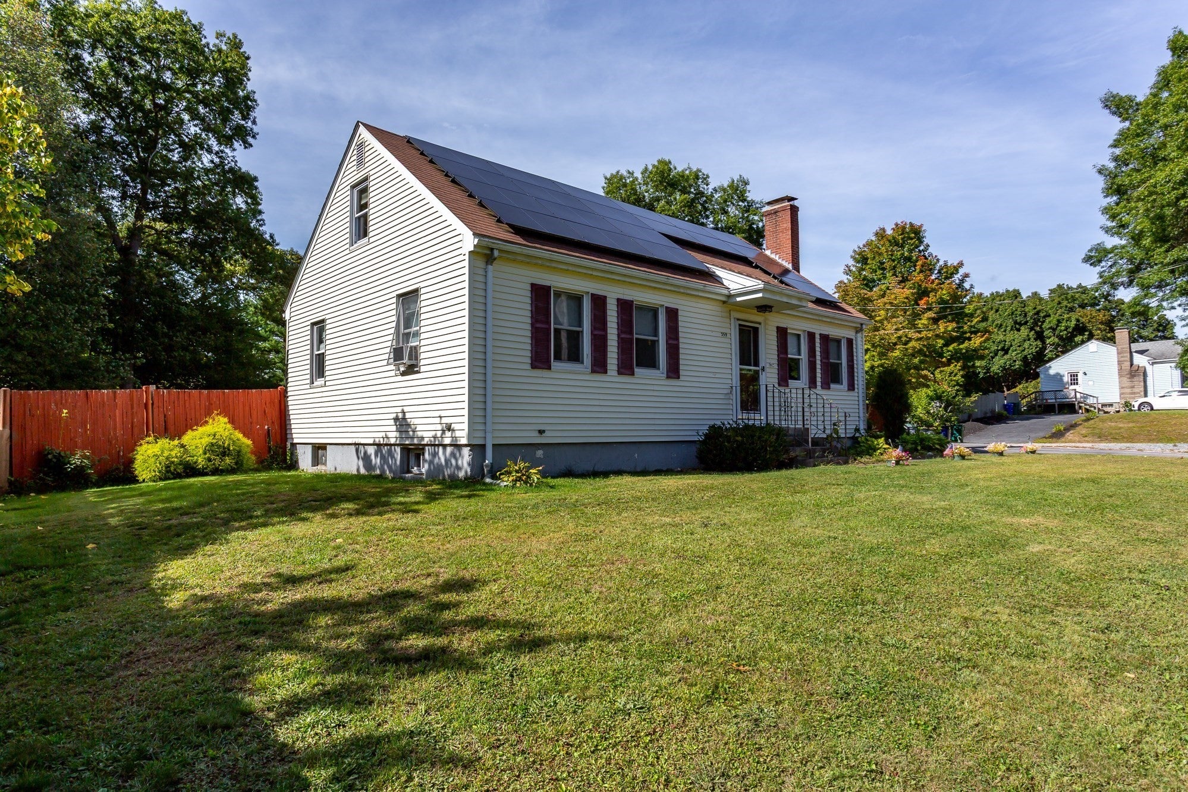
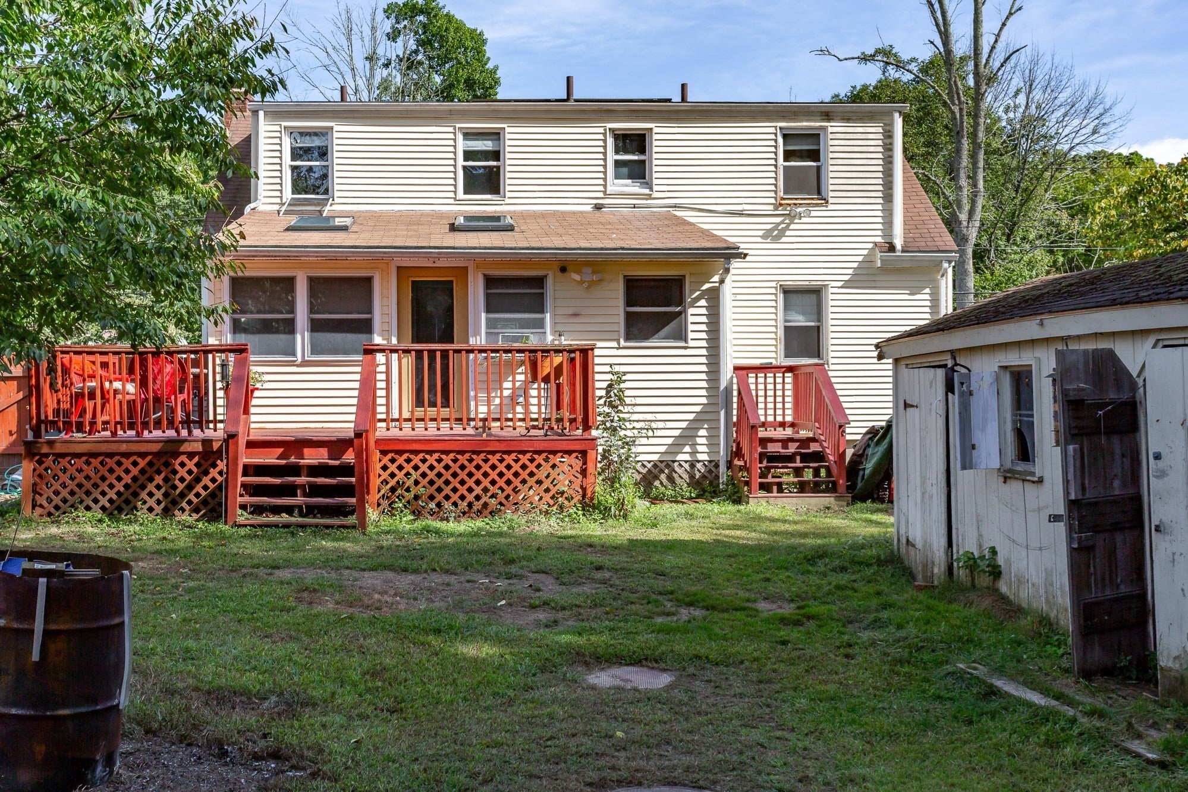
Discover the perfect blend of modern comfort and opportunity in this versatile and spacious 4-bedroom, 2-bathroom home. Ideal for savvy investors, first-time homebuyers, or anyone looking to put their personal touch on a property with fantastic bones. This traditional Cape Cod style home offers incredible value and endless possibilities. Recent improvements include updated counter tops, stainless steel kitchen appliances, fireplace remodel, skylights, a grand walk-in shower, whole house surge protector, first floor laundry and 5 year old roof. Fully owned solar panels offer significant savings on monthly energy bills from day one - and it is even equipped for a generator. The over-sized fenced-in corner lot is perfect for kids, pets and gardens. Bring your design ideas to craft the space of your dreams! A little vision and personal styling will instantly maximize value and transform this home into a personalized showcase - with plenty of room to grow!

Save
Ask
Tour
Hide
Share
Listing Snapshot
Price 
$565,000
Days On Site 
10 Days
Bedrooms 
4
Inside Area (SqFt) 
1,960 sqft
Total Baths 
2
Full Baths 
2
Partial Baths 
N/A
Lot Size 
0.43 Acres
Year Built 
1958
MLS® Number 
73581982
Status 
Active
Property Tax 
$5,904
HOA/Condo/Coop Fees 
N/A
Sq Ft Source 
Public Records
Friends & Family
Recent Activity
4 days agoListing updated with changes from the MLS®
a week agoListing first seen on site
General Features
Acres 
0.43
Disclosures 
All information deemed reliable but not guaranteed. Buyer and their agent to conduct their own due diligence.
Foundation 
Concrete Perimeter
Parking 
PavedOff Street
Parking Spaces 
6
Property Sub Type 
Single Family Residence
Sewer 
Private Sewer
SqFt Above 
1960
SqFt Total 
1960
Style 
Cape
Water Source 
Public
Zoning 
R1
Interior Features
Appliances 
RangeDishwasherMicrowaveRefrigerator
Basement 
FullSump PumpConcrete
Electric 
200+ Amp Service
Fireplace 
Yes
Fireplace Features 
Living Room
Fireplaces 
1
Heating 
BaseboardOilZoned
Interior 
Ceiling Fan(s)Crown Molding
Laundry Features 
Main LevelElectric Dryer HookupWasher Hookup
Main Level Bedrooms 
2
Window Features 
Screens
Bathroom 1 
Level - Main
Bathroom 2 
Level - Second
Bedroom 2 
Level - Second
Bedroom 3 
Level - Main
Bedroom 4 
Level - Main
Family Room 
Level - First
Kitchen 
Level - Main
Living Room 
Level - First
Master Bedroom 
Level - Second
Save
Ask
Tour
Hide
Share
Exterior Features
Construction Details 
Frame
Exterior 
Rain GuttersStorage
Lot Features 
Corner LotCleared
Other Structures 
Storage
Patio And Porch 
PorchDeck
Roof 
Shingle
Windows/Doors 
Screens
Community Features
Financing Terms Available 
Contract
Listing courtesy of Jill Oliveira of Keller Williams South Watuppa


The property listing data and information, or the Images, set forth herein were provided to MLS Property Information Network, Inc. from third party sources, including sellers, lessors, landlords, and public records, and were compiled by MLS Property Information Network, Inc. The property listing data and information, and the Images, are for the personal, non-commercial use of consumers having a good faith interest in purchasing, leasing or renting listed properties of the type displayed to them and may not be used for any purpose other than to identify prospective properties which such consumers may have a good faith interest in purchasing, leasing or renting. MLS Property Information Network, Inc. and its subscribers disclaim any and all representations and warranties as to the accuracy of the property listing data and information, or as to the accuracy of any of the Images, set forth herein.

Last checked 2026-10-04 05:44 AM UTC

Neighborhood & Commute
Source: Walkscore
Disclosure: Community information and market data powered by Constellation Data Labs. Information is deemed reliable but not guaranteed.
Save
Ask
Tour
Hide
Share