


River Island Condominiums148 Bernon 7Woonsocket, RI 02895
Due to the health concerns created by Coronavirus we are offering personal 1-1 online video walkthough tours where possible.
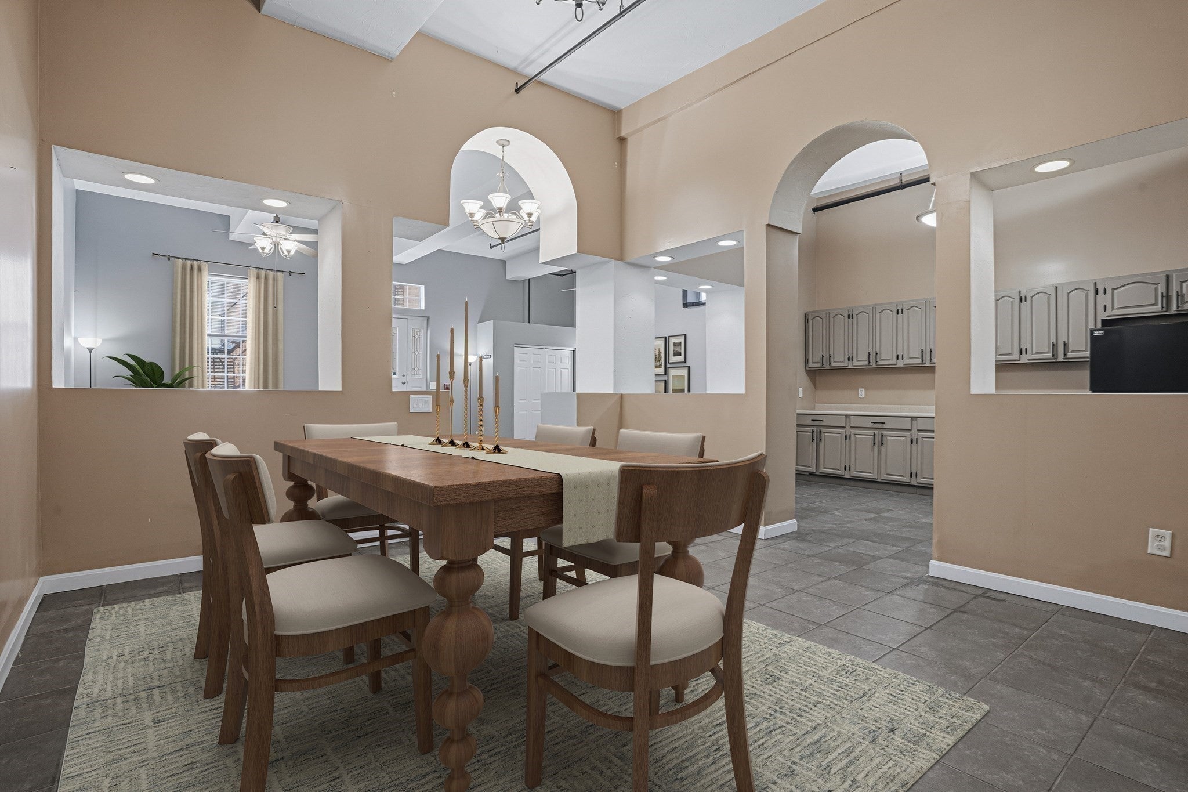
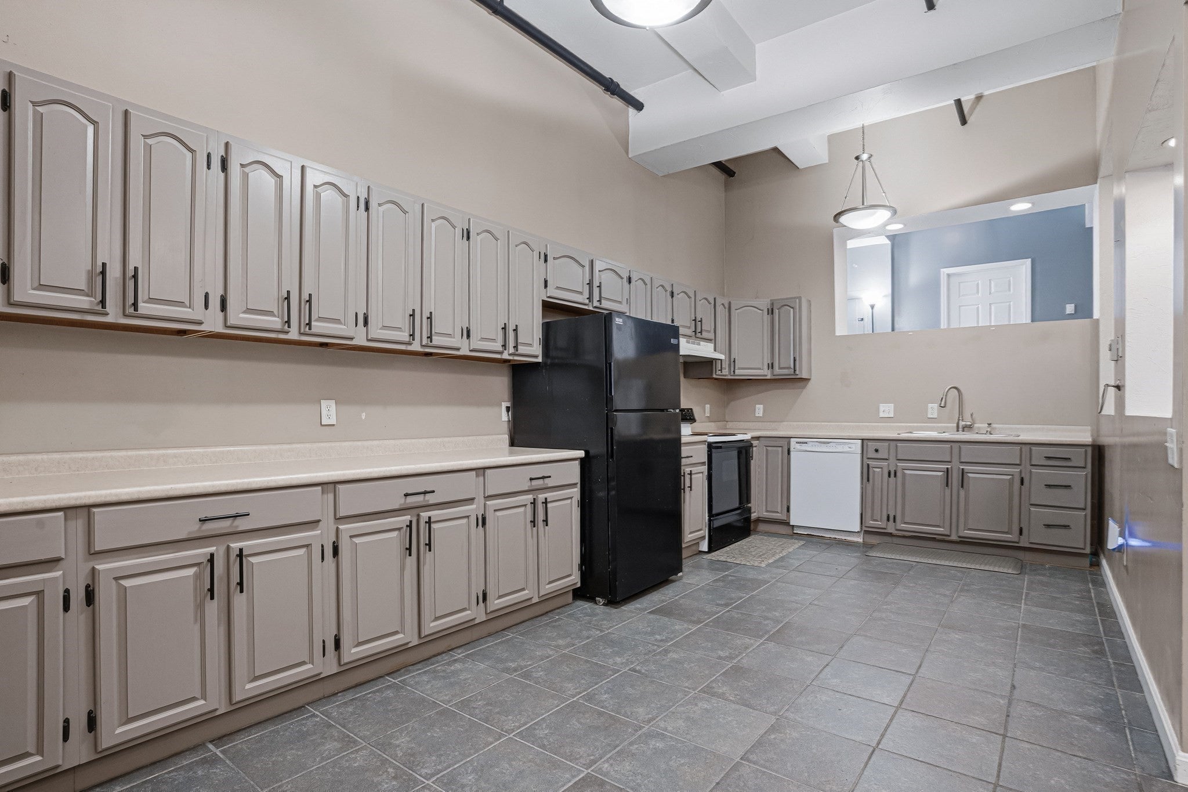
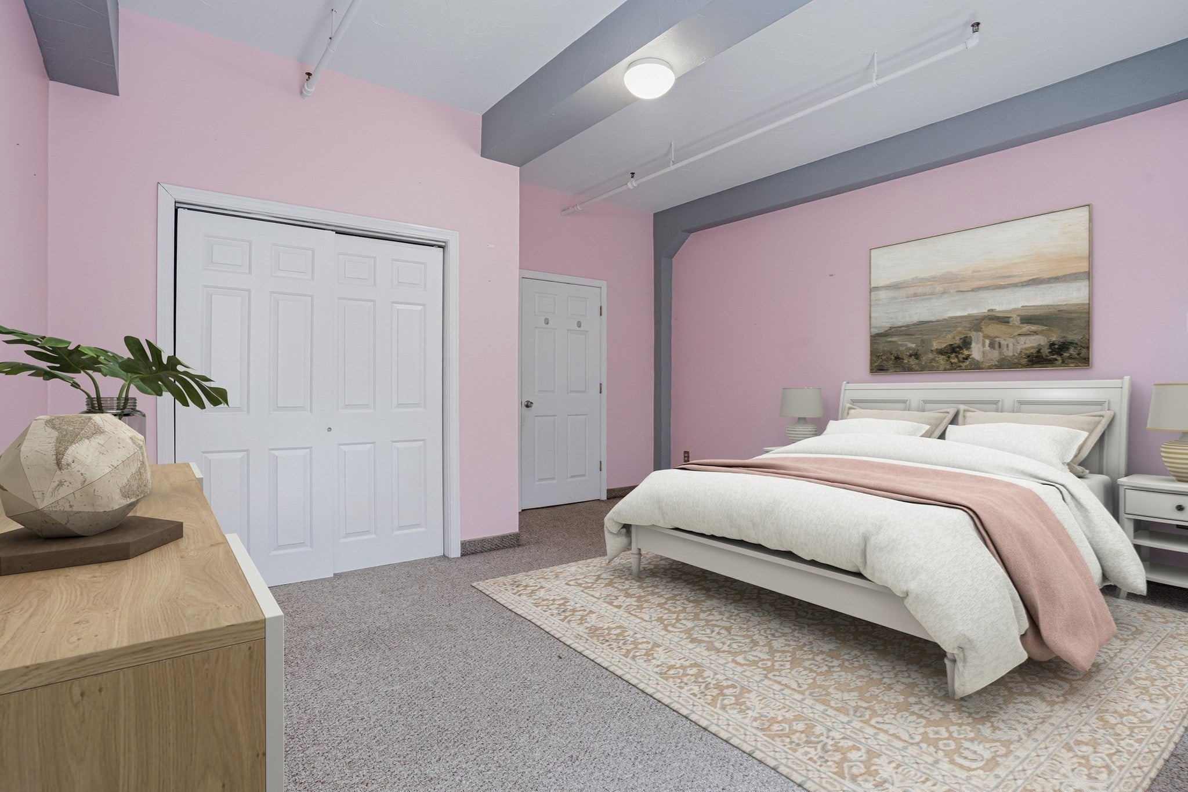
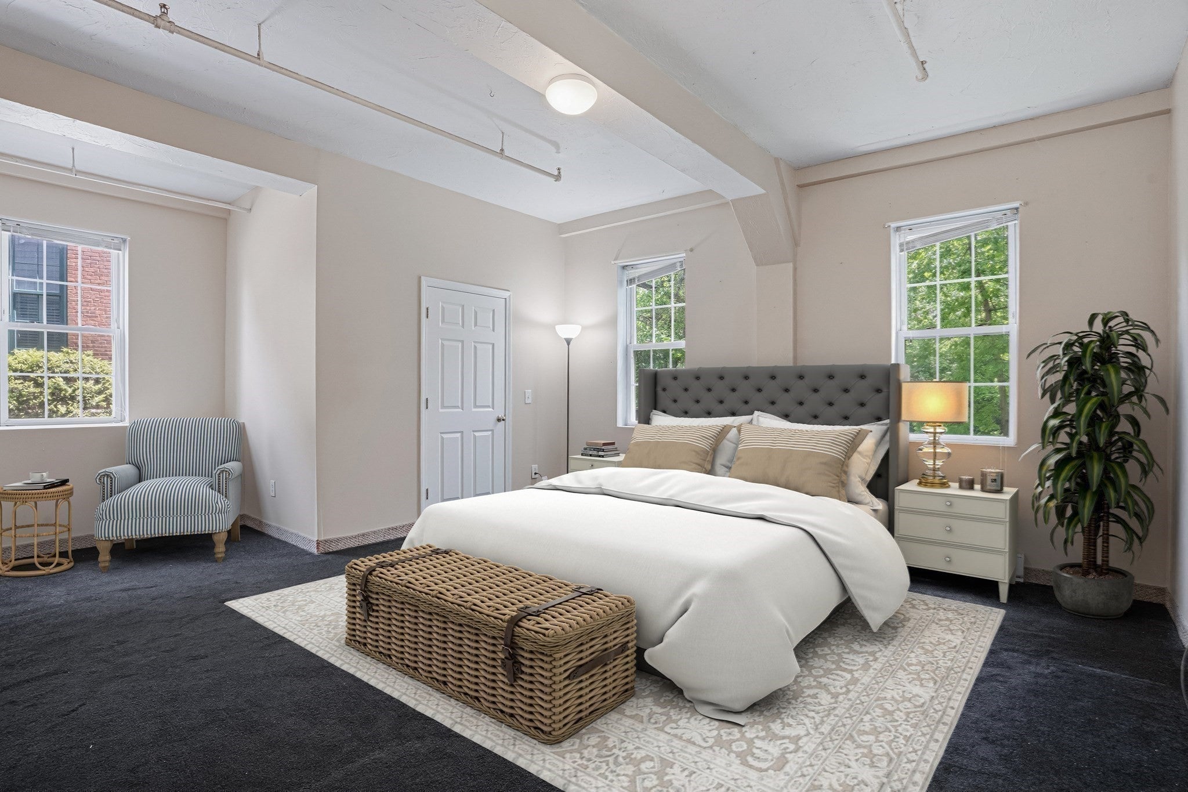
DOWNSIZE THE MAINTENANCE—NOT YOUR LIFE! If you're ready for the ease of condo living but not ready to squeeze into a small condo, this one is different. The largest unit at River Island Condos offers an incredible 2,092 sq. ft. of single-level living with soaring ceilings, architectural character and peaceful river views. Formerly the builder's unit, this spacious 2-bedroom home features an oversized living room, dedicated dining area, generous bedrooms, freshly updated kitchen cabinetry and a full bath. Enjoy the convenience of a private exterior entrance, two assigned parking spaces and the rare grandfathered right to your own in-unit washer and dryer. With only 3–4 interior steps, everyday living is easy, while your private patio and bedroom river views bring nature right outside your door. Professionally managed 26-unit community with water, sewer, master insurance, exterior maintenance, landscaping, snow removal, refuse removal and more included in the condo fee. More space. Less maintenance. A condo that doesn't feel like a condo.
| 5 days ago | Listing updated with changes from the MLS® | |
| a week ago | Price changed to $299,000 | |
| a week ago | Status changed to Active | |
| a week ago | Listing first seen on site |

The property listing data and information, or the Images, set forth herein were provided to MLS Property Information Network, Inc. from third party sources, including sellers, lessors, landlords, and public records, and were compiled by MLS Property Information Network, Inc. The property listing data and information, and the Images, are for the personal, non-commercial use of consumers having a good faith interest in purchasing, leasing or renting listed properties of the type displayed to them and may not be used for any purpose other than to identify prospective properties which such consumers may have a good faith interest in purchasing, leasing or renting. MLS Property Information Network, Inc. and its subscribers disclaim any and all representations and warranties as to the accuracy of the property listing data and information, or as to the accuracy of any of the Images, set forth herein.
Last checked 2026-10-04 05:49 AM UTC