Save
Ask
Tour
Hide
Share
$439,900
5 Days On Site

113 Old Colony Avenue
Somerset, MA 02726

For Sale|Single Family Residence|Active
2
Beds
1
Total Bath
1
Full Bath
864
SqFt
$509
/SqFt
1953
Built
County:
Bristol

Due to the health concerns created by Coronavirus we are offering personal 1-1 online video walkthough tours where possible.
Call Now: ​401-559-7674
Is this the listing for you? We can help make it yours.
​401-559-7674
113 Old Colony Avenue113 Old Colony Avenue113 Old Colony Avenue113 Old Colony Avenue
Save
Ask
Tour
Hide
Share

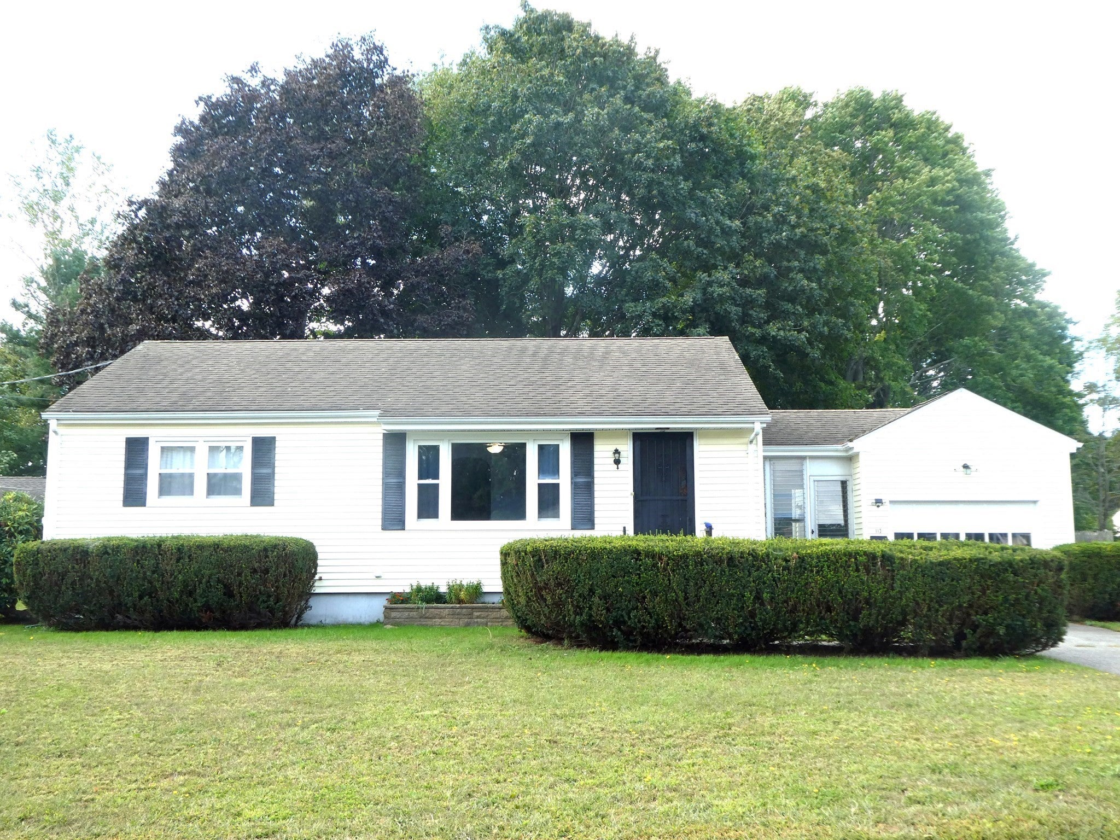
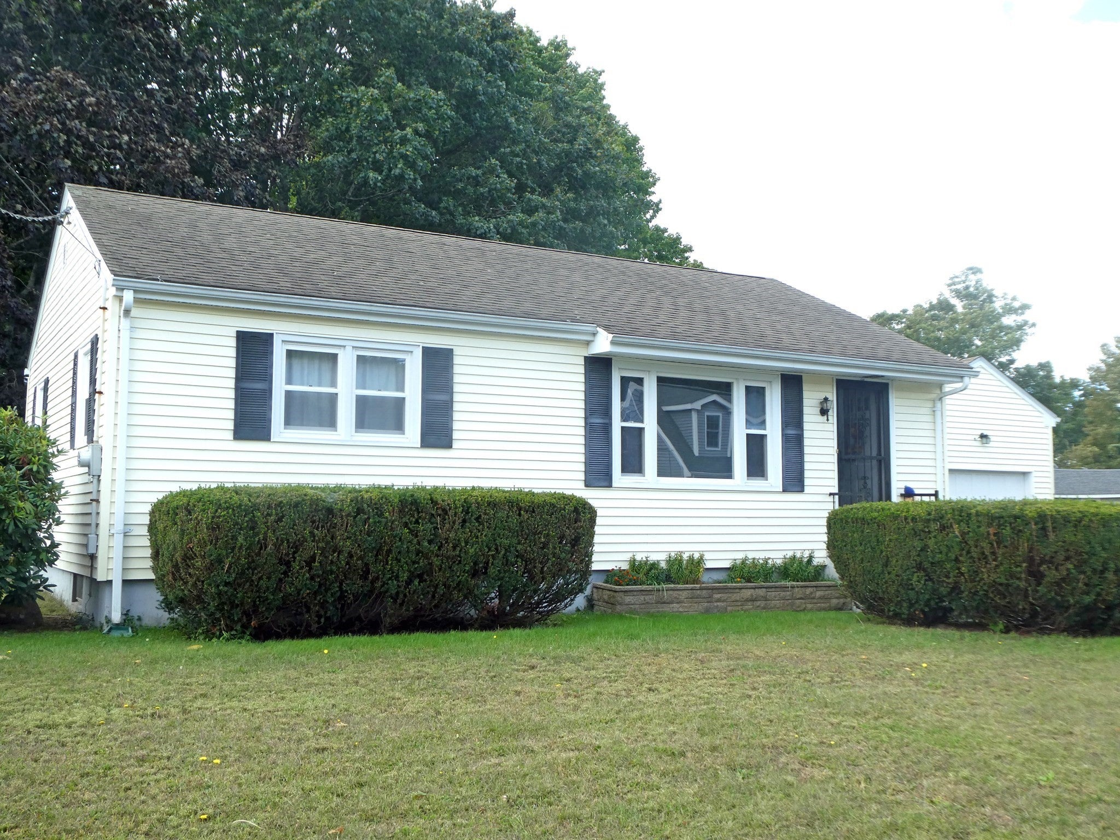
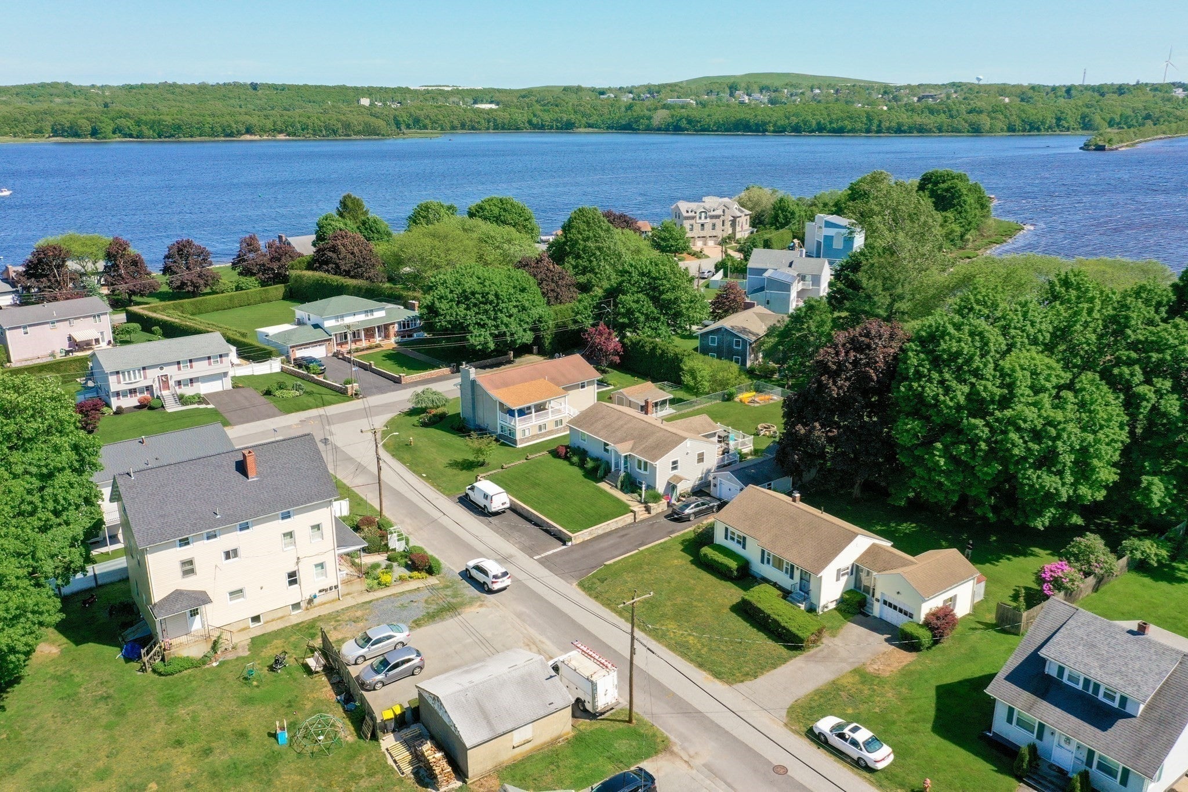
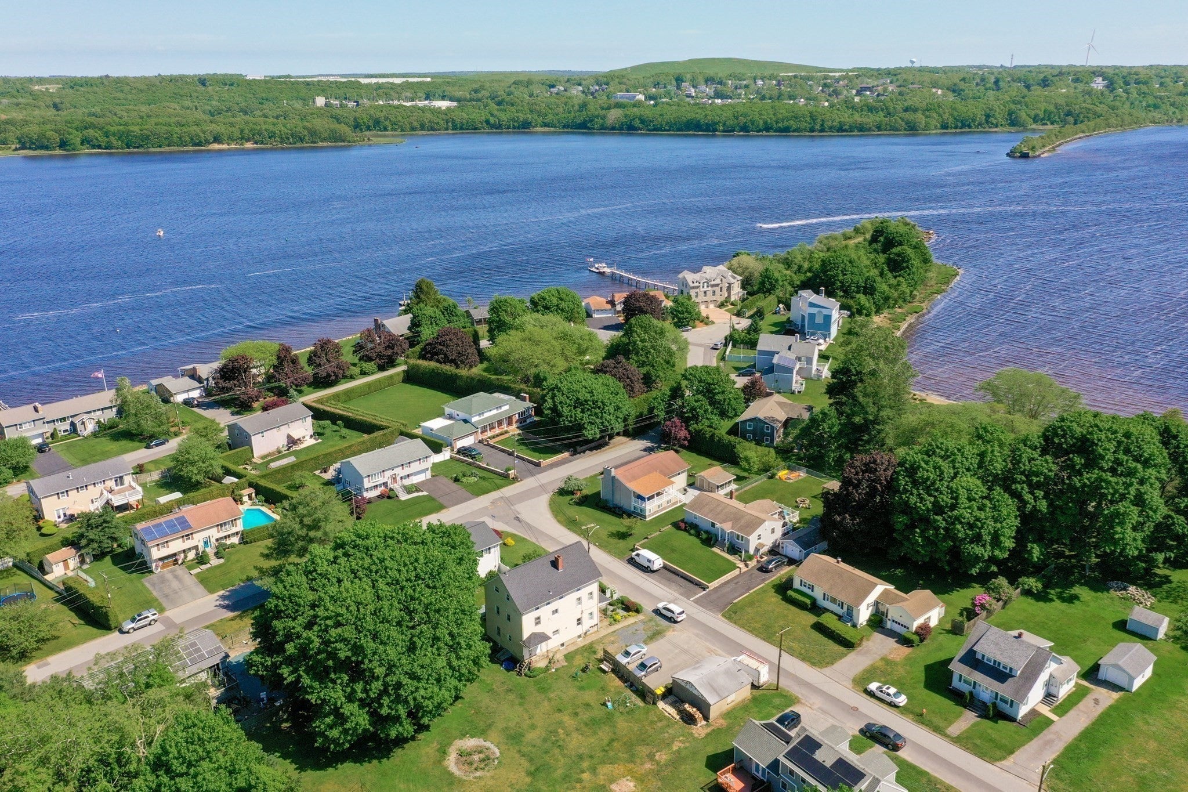
Charming Two Bedroom Ranch w/Attached 10'x8' Porch AND 20'x12' Garage/Located on a .25 Acre Lot w/Town Water & Sewer/Vinyl Siding & Vinyl Replacement Windows/Superb Neighborhood Location Abutting the Taunton River(Seasonal River Views)/Spacious Living Room w/Picture Window/Eat-In Kitchen w/Gas Stove/Two Ample Size Bedrooms/Full Bathroom w/Updated Bathtub/Hardwood Flooring-Livingroom, Hall & Bedrooms/Full-Unfinished Basement/F.H.W. by GAS/One-Car Garage Provides Convenient Parking From Snowfall and Additional Storage/The Full Basement Offers Further Possibilities for Storage or Future Development/Fully Usable Lot(.25)Provides Private Outdoor Space With Room for Gardening/This Delightful Home is a Perfect Opportunity to Embrace a Lifestyle of Comfort and Convenience/We Encourage a Private Viewing!

Save
Ask
Tour
Hide
Share
Listing Snapshot
Price 
$439,900
Days On Site 
5 Days
Bedrooms 
2
Inside Area (SqFt) 
864 sqft
Total Baths 
1
Full Baths 
1
Partial Baths 
N/A
Lot Size 
0.25 Acres
Year Built 
1953
MLS® Number 
73583244
Status 
Active
Property Tax 
$4,569
HOA/Condo/Coop Fees 
N/A
Sq Ft Source 
Public Records
Friends & Family
Recent Activity
6 hours agoListing updated with changes from the MLS®
6 days agoListing first seen on site
General Features
Acres 
0.25
Attached Garage 
Yes
Disclosures 
The source of all representations are from the Seller or a public source; Broker has not verified same. It is recommended that Buyer verify all information.
Foundation 
Concrete Perimeter
Garage 
Yes
Garage Spaces 
1
Parking 
PavedAttachedGarage Door OpenerStorageGarage Faces SideOff StreetGarage
Parking Spaces 
4
Property Sub Type 
Single Family Residence
Sewer 
Public Sewer
SqFt Above 
864
SqFt Total 
864
Style 
Ranch
Water Source 
Public
Zoning 
R1
Interior Features
Appliances 
Gas Water HeaterWater HeaterRangeRefrigeratorWasherDryer
Basement 
FullInterior EntryConcreteUnfinished
Electric 
Circuit Breakers100 Amp Service
Flooring 
WoodVinyl
Heating 
Natural GasBaseboard
Interior 
Master DownstairsCeiling Fan(s)
Laundry Features 
In BasementElectric Dryer HookupWasher Hookup
Bathroom 1 
Level - First
Bedroom 2 
Level - First
Kitchen 
Level - First
Living Room 
Level - First
Master Bedroom 
Level - First
Save
Ask
Tour
Hide
Share
Exterior Features
Construction Details 
Frame
Exterior 
Rain GuttersGarden
Fencing 
Fenced
Frontage 
80.00
Lot Features 
ClearedLevel
Patio And Porch 
PorchEnclosed
Roof 
Shingle
View 
RiverWater
Waterfront Features 
River Front
Waterview 
RiverWater
Community Features
Accessibility Features 
Accessible Entrance
Community Features 
Park
Roads 
Paved
Listing courtesy of Kyle Belken of Realty One Group, LLC


The property listing data and information, or the Images, set forth herein were provided to MLS Property Information Network, Inc. from third party sources, including sellers, lessors, landlords, and public records, and were compiled by MLS Property Information Network, Inc. The property listing data and information, and the Images, are for the personal, non-commercial use of consumers having a good faith interest in purchasing, leasing or renting listed properties of the type displayed to them and may not be used for any purpose other than to identify prospective properties which such consumers may have a good faith interest in purchasing, leasing or renting. MLS Property Information Network, Inc. and its subscribers disclaim any and all representations and warranties as to the accuracy of the property listing data and information, or as to the accuracy of any of the Images, set forth herein.

Last checked 2026-10-04 05:44 AM UTC

Neighborhood & Commute
Source: Walkscore
Disclosure: Community information and market data powered by Constellation Data Labs. Information is deemed reliable but not guaranteed.
Save
Ask
Tour
Hide
Share