


99 Luther AveSomerset, MA 02726
Due to the health concerns created by Coronavirus we are offering personal 1-1 online video walkthough tours where possible.
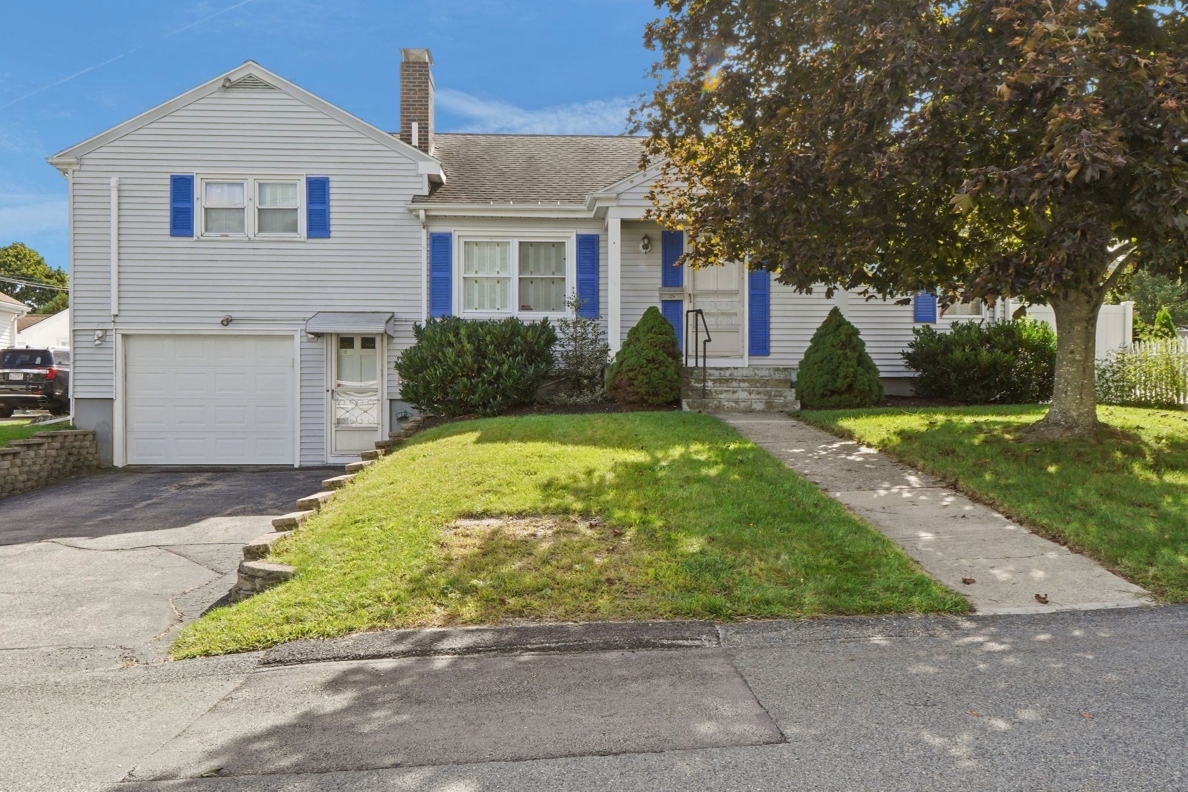
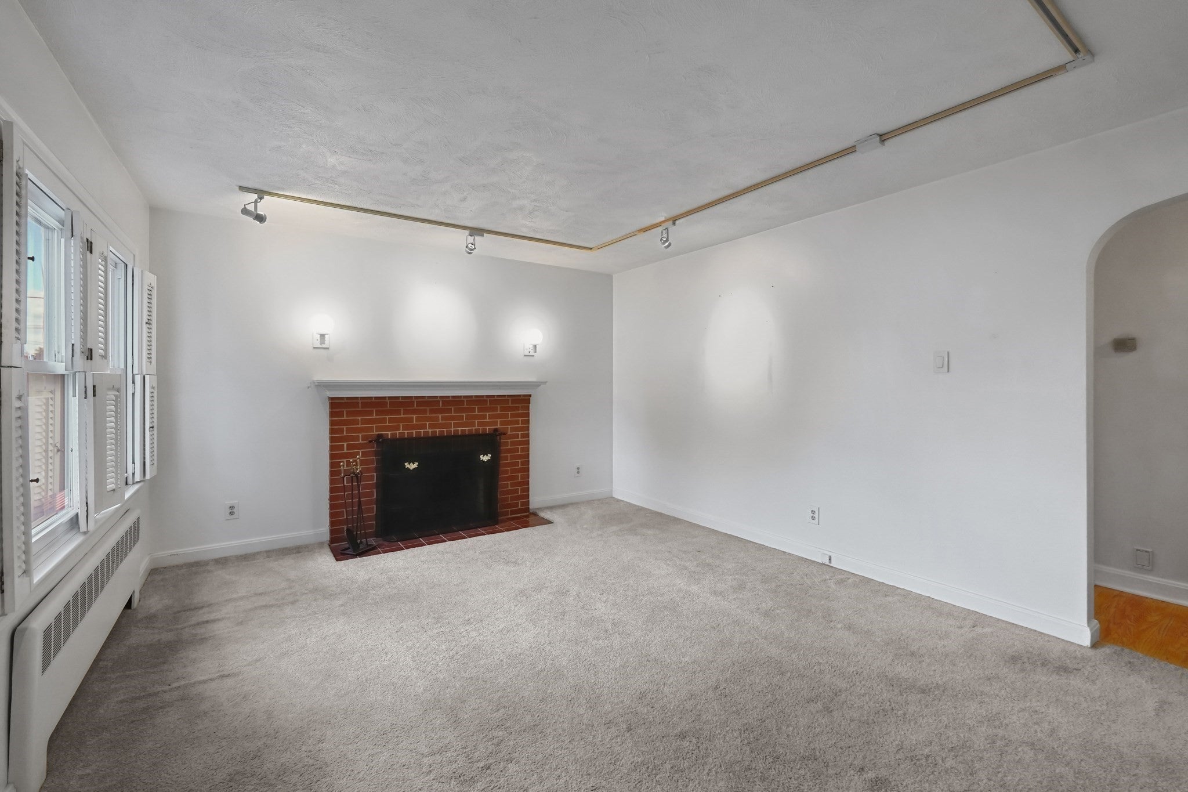
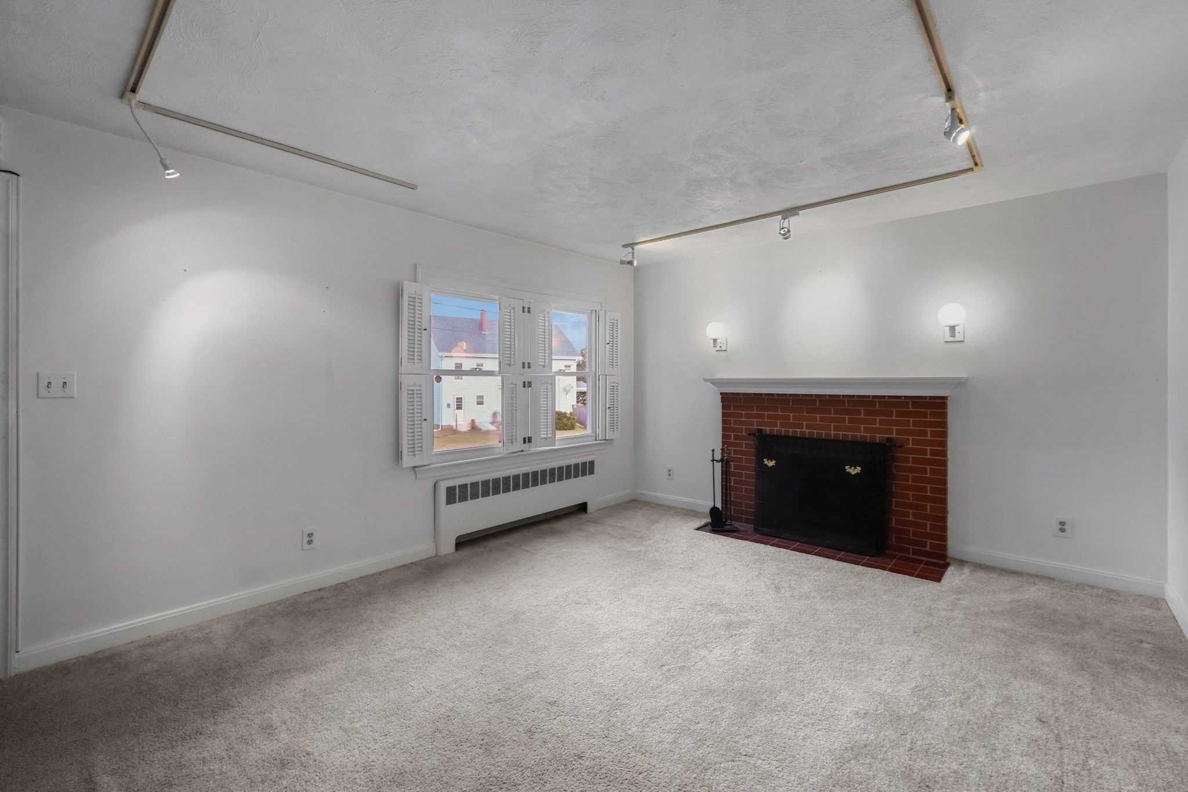
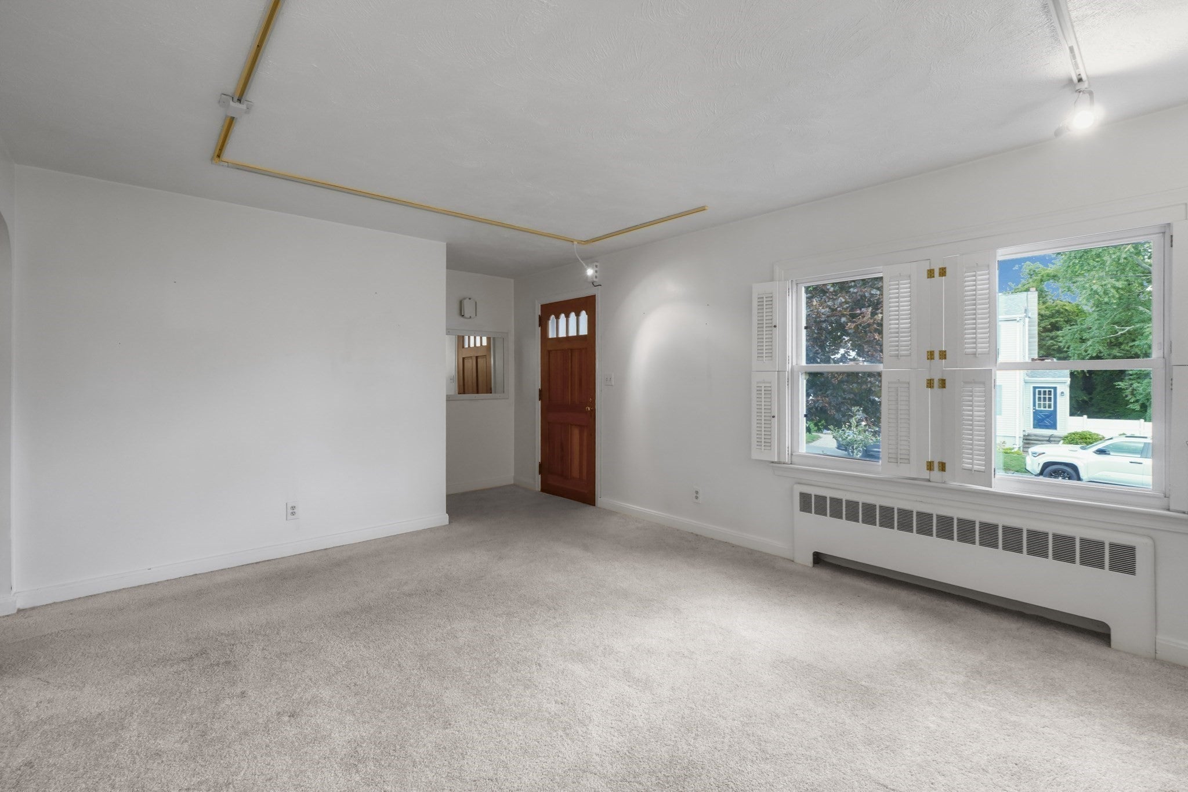
Presenting a meticulously maintained single-family residence at 99 Luther Ave, Somerset, MA, built in 1951, offering 1300 square feet of living space. The living room is spacious and features a fireplace for those chilly winter nights. The large main bedroom has plenty of room for an additional work space or seating area and has a convenient half bathroom. There are two thoughtfully detailed bedrooms with hardwood floors. All the bedrooms have custom built-in cabinets and shelving providing loads of storage space. Thoughtful planning makes maximum use of both the interior space and in the basement as well. The basement provides significant storage space and several work areas for crafts, sewing, etc. The generous 7841 square foot lot offers ample outdoor potential for landscaping or recreational pursuits. In the back yard there is a remarkable workshop complete with propane heat that is a woodworker's and/or crafter's dream! There is an additional storage shed for lawn care items, etc. Further enhancing the property's appeal is a single-car garage, providing interior access as well as secure parking and additional storage.
| 3 days ago | Listing updated with changes from the MLS® | |
| 6 days ago | Listing first seen on site |

The property listing data and information, or the Images, set forth herein were provided to MLS Property Information Network, Inc. from third party sources, including sellers, lessors, landlords, and public records, and were compiled by MLS Property Information Network, Inc. The property listing data and information, and the Images, are for the personal, non-commercial use of consumers having a good faith interest in purchasing, leasing or renting listed properties of the type displayed to them and may not be used for any purpose other than to identify prospective properties which such consumers may have a good faith interest in purchasing, leasing or renting. MLS Property Information Network, Inc. and its subscribers disclaim any and all representations and warranties as to the accuracy of the property listing data and information, or as to the accuracy of any of the Images, set forth herein.
Last checked 2026-10-05 06:53 AM UTC