


728 Pleasant StAttleboro, MA 02703
Due to the health concerns created by Coronavirus we are offering personal 1-1 online video walkthough tours where possible.
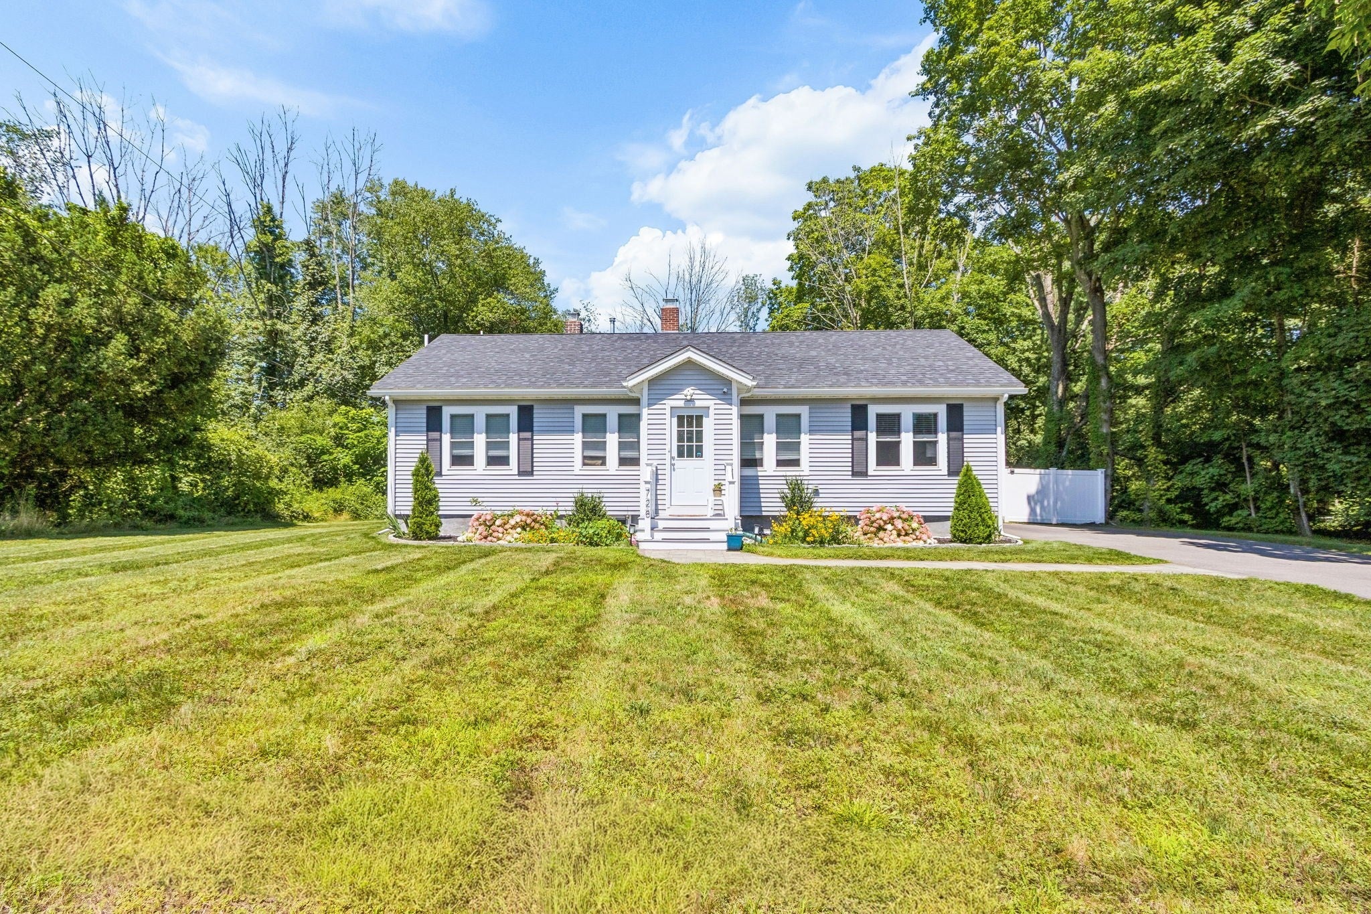

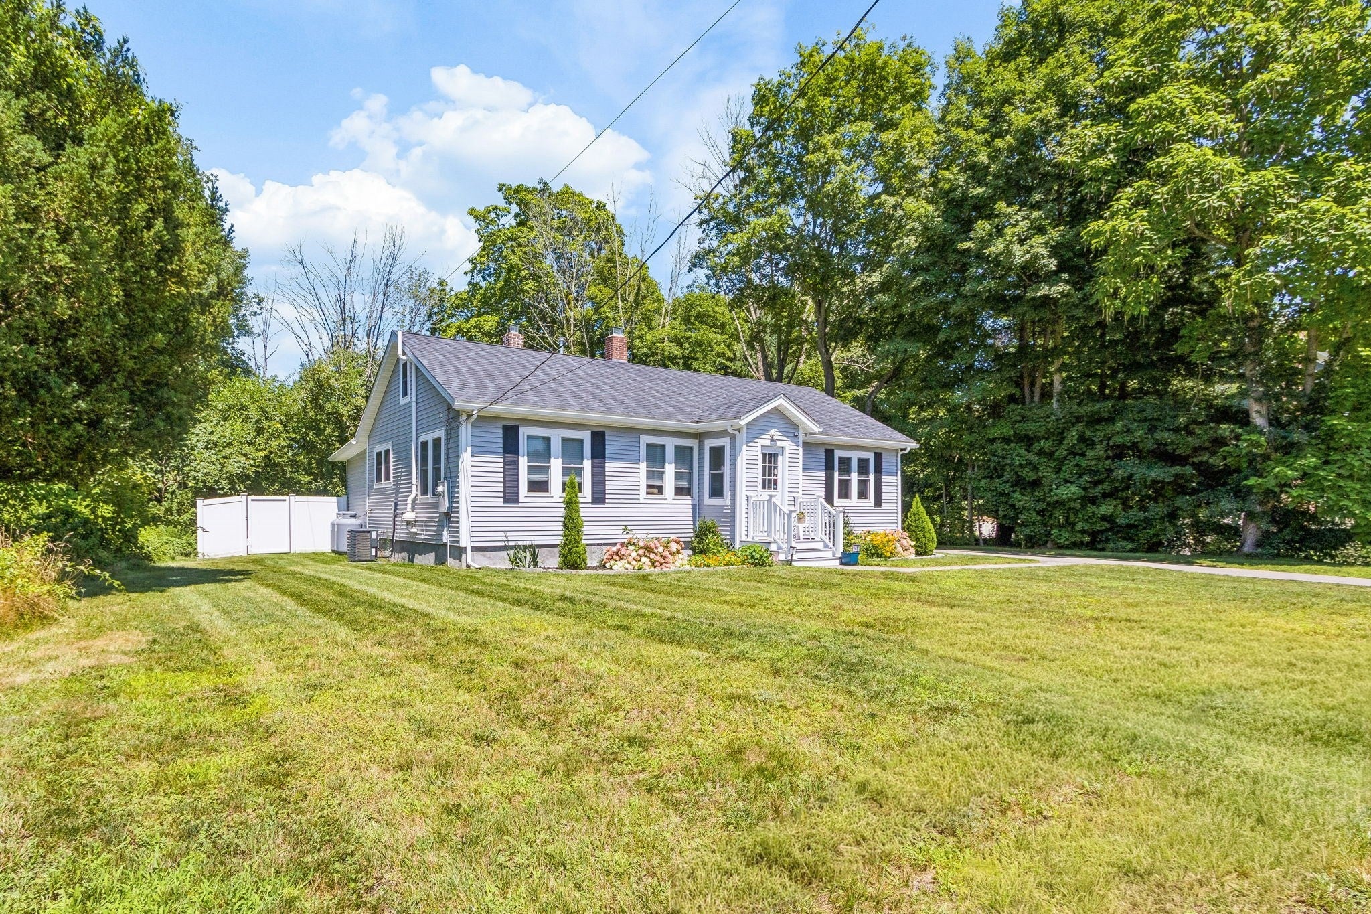
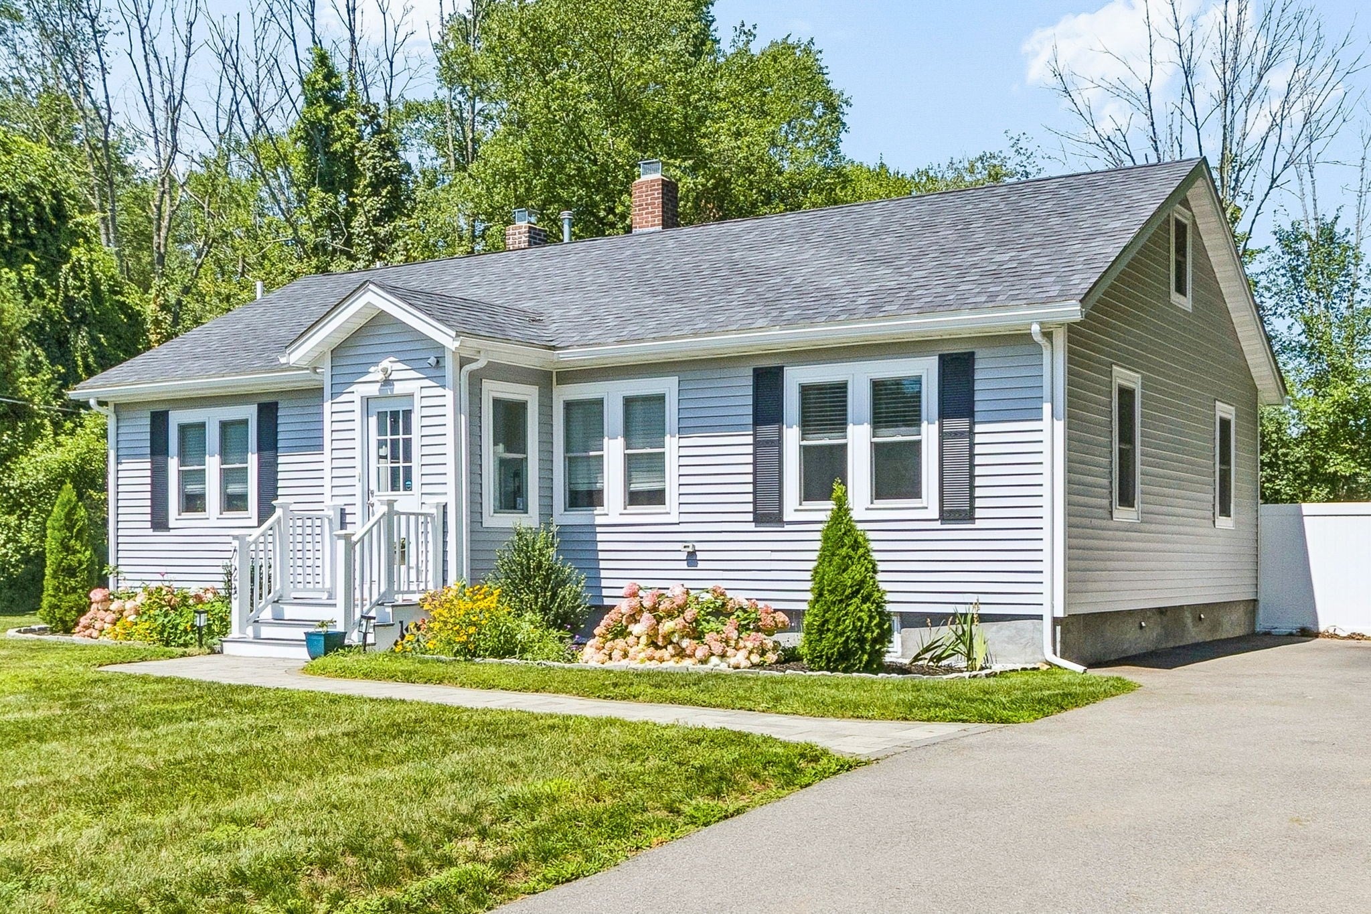
Single-Level Living, Completely Reimagined! Fall in love with this adorable 3-bedroom, 1-bathroom ranch. Completely renovated down to the studs in 2023, this home features a brand-new home experience from the inside out! Enjoy total peace of mind with all-new (2023) mechanical systems, a new roof, energy-efficient windows, brand-new siding, and superior basement water protection—including two sump pumps (one equipped with a battery backup), a partial French drain, and a fresh vapor barrier. Inside, the bright and airy layout is designed for effortless, modern living, featuring beautiful hardwood flooring, sleek granite countertops, stainless steel appliances, and a fantastic flex room—perfect for a home office, playroom, or cozy den! The updates continue outside with a large, newly fenced-in yard that offers an ideal private space for pets, play, or summer BBQs. Perfectly situated just minutes from popular shopping, local restaurants, and major highways for a seamless commute to both Boston and/or Providence! Turn-key, worry-free, and waiting for you to move right in and make it your own!
| 10 hours ago | Listing updated with changes from the MLS® | |
| 3 days ago | Status changed to Active | |
| 4 days ago | Listing first seen on site |

The property listing data and information, or the Images, set forth herein were provided to MLS Property Information Network, Inc. from third party sources, including sellers, lessors, landlords, and public records, and were compiled by MLS Property Information Network, Inc. The property listing data and information, and the Images, are for the personal, non-commercial use of consumers having a good faith interest in purchasing, leasing or renting listed properties of the type displayed to them and may not be used for any purpose other than to identify prospective properties which such consumers may have a good faith interest in purchasing, leasing or renting. MLS Property Information Network, Inc. and its subscribers disclaim any and all representations and warranties as to the accuracy of the property listing data and information, or as to the accuracy of any of the Images, set forth herein.
Last checked 2026-10-04 04:56 AM UTC