


141 Eel River RdBarnstable, MA 02655
Due to the health concerns created by Coronavirus we are offering personal 1-1 online video walkthough tours where possible.
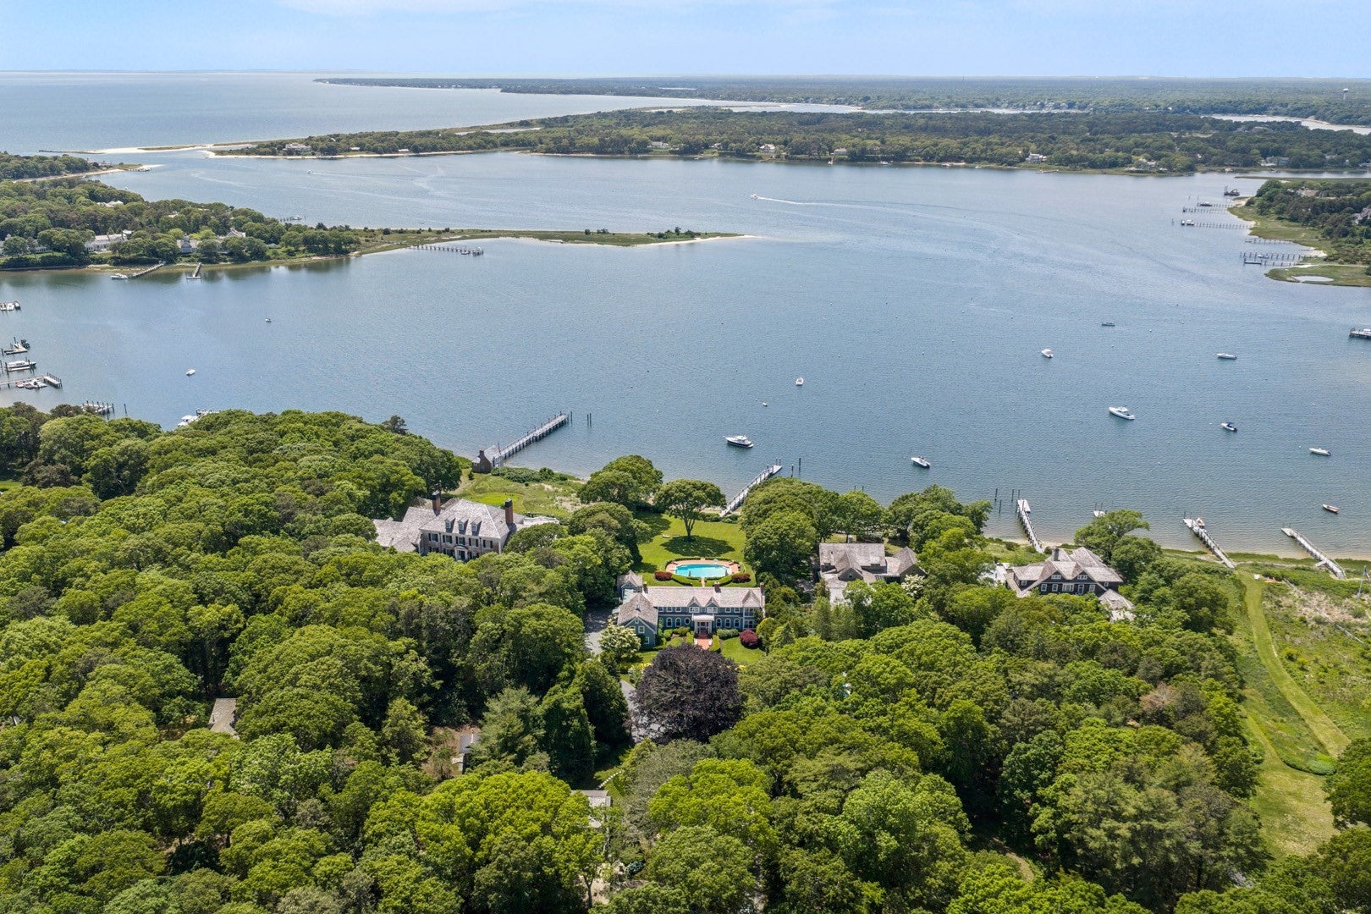

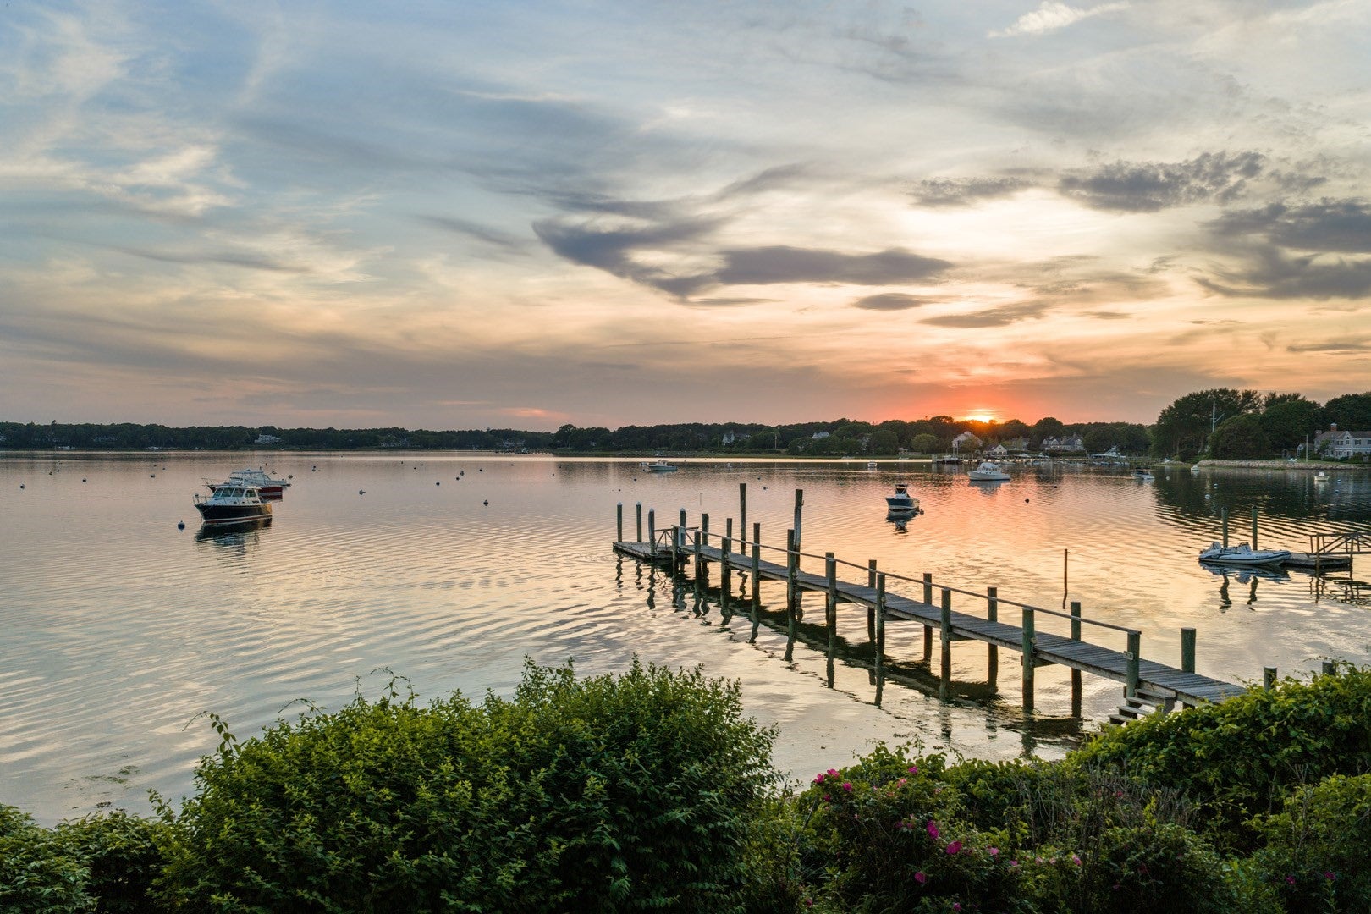
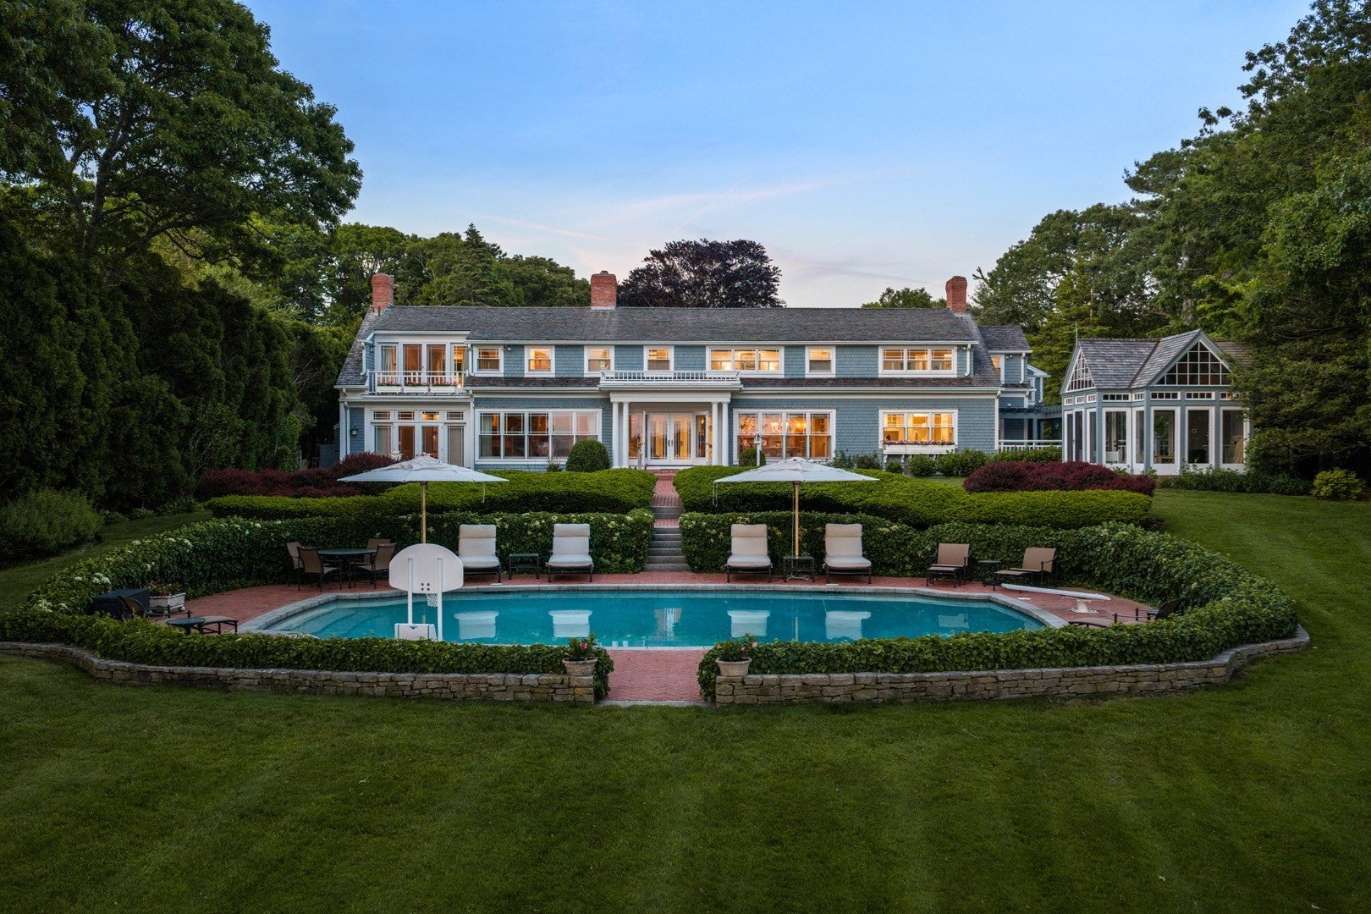
Set on 2.35 beautifully landscaped acres along Eel River, this exceptional Osterville waterfront estate enjoys western exposure, sweeping water views, and a substantial deep-water dock with direct access to Nantucket Sound. The setting is defined by an extraordinary combination of privacy, scale, and waterfront amenities, creating a rare sense of arrival and an exceptional connection to the water. The six-bedroom main residence offers approximately 7,000 square feet of living space, with a gracious floor plan designed to take full advantage of the setting. From the grand foyer, panoramic water views immediately draw the eye through the home and toward the expansive grounds and waterfront beyond. The main level offers generous living and entertaining spaces, while the second floor features a spacious primary suite with fireplace, walk-in closet, and private bath, along with five additional bedrooms. The lower level includes a recreation room, exercise room, and abundant storage, with an attached two-car garage. The waterfront grounds are the centerpiece of the property. An expansive pool, glass-enclosed pool house, and substantial deep-water dock create an exceptional setting for summer living, boating, and entertaining. The western exposure brings beautiful afternoon and evening light across the water, while the location provides direct access to Nantucket Sound. A separate two-bedroom carriage house with attached two-car garage and private patio provides comfortable accommodations for guests and extended family. Osterville Village, with its high-end shops and refined dining, is close at hand, as are the area’s renowned golf clubs. With its extraordinary acreage, western water views, deep-water access, pool, guest accommodations, and exceptional privacy, this is a waterfront estate of uncommon scale and presence. The information contained herein has been obtained through sources deemed reliable but cannot be guaranteed as to its accuracy. Buyers are encouraged to do their own due diligence through independent verification.
| 3 weeks ago | Listing updated with changes from the MLS | |
| 3 weeks ago | Listing first seen on site |

The property listing data and information, or the Images, set forth herein were provided to MLS Property Information Network, Inc. from third party sources, including sellers, lessors, landlords, and public records, and were compiled by MLS Property Information Network, Inc. The property listing data and information, and the Images, are for the personal, non-commercial use of consumers having a good faith interest in purchasing, leasing or renting listed properties of the type displayed to them and may not be used for any purpose other than to identify prospective properties which such consumers may have a good faith interest in purchasing, leasing or renting. MLS Property Information Network, Inc. and its subscribers disclaim any and all representations and warranties as to the accuracy of the property listing data and information, or as to the accuracy of any of the Images, set forth herein.
Last checked 2026-10-25 09:26 AM UTC