


515 Gaskill StWoonsocket, RI 02895
Due to the health concerns created by Coronavirus we are offering personal 1-1 online video walkthough tours where possible.
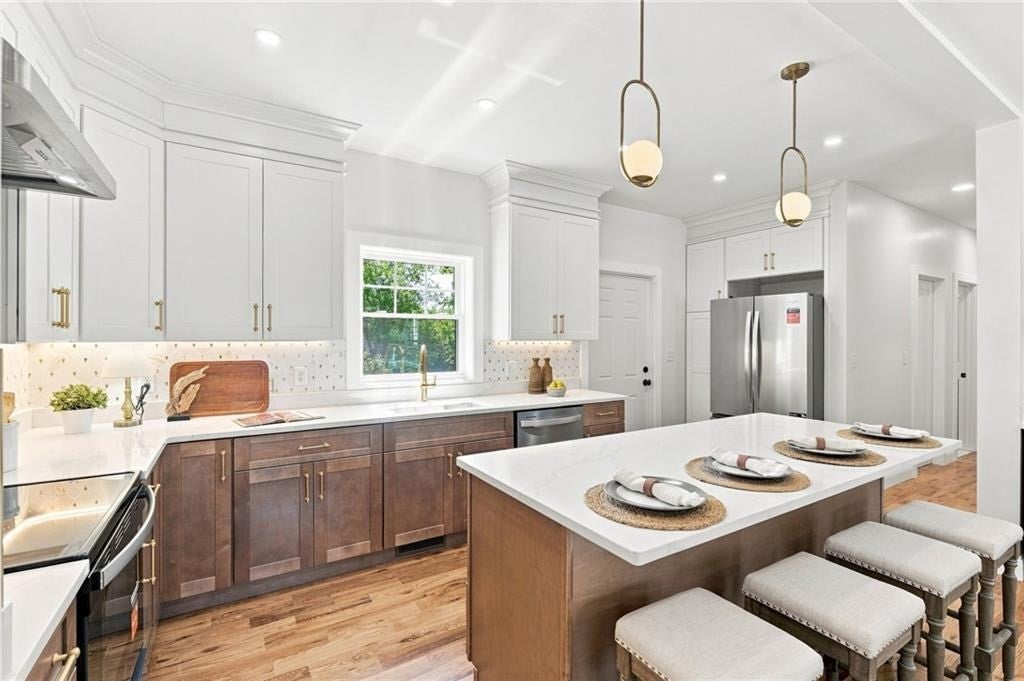
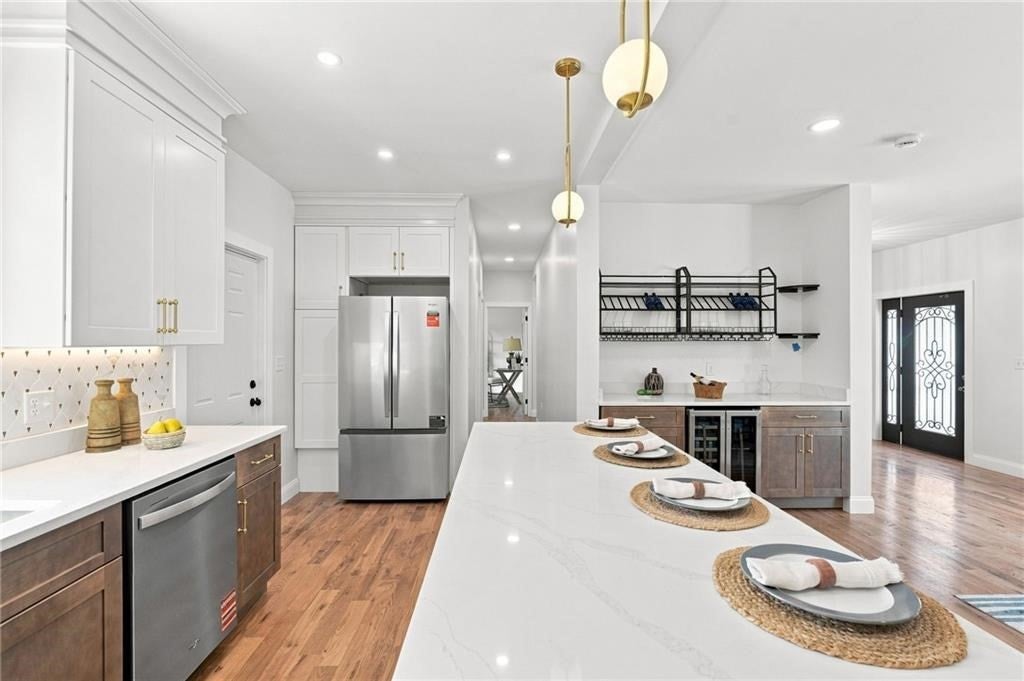
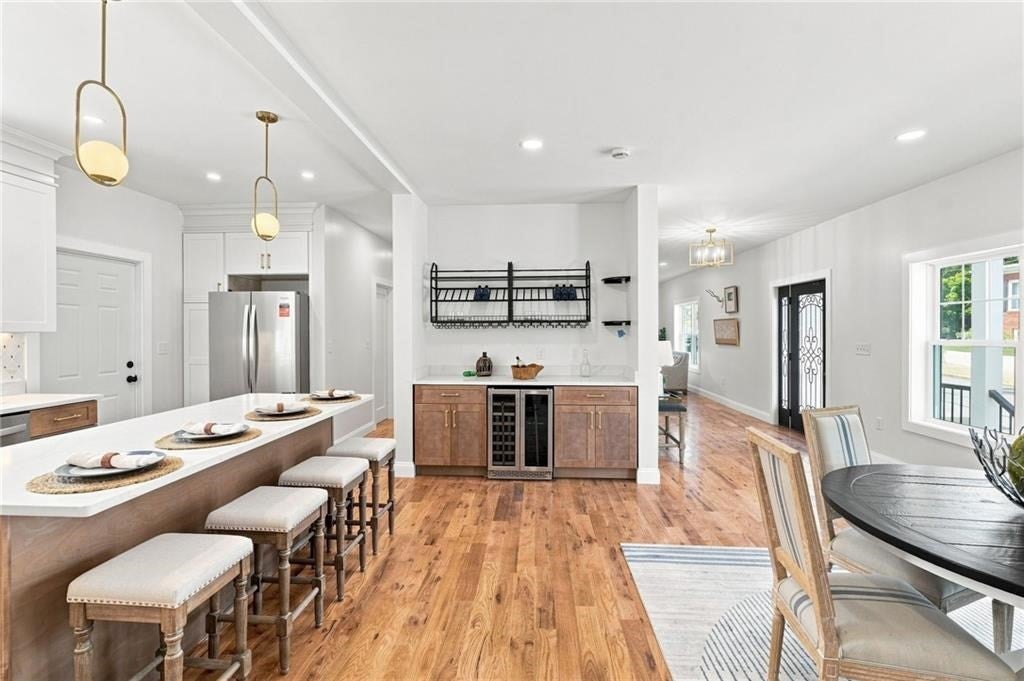
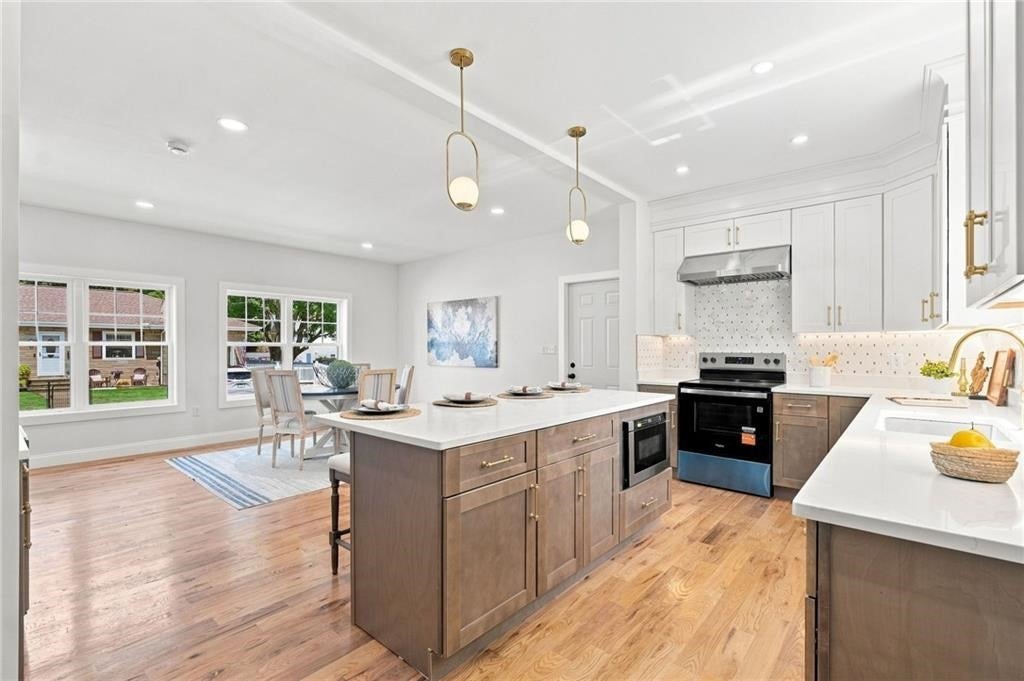
Brand-new construction in Woonsocket’s highly desirable North End, just minutes from the Blackstone, MA line, offering exceptional space, style and value. This 2026 Colonial features approximately 2,300 sq. ft. of above-grade living space with 4 bedrooms, 2.5 baths, a first-floor office and an open, light-filled layout designed for modern living. The kitchen is a standout with quartz countertops, stainless steel appliances, a large center island and a dedicated coffee/bar area with additional cabinetry and counter space. Hardwood floors, oversized windows and refined finishes continue throughout, including an elegant open staircase with decorative railing, a statement chandelier above and a versatile second-floor seating area. The spacious primary suite offers a private bath and generous closet space, while three additional bedrooms provide room to spread out. An attached garage and central air add everyday convenience. The full walkout basement offers approximately 1,150 additional sq. ft. of unfinished space with exciting potential for a future ADU, in-law setup, home gym or added living area, subject to required approvals. A compelling opportunity for buyers seeking new construction near the Massachusetts line at an exceptional value.
| a month ago | Listing updated with changes from the MLS | |
| a month ago | Listing first seen on site |

The property listing data and information, or the Images, set forth herein were provided to MLS Property Information Network, Inc. from third party sources, including sellers, lessors, landlords, and public records, and were compiled by MLS Property Information Network, Inc. The property listing data and information, and the Images, are for the personal, non-commercial use of consumers having a good faith interest in purchasing, leasing or renting listed properties of the type displayed to them and may not be used for any purpose other than to identify prospective properties which such consumers may have a good faith interest in purchasing, leasing or renting. MLS Property Information Network, Inc. and its subscribers disclaim any and all representations and warranties as to the accuracy of the property listing data and information, or as to the accuracy of any of the Images, set forth herein.
Last checked 2026-11-09 03:52 PM UTC