


511 Child Street 605Warren, RI 02885
Due to the health concerns created by Coronavirus we are offering personal 1-1 online video walkthough tours where possible.


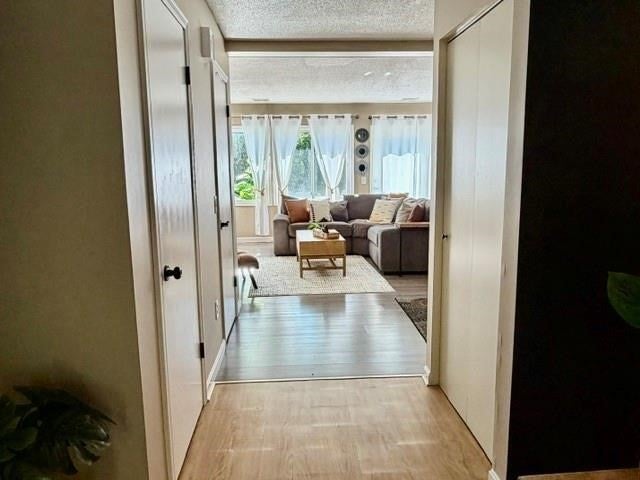
Enjoy peaceful living in this beautifully fully furnished 2-bedroom, 1.5-bathroom townhouse situated directly along the scenic Kickemuit River in Warren, RI. Perfectly designed for effortless, turn-key living, this move-in-ready home features central air throughout and a bright, open-concept main level seamlessly connecting the kitchen, dining area, and a comfortable living room that opens to a private patio. The updated kitchen comes complete with sleek granite countertops, a tile backsplash, and newer appliances. Upstairs, you'll find wall-to-wall carpeting and two large bedrooms, including a primary suite boasting soaring cathedral ceilings, a walk-in closet, and a private balcony. A spacious second bedroom, convenient laundry room with washer/dryer, utilities, and built-in shelving complete the home. Beyond the front door, a short drive brings you into vibrant Downtown Warren to enjoy local restaurants, shopping, spas, the public library, East Bay Bike Path, and the Warren Town Beach, all with easy commuter access to Newport and Providence.
| 24 hours ago | Listing updated with changes from the MLS | |
| 4 days ago | Listing first seen on site |

The property listing data and information, or the Images, set forth herein were provided to MLS Property Information Network, Inc. from third party sources, including sellers, lessors, landlords, and public records, and were compiled by MLS Property Information Network, Inc. The property listing data and information, and the Images, are for the personal, non-commercial use of consumers having a good faith interest in purchasing, leasing or renting listed properties of the type displayed to them and may not be used for any purpose other than to identify prospective properties which such consumers may have a good faith interest in purchasing, leasing or renting. MLS Property Information Network, Inc. and its subscribers disclaim any and all representations and warranties as to the accuracy of the property listing data and information, or as to the accuracy of any of the Images, set forth herein.
Last checked 2026-10-24 06:41 AM UTC