Save
Ask
Tour
Hide
Share
$1,475,000
2 Days On Site

77 Kendra Cir
Swansea, MA 02777

For Sale|Single Family Residence|Active
3
Beds
3
Total Baths
2
Full Baths
1
Partial Bath
2,839
SqFt
$520
/SqFt
2015
Built
County:
Bristol

Due to the health concerns created by Coronavirus we are offering personal 1-1 online video walkthough tours where possible.
Call Now: ​401-559-7674
Is this the listing for you? We can help make it yours.
​401-559-7674
77 Kendra Cir77 Kendra Cir77 Kendra Cir77 Kendra Cir
Save
Ask
Tour
Hide
Share

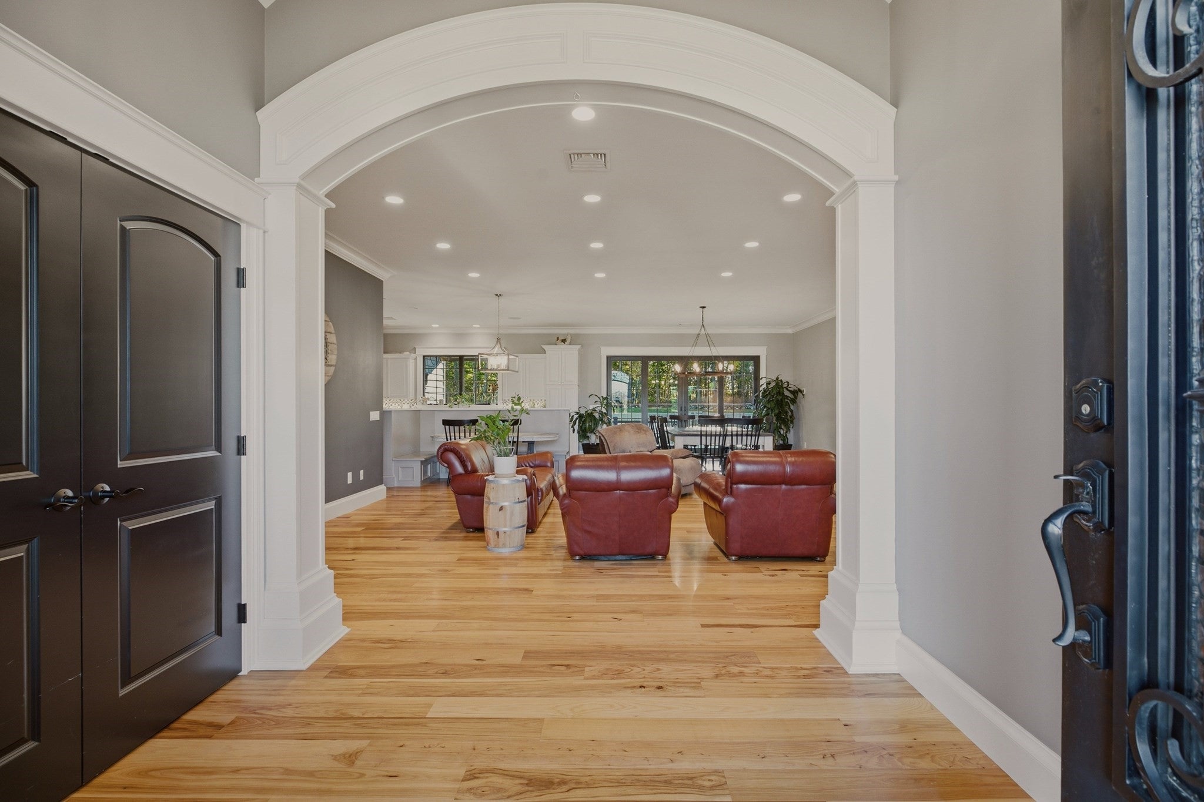
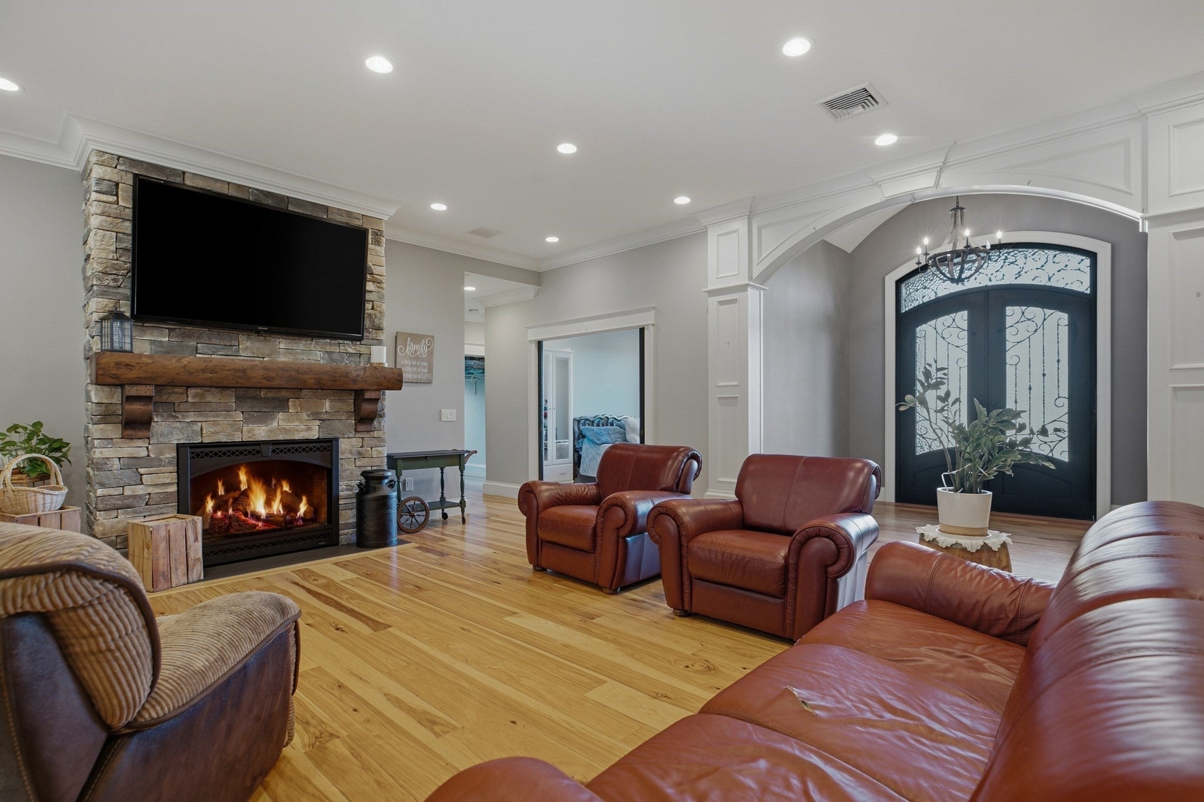
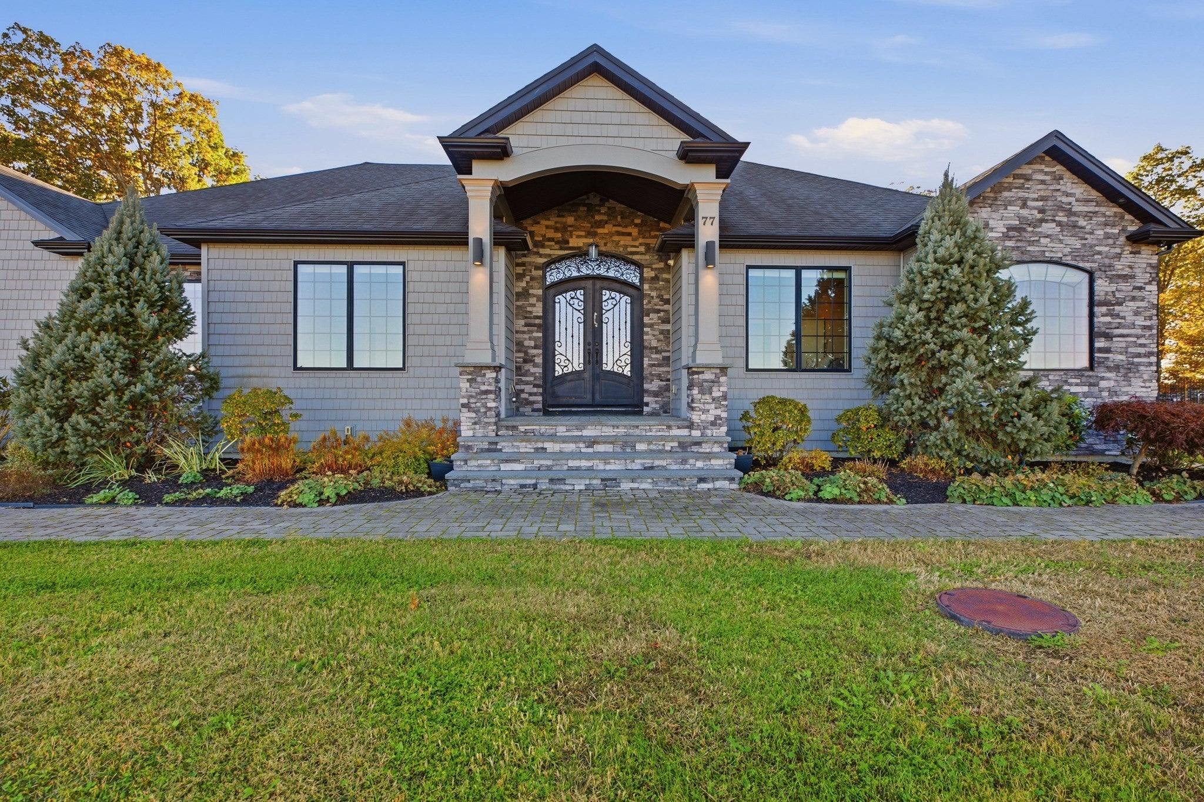
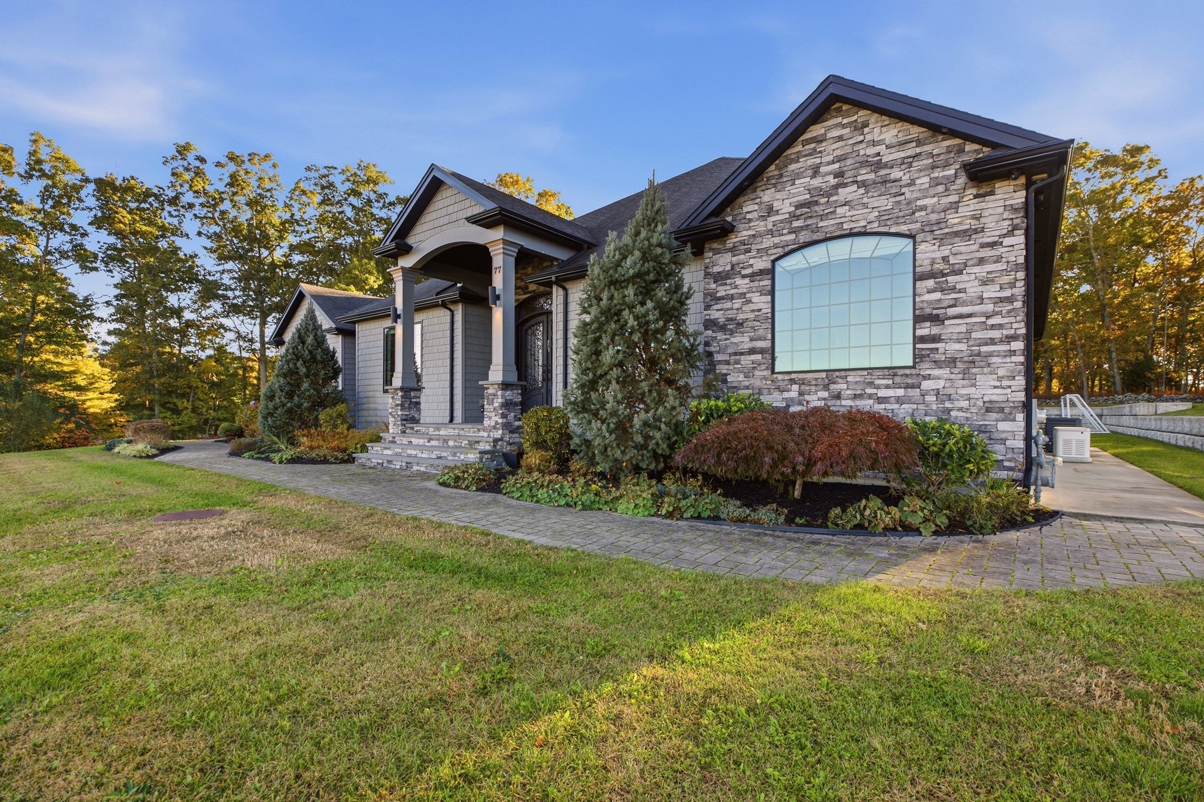
Exceptional Craftsmanship Meets One-Level Luxury Living! Discover the extraordinary quality of this totally custom-built Executive Ranch, where superior craftsmanship, top-of-the-line appointments, and thoughtful design come together to create a truly exceptional home all on one level. Perched on a beautiful .79-acre parcel, this impressive 2,839 square foot residence offers the perfect blend of Elegance, Comfort, and Functionality with Amazing Views. Soaring 10-foot ceilings throughout the living room and 9-foot ceilings in the bedrooms enhance the spacious feel, while an abundance of natural light pours through dramatic 3' x 6' and 6' x 6' windows. The beautifully equipped kitchen is a chef’s delight, featuring a pantry, gas range and an additional built in oven, warming drawer, wine chiller, and a separate icemaker, Perfect for Entertaining. Offering three bedrooms plus two additional flexible-use rooms ideal for a home office, den, hobby room, or guest space, the possibilities are endless. Main Suite has 2 walk-in closets and double vanities, jetted tub and tiled shower. Enjoy the added comfort of radiant heat and central air conditioning, along with a whole-house backup generator, whole-house water filtration system, and irrigation system. Fireplace w/gas heat create a cozy feel in an oversized living & dining area. French Doors lead you to the covered deck. 3 Stall Oversized Garages with plenty of storage and a walk-up attic. A rare opportunity to own a home where Quality was never compromised and every detail reflects exceptional Craftsmanship.

Save
Ask
Tour
Hide
Share
Listing Snapshot
Price 
$1,475,000
Days On Site 
2 Days
Bedrooms 
3
Inside Area (SqFt) 
2,839 sqft
Total Baths 
3
Full Baths 
2
Partial Baths 
1
Lot Size 
0.79 Acres
Year Built 
2015
MLS Number 
73592619
Status 
Active
Property Tax 
$11,019
HOA/Condo/Coop Fees 
$31.25 monthly
Sq Ft Source 
Public Records
Friends & Family
Recent Activity
2 days agoListing updated with changes from the MLS
2 days agoListing first seen on site
General Features
Acres 
0.79
Attached Garage 
Yes
Foundation 
Concrete Perimeter
Garage 
Yes
Garage Spaces 
3
Home Warranty 
Yes
Parking 
AttachedGarage Door OpenerStorageWorkshop in GarageGarage Faces SideOversizedOff StreetPavedGarage
Parking Spaces 
12
Property Sub Type 
Single Family Residence
Sewer 
Private Sewer
SqFt Above 
2839
SqFt Total 
2839
Style 
RanchCraftsman
Water Source 
Public
Zoning 
RR
Interior Features
Appliances 
Gas Water HeaterWater HeaterRangeOvenDishwasherMicrowaveRefrigeratorFreezerWasherDryerWine RefrigeratorRange HoodOtherPlumbed For Ice Maker
Basement 
FullInterior EntryConcreteUnfinished
Cooling 
Central AirZoned
Electric 
GeneratorCircuit Breakers
Fireplace 
Yes
Fireplace Features 
Living Room
Fireplaces 
1
Flooring 
TileHardwoodBrick
Heating 
Natural GasRadiantZoned
Interior 
Entrance FoyerPantryWired for SoundMaster DownstairsWalk-In Closet(s)Open FloorplanRecessed Lighting
Laundry Features 
Electric Dryer HookupWasher Hookup
Window Features 
Insulated Windows
Bathroom 1 
Dimensions - 9x15Level - FirstArea - 135
Bathroom 2 
Dimensions - 9.25x7.25Level - FirstArea - 67
Bathroom 3 
Dimensions - 5.5x5Level - FirstArea - 27
Bedroom 2 
Dimensions - 15x14Level - FirstArea - 210
Bedroom 3 
Dimensions - 12.3x13Level - FirstArea - 159
Kitchen 
Dimensions - 18x18Level - FirstArea - 324
Living Room 
Dimensions - 23.75x33Level - FirstArea - 783
Master Bedroom 
Dimensions - 15x15Level - FirstArea - 225
Office 
Dimensions - 11x10Level - FirstArea - 110
Save
Ask
Tour
Hide
Share
Exterior Features
Construction Details 
Frame
Exterior 
Rain GuttersLighting
Fencing 
Stone
Lot Features 
WoodedLandscaped
Patio And Porch 
PorchCoveredPatioDeck
Roof 
Shingle
View 
Scenic
Waterview 
Scenic
Windows/Doors 
Insulated Windows
Community Features
Accessibility Features 
Accessible Entrance
Association Fee 
$375.0
Association Fee Frequency 
Annually
Schools
School District
Unknown
Elementary School
Josheph G. Luther
Middle School
Joseph Case Jr High
High School
Joseph Case High
Listing courtesy of Holly Bronhard of eXp Realty LLC


The property listing data and information, or the Images, set forth herein were provided to MLS Property Information Network, Inc. from third party sources, including sellers, lessors, landlords, and public records, and were compiled by MLS Property Information Network, Inc. The property listing data and information, and the Images, are for the personal, non-commercial use of consumers having a good faith interest in purchasing, leasing or renting listed properties of the type displayed to them and may not be used for any purpose other than to identify prospective properties which such consumers may have a good faith interest in purchasing, leasing or renting. MLS Property Information Network, Inc. and its subscribers disclaim any and all representations and warranties as to the accuracy of the property listing data and information, or as to the accuracy of any of the Images, set forth herein.

Last checked 2026-10-22 06:27 AM UTC

Neighborhood & Commute
Source: Walkscore
Disclosure: Community information and market data powered by Constellation Data Labs. Information is deemed reliable but not guaranteed.
Save
Ask
Tour
Hide
Share