


Save
Ask
Tour
Hide
$429,000
New Listing
149 Nursery AvenueWoonsocket, RI 02895
For Sale|Single Family Residence|Active
3
Beds
2
Total Baths
1
Full Bath
1
Partial Bath
2,160
SqFt
$199
/SqFt
1946
Built
County:
Providence
Due to the health concerns created by Coronavirus we are offering personal 1-1 online video walkthough tours where possible.
Call Now: 401-559-7674
Is this the listing for you? We can help make it yours.
401-559-7674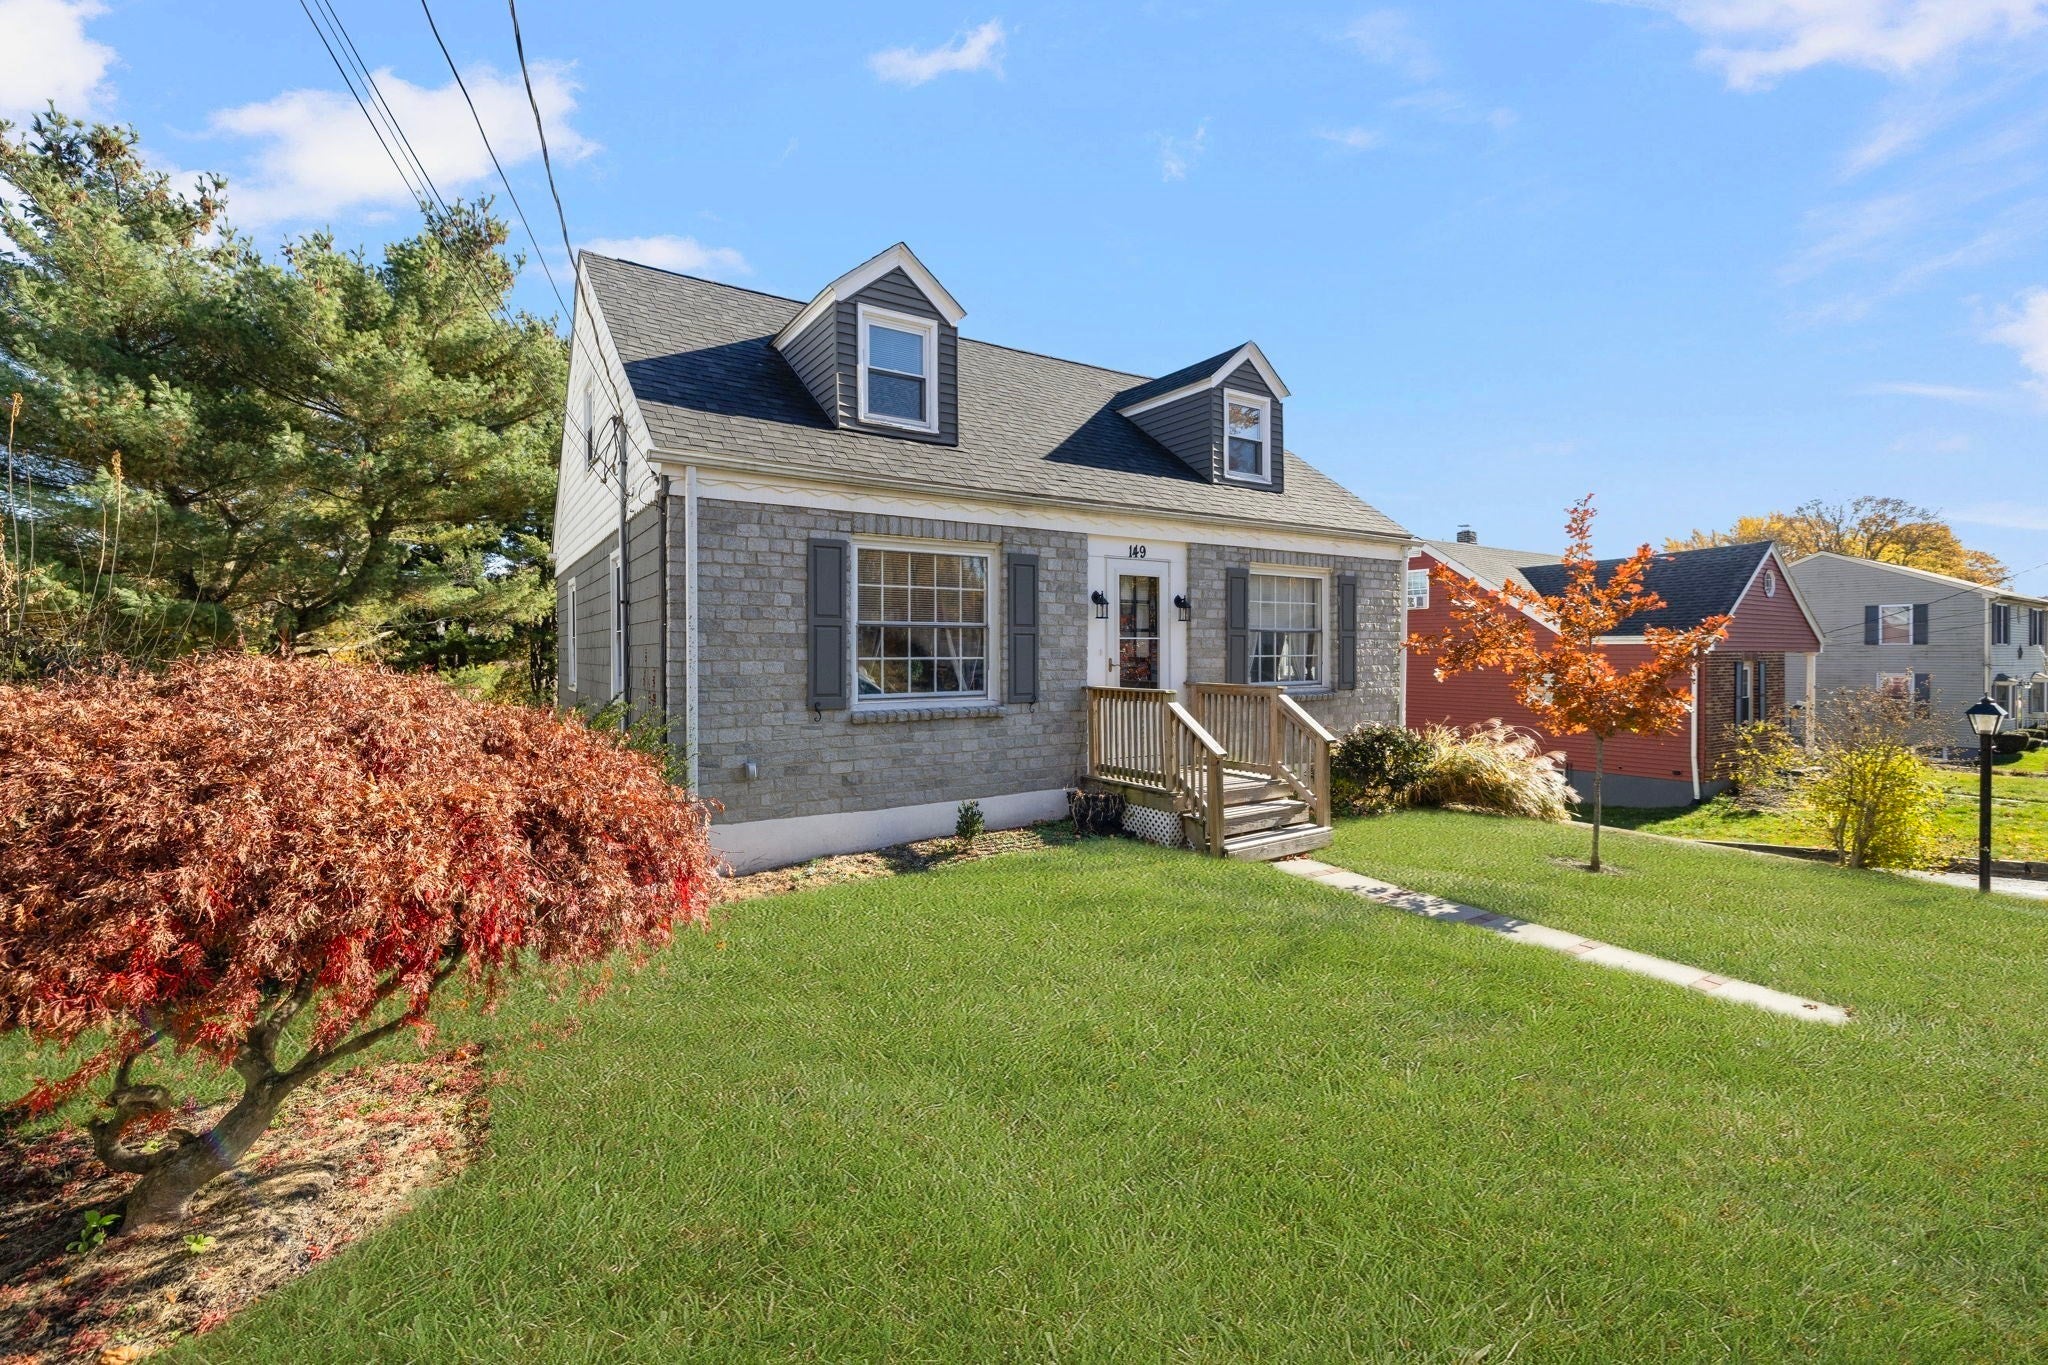
Save
Ask
Tour
Hide
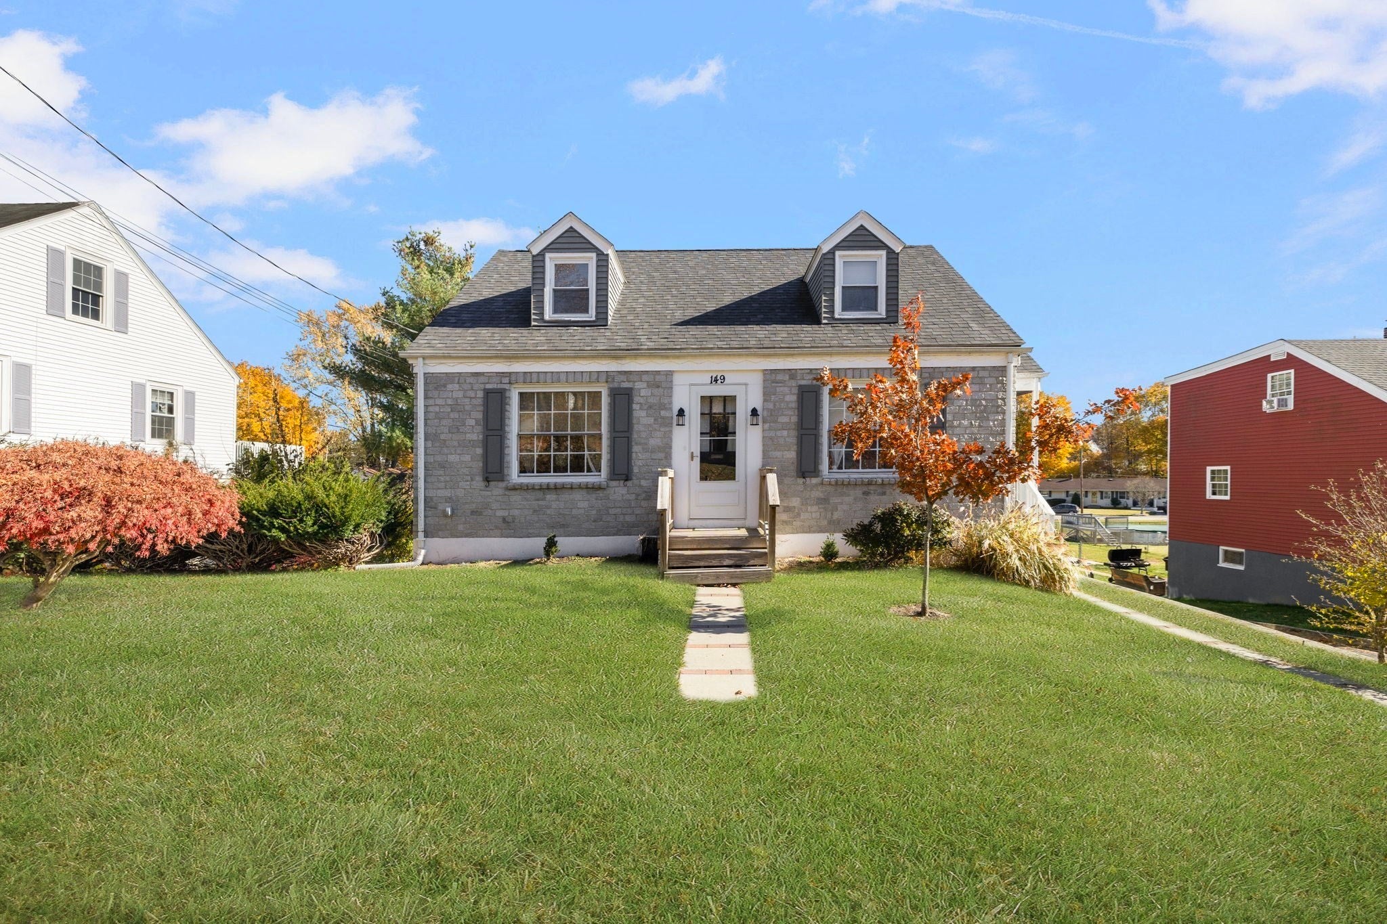
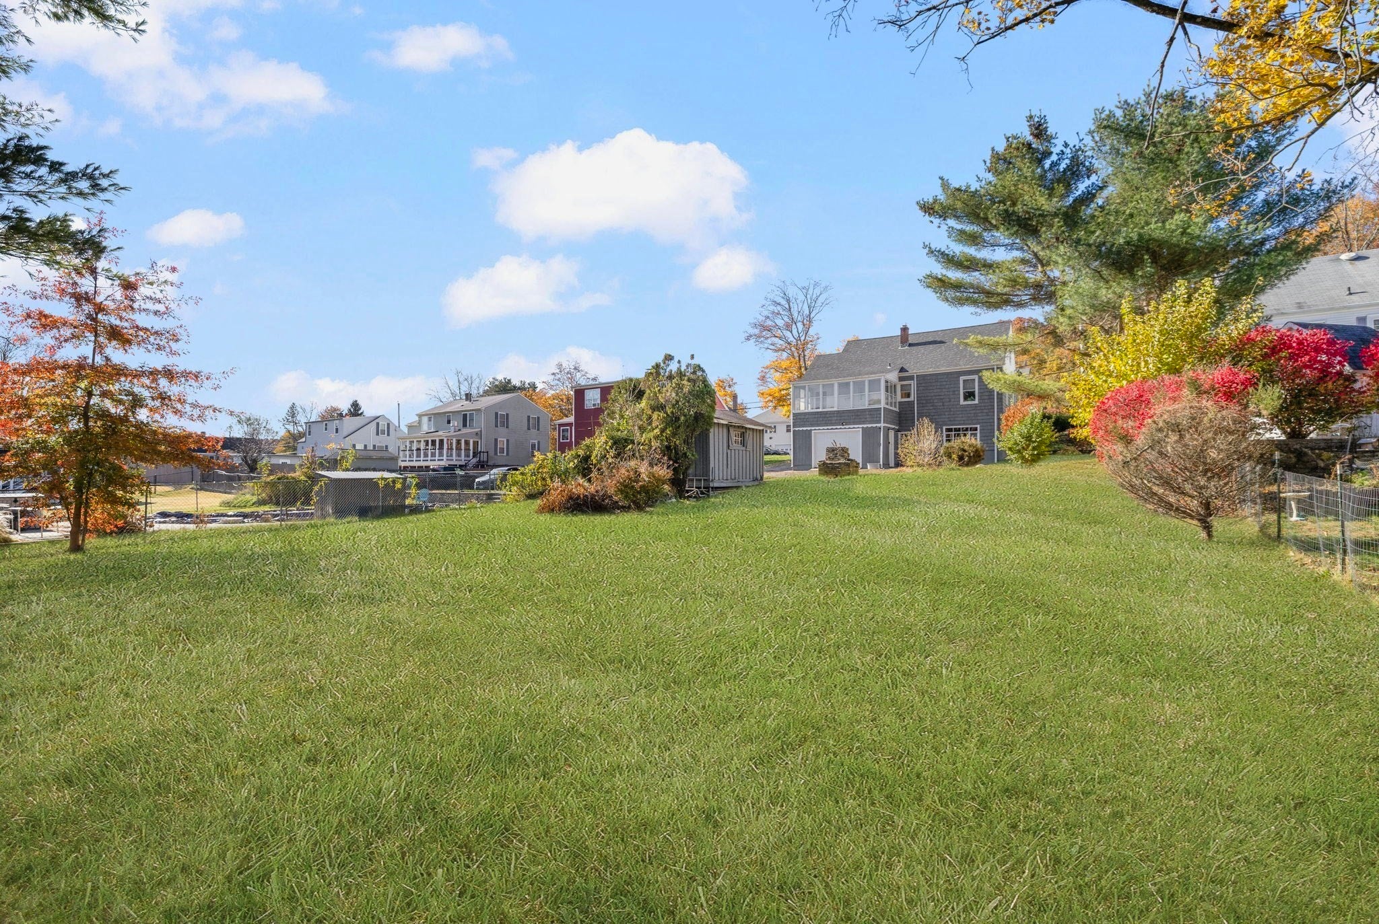
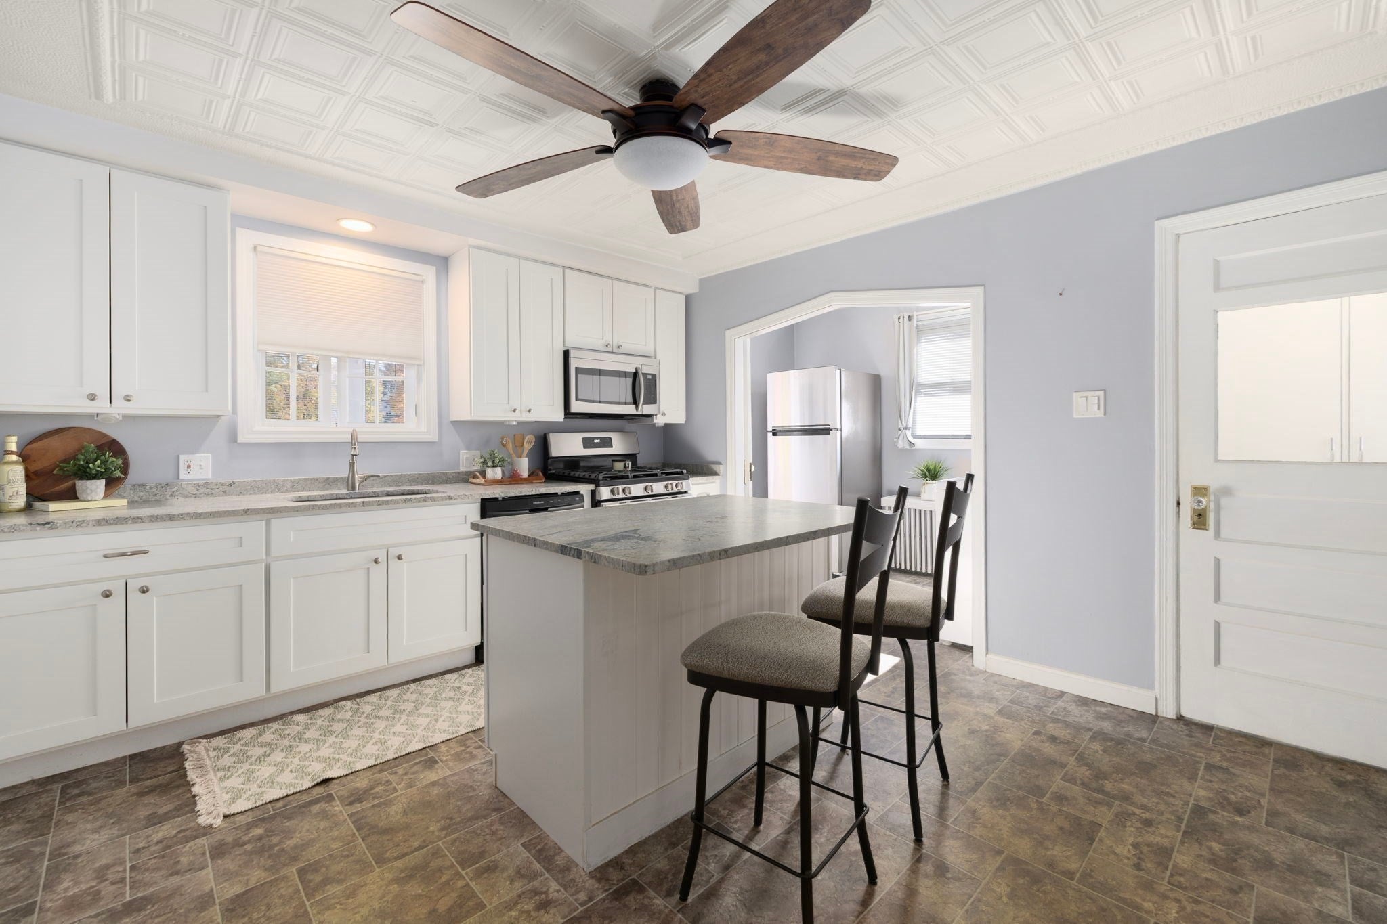
Cape-style home with character and potential! The main level features decorative embossed ceiling tiles, an updated kitchen, a convenient bedroom and laundry area, along with a dining room and sunroom. Upstairs, two bedrooms showcase natural woodwork and built-ins. The finished basement offers a large family room, half bath and access to the one-car garage and backyard. Recent updates include a newer roof and hot water tank, with the seller installing a new boiler and converting the home to natural gas. A home with character and plenty of possibilities for its next owner. Come see this one!
Save
Ask
Tour
Hide
Listing Snapshot
Price
$429,000
Days On Site
0 Days
Bedrooms
3
Inside Area (SqFt)
2,160 sqft
Total Baths
2
Full Baths
1
Partial Baths
1
Lot Size
0.32 Acres
Year Built
1946
MLS Number
73599715
Status
Active
Property Tax
$5,864
HOA/Condo/Coop Fees
N/A
Sq Ft Source
Public Records
Friends & Family
Recent Activity
| an hour ago | Listing updated with changes from the MLS | |
| 17 hours ago | Listing first seen on site |
General Features
Acres
0.32
Attached Garage
Yes
Disclosures
Estate Sale- being sold as is. No Disclosures. New Gas Boiler is being installed mid November.
Foundation
Concrete Perimeter
Garage
Yes
Garage Spaces
1
Parking
AttachedGarage
Parking Spaces
4
Property Sub Type
Single Family Residence
Sewer
Public Sewer
SqFt Above
1260
SqFt Below
900
SqFt Total
2160
Style
Cape
Water Source
Public
Zoning
R2
Interior Features
Appliances
Gas Water HeaterWater HeaterRangeDishwasherMicrowaveRefrigeratorWasherDryer
Basement
FullPartially Finished
Electric
Circuit Breakers
Flooring
CarpetOther
Heating
Natural GasSteam
Interior
Master Downstairs
Bathroom 1
Level - First
Bathroom 2
Level - Basement
Bedroom 2
Dimensions - 11.5x13Level - SecondArea - 149
Bedroom 3
Dimensions - 11.5x13Level - SecondArea - 149
Dining Room
Dimensions - 11.5x12.5Level - FirstArea - 143
Family Room
Dimensions - 13x25Level - BasementArea - 325
Kitchen
Dimensions - 11.5x13.5Level - FirstArea - 155
Living Room
Dimensions - 11.5x13.5Level - FirstArea - 155
Master Bedroom
Dimensions - 10.5x13.5Level - FirstArea - 141
Save
Ask
Tour
Hide
Exterior Features
Exterior
Storage
Lot Features
Gentle Sloping
Other Structures
Storage
Patio And Porch
ScreenedPorchEnclosed
Community Features
Roads
Paved
Listing courtesy of Roxanne Beretta of RE/MAX Real Estate Center

The property listing data and information, or the Images, set forth herein were provided to MLS Property Information Network, Inc. from third party sources, including sellers, lessors, landlords, and public records, and were compiled by MLS Property Information Network, Inc. The property listing data and information, and the Images, are for the personal, non-commercial use of consumers having a good faith interest in purchasing, leasing or renting listed properties of the type displayed to them and may not be used for any purpose other than to identify prospective properties which such consumers may have a good faith interest in purchasing, leasing or renting. MLS Property Information Network, Inc. and its subscribers disclaim any and all representations and warranties as to the accuracy of the property listing data and information, or as to the accuracy of any of the Images, set forth herein.
Last checked 2026-11-07 09:27 AM UTC
The property listing data and information, or the Images, set forth herein were provided to MLS Property Information Network, Inc. from third party sources, including sellers, lessors, landlords, and public records, and were compiled by MLS Property Information Network, Inc. The property listing data and information, and the Images, are for the personal, non-commercial use of consumers having a good faith interest in purchasing, leasing or renting listed properties of the type displayed to them and may not be used for any purpose other than to identify prospective properties which such consumers may have a good faith interest in purchasing, leasing or renting. MLS Property Information Network, Inc. and its subscribers disclaim any and all representations and warranties as to the accuracy of the property listing data and information, or as to the accuracy of any of the Images, set forth herein.
Last checked 2026-11-07 09:27 AM UTC
Neighborhood & Commute
Source: Walkscore
Disclosure: Community information and market data powered by Constellation Data Labs. Information is deemed reliable but not guaranteed.
Save
Ask
Tour
Hide