Save
Ask
Tour
Hide
Share
$1,870,000
410 Days On Site

219 Nanaquaket Road
Tiverton, RI 02878

For Sale|Single Family Residence|Active
7
Beds
4
Total Baths
4
Full Baths
4,904
SqFt
$381
/SqFt
1890
Built
Subdivision:
South Tiverton
County:
Newport

Due to the health concerns created by Coronavirus we are offering personal 1-1 online video walkthough tours where possible.
Call Now: ​401-559-7674
Is this the listing for you? We can help make it yours.
​401-559-7674
Upcoming Open Houses
Due to COVID-19, we recommend you verify Open Houses before attending.
Sat, Jul 11, 12:00 PM - 2:00 PM
Sun, Jul 12, 12:00 PM - 2:00 PM
219 Nanaquaket Road219 Nanaquaket Road219 Nanaquaket Road219 Nanaquaket Road
Save
Ask
Tour
Hide
Share

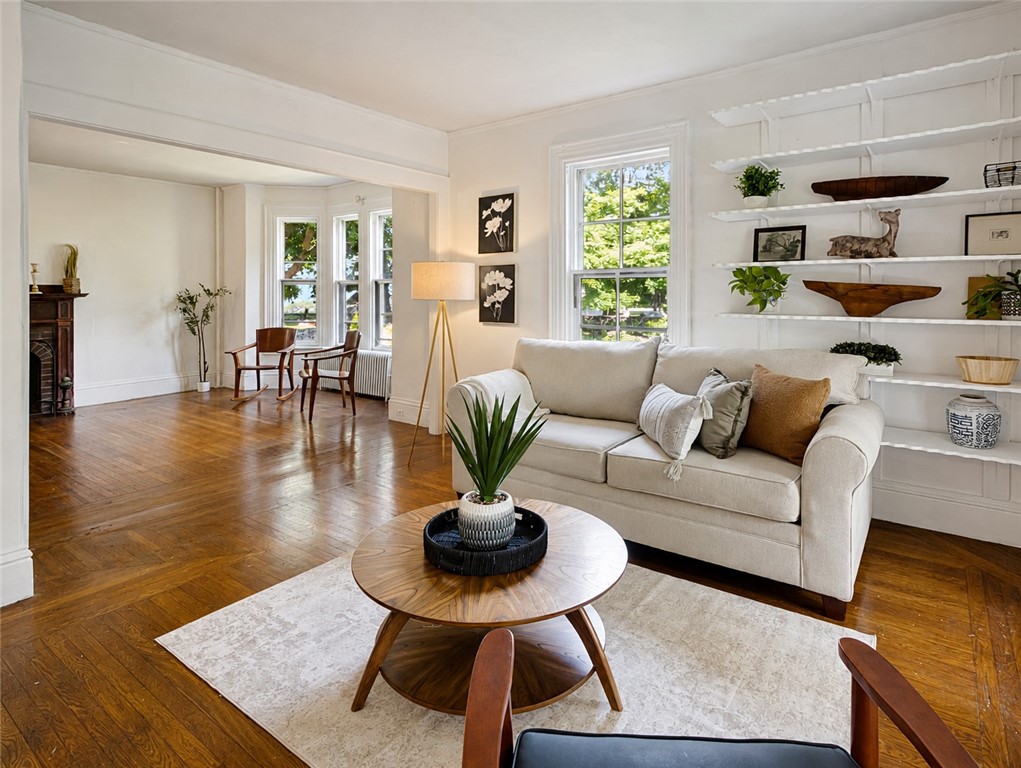
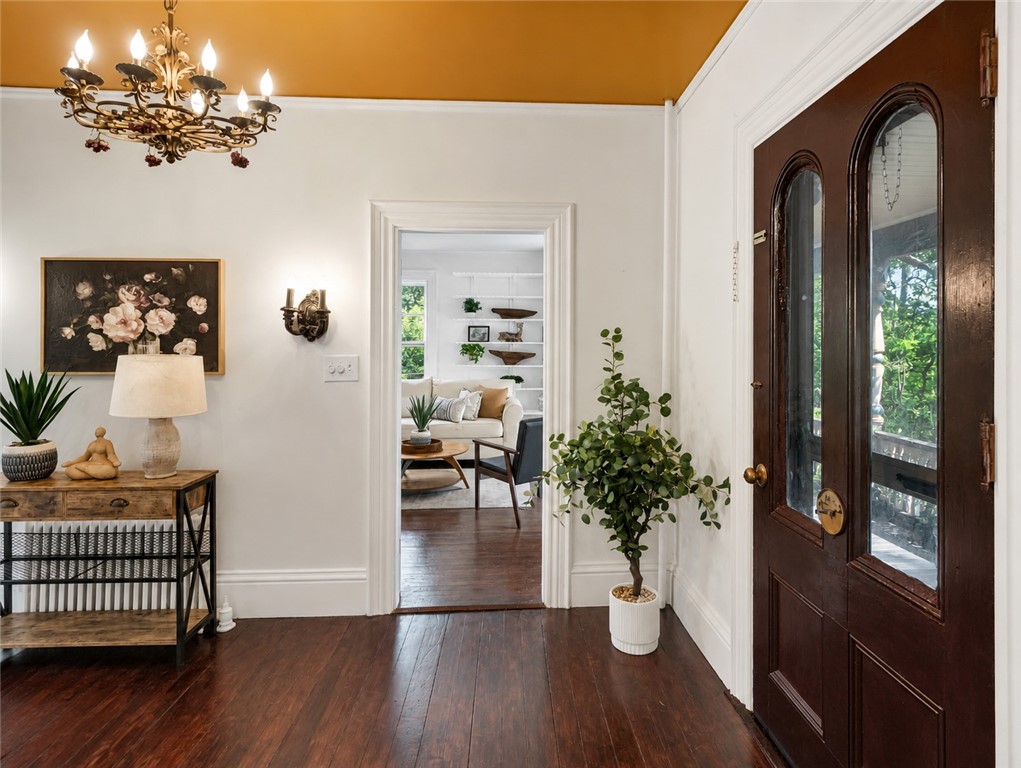
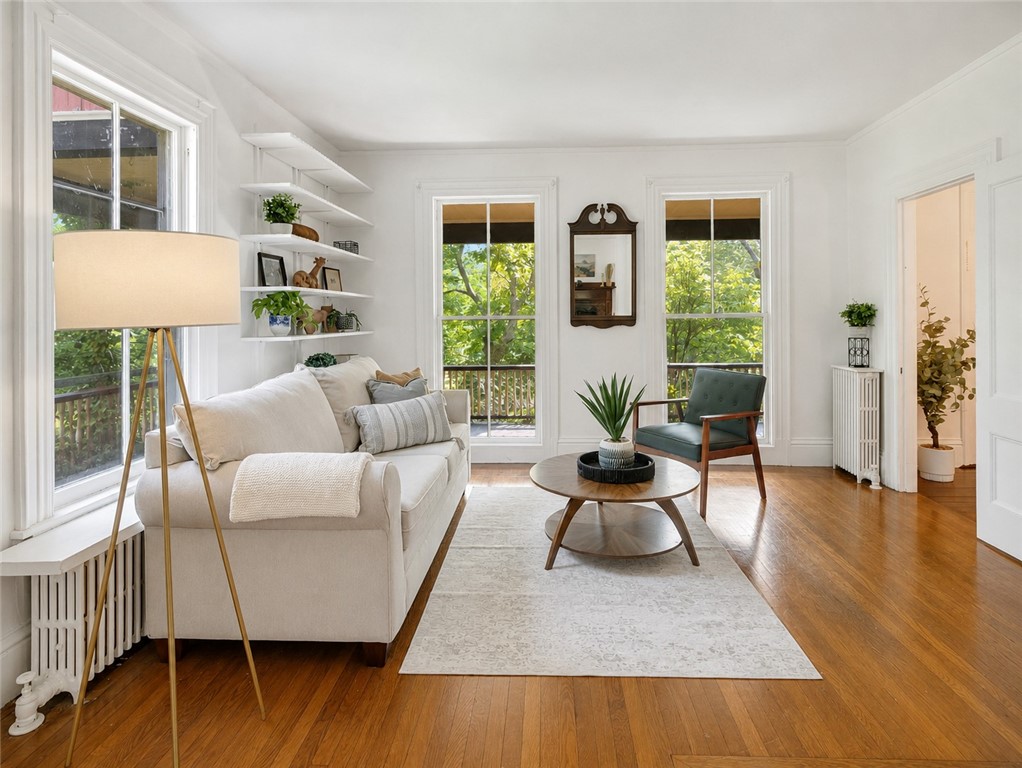
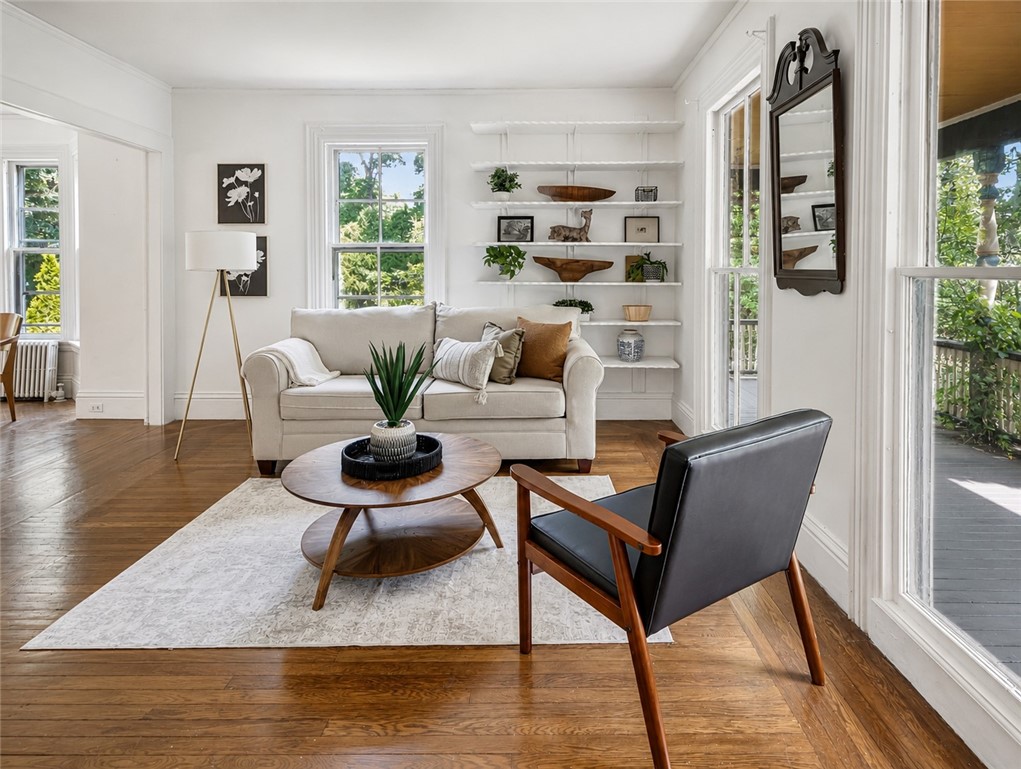
A timeless coastal estate in Tiverton, on coveted Nanaquaket Road, is ready for its next owner. This private compound is a world of its own. Arrive through an enchanting tree-lined driveway as you are transported into peaceful seclusion. The main house has two wings. One wing is used as the current owner's living space. The secondary wing serves as in-law space with a private entry and kitchen. The drive continues east leading to a private cottage in the rear. The cottage is a studio living space with vaulted ceilings, a full bath, and rustic kitchen. It was a dance and art studio. The premises have an in-ground pool and a spectacular nightly sunset view of the Sakonnet River. The grounds also have a private nature path in the woods, a vegetable garden, open fields for horses or goats, a detached garage and chicken coops. The wrap-around farmhouse porch has the perfect, west-facing, corner view for lovely sunsets over the water. Plenty of rental opportunities with 3 independent living areas. Newer roofs on all structures. Young heating systems and oil tanks. 30 minutes from Newport and 10 minutes from Little Compton. Sold in AS-IS condition. Also listed as a multi-family home MLS #1378846.

Save
Ask
Tour
Hide
Share
Listing Snapshot
Price 
$1,870,000
Days On Site 
410 Days
Bedrooms 
7
Inside Area (SqFt) 
4,904 sqft
Total Baths 
4
Full Baths 
4
Partial Baths 
N/A
Lot Size 
3.8 Acres
Year Built 
1890
MLS® Number 
1382090
Status 
Active
Property Tax 
$12,419
HOA/Condo/Coop Fees 
N/A
Sq Ft Source 
Public Records
Friends & Family
Recent Activity
18 hours agoStatus changed to Active
18 hours agoListing updated with changes from the MLS®
18 hours agoPrice changed to $1,870,000
a year agoListing first seen on site
General Features
Acres 
3.8
Foundation 
BlockStone
Garage 
Yes
Garage Spaces 
2
Land Lease 
No
Levels 
Two
Number Of Stories 
2
Parking 
PavedDetachedGarage
Parking Spaces 
8
Property Sub Type 
Single Family Residence
Sewer 
Cesspool
SqFt Above 
4904
SqFt Total 
4904
Style 
Victorian
Utilities 
Cable Available
Water Source 
Well
Zoning 
R-120
Interior Features
Appliances 
DryerDishwasherOvenRangeRefrigeratorTankless Water HeaterWater HeaterWasher
Basement 
Exterior EntryFullInterior EntryUnfinished
Cooling 
Electric 
100 Amp Service
Fireplace 
Yes
Fireplace Features 
Masonry
Fireplaces 
2
Flooring 
Ceramic TileHardwood
Heating 
PropaneOilRadiantSteamZoned
Interior 
Cathedral Ceiling(s)High CeilingsVaulted Ceiling(s)
Window Features 
Skylight(s)
Bathroom 
Dimensions - 11.9 x 15.10Level - SecondFeatures - Cathedral Ceiling(s)
Bedroom 1 
Dimensions - 17.10 x 13.4Level - Second
Bedroom 2 
Dimensions - 12.0 x 9.10Level - Second
Bedroom 3 
Dimensions - 17.1 x 11.5Level - Second
Bedroom 4 
Dimensions - 13.0 x 8.10Level - Second
Bedroom 5 
Dimensions - 13.4 x 13.10Level - Second
Bedroom7 
Dimensions - 16.6 x 23.5Level - First
Den 
Dimensions - 11.9 x 12.1Level - Second
Dining Room 
Dimensions - 14.1 x 13.8Level - First
Family Room 
Dimensions - 14.9 x 12.6Level - First
Foyer 
Dimensions - 11.8 x 13.10Level - FirstFeatures - Chandelier, Cathedral Ceiling(s)
Kitchen 
Dimensions - 19.6 x 12.10Level - FirstFeatures - Eat-in Kitchen
Laundry 
Dimensions - 11.4 x 6.7Level - First
Living Room 
Dimensions - 16.7 x 16.10Level - First
Office 
Dimensions - 14.9 x 13.10Level - First
Pantry 
Dimensions - 9.1 x 5.1Level - First
StorageRoom 
Dimensions - 14.8 x 14.2Level - Second
Save
Ask
Tour
Hide
Share
Exterior Features
Construction Details 
PlasterClapboard
Frontage 
269
Lot Features 
Wooded
Other Structures 
Outbuilding
Pool Features 
In Ground
View 
Water
Waterview 
Water
Windows/Doors 
Skylight(s)
Community Features
Community Features 
PoolRestaurantTennis Court(s)
Horse Allowed 
Yes
Listing courtesy of Amber Poirier Donahue of eXp Realty (954) 210-2514


Listing information is provided by Participants of the State-Wide MLS of Rhode Island, Inc. IDX information is provided exclusively for personal, non-commercial use, and may not be used for any purpose other than to identify prospective properties consumers may be interested in purchasing. Information is deemed reliable but not guaranteed. Copyright 2026, State-Wide MLS of Rhode Island, Inc.
Last checked: 2026-07-07 05:54 PM UTC

Neighborhood & Commute
Source: Walkscore
Disclosure: Community information and market data powered by Constellation Data Labs. Information is deemed reliable but not guaranteed.
Save
Ask
Tour
Hide
Share