Save
Ask
Tour
Hide
Share
$699,000
18 Days On Site

78 Ginger Trail
Coventry, RI 02816

For Sale|Single Family Residence|Active Under Contract
3
Beds
3
Total Baths
2
Full Baths
1
Partial Bath
2,154
SqFt
$325
/SqFt
2014
Built
Subdivision:
HIGHWOOD ESTATES
County:
Kent

Due to the health concerns created by Coronavirus we are offering personal 1-1 online video walkthough tours where possible.
Call Now: ​401-559-7674
Is this the listing for you? We can help make it yours.
​401-559-7674
78 Ginger Trail78 Ginger Trail78 Ginger Trail78 Ginger Trail
Save
Ask
Tour
Hide
Share

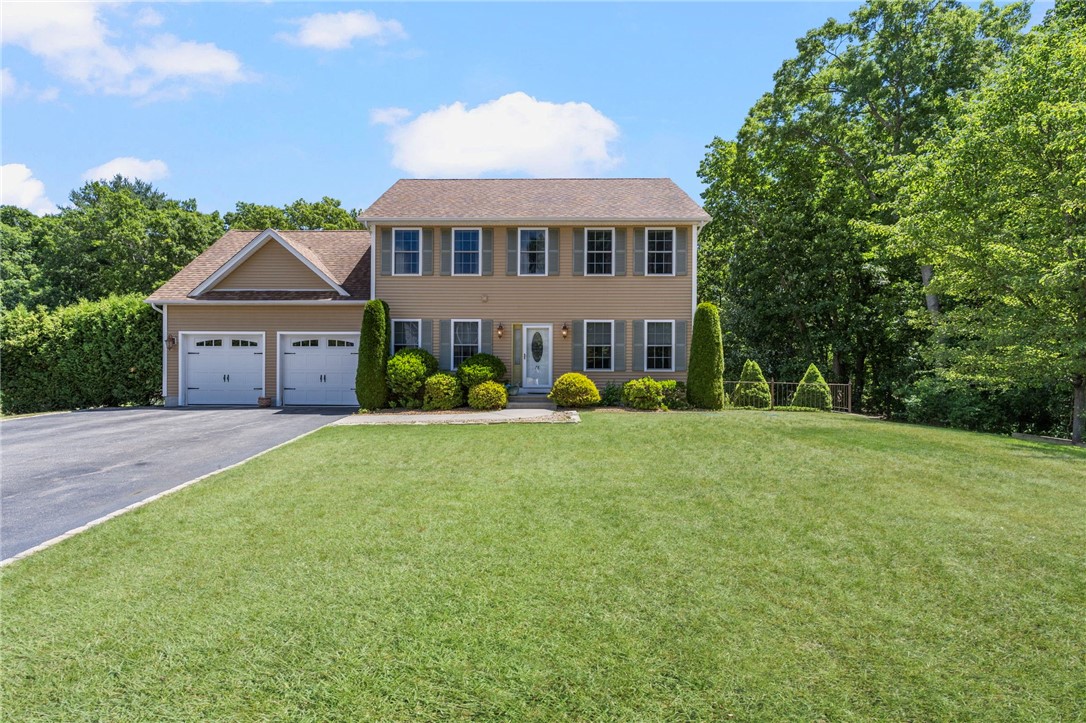
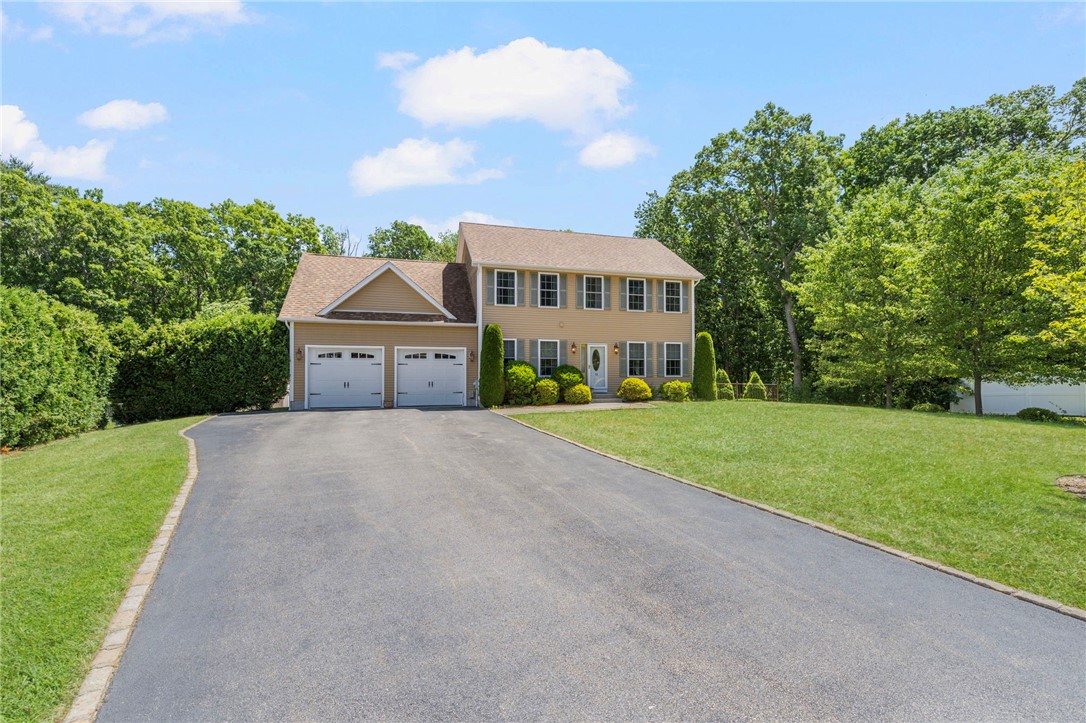
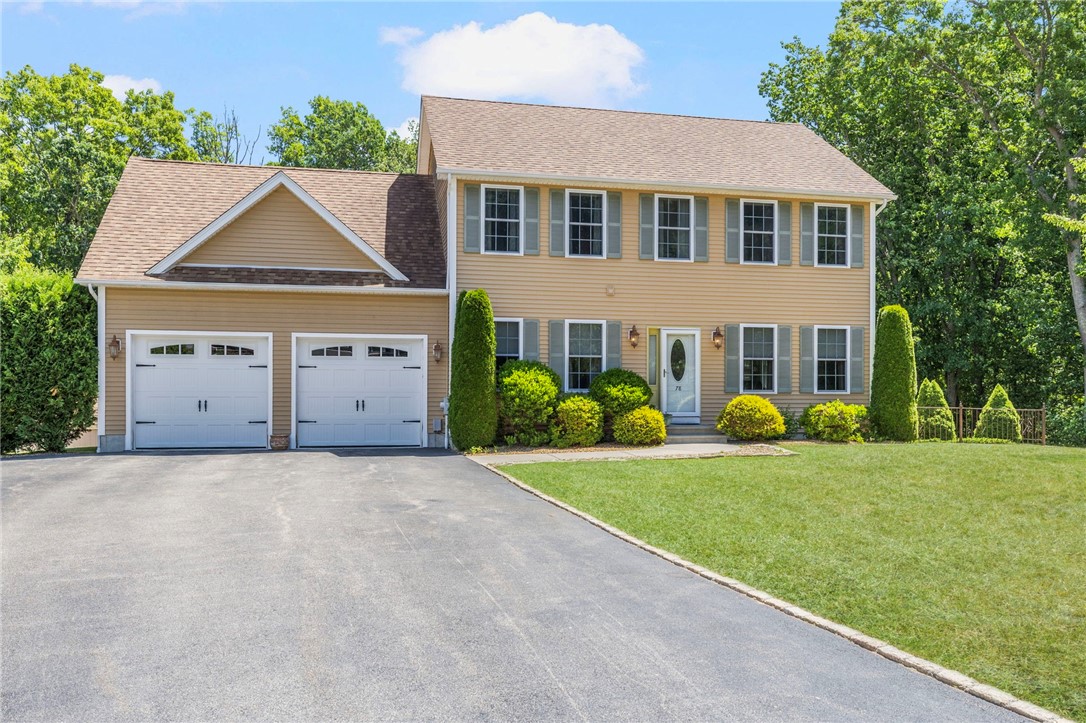
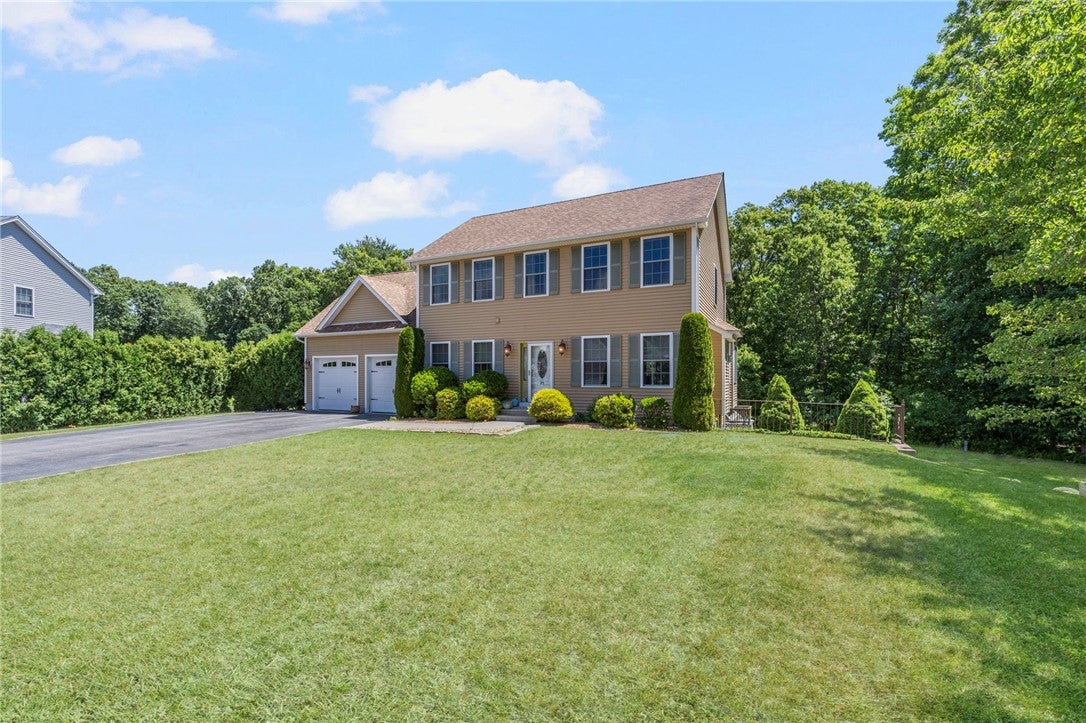
Welcome to this well-maintained 2014-built Colonial offering 3 bedrooms, 2.5 bathrooms, and a wonderful bonus room that could easily serve as a 4th bedroom, home office, or flex space. Gleaming hardwood floors run throughout the main living areas as well as upstairs hallway and bonus space, complemented by a spacious kitchen, comfortable entertaining spaces, and the convenience of second-floor laundry. The walkout basement offers excellent potential to be finished for additional living space, recreation, a home gym, or media room. Set within a private neighborhood setting, this home also features a 2-car garage, beautiful outdoor space, and an above-ground pool perfect for summer enjoyment. A fantastic opportunity for its next owner to move right in and make it their own.

Save
Ask
Tour
Hide
Share
Listing Snapshot
Price 
$699,000
Days On Site 
18 Days
Bedrooms 
3
Inside Area (SqFt) 
2,154 sqft
Total Baths 
3
Full Baths 
2
Partial Baths 
1
Lot Size 
0.39 Acres
Year Built 
2014
MLS® Number 
1405689
Status 
Active Under Contract
Property Tax 
$7,824
HOA/Condo/Coop Fees 
N/A
Sq Ft Source 
Public Records
Friends & Family
Recent Activity
a week agoStatus changed to Active Under Contract
a week agoListing updated with changes from the MLS®
3 weeks agoListing first seen on site
General Features
Acres 
0.39
Attached Garage 
Yes
Foundation 
Concrete Perimeter
Garage 
Yes
Garage Spaces 
2
Land Lease 
No
Levels 
Two
Number Of Stories 
2
Parking 
PavedAttachedGarageGarage Door Opener
Parking Spaces 
8
Property Sub Type 
Single Family Residence
Sewer 
Septic Tank
SqFt Above 
2154
SqFt Total 
2154
Style 
Colonial
Utilities 
Cable AvailableUnderground UtilitiesWater Connected
Water Source 
Public
Zoning 
R-20
Interior Features
Appliances 
DryerDishwasherExhaust FanDisposalGas Water HeaterMicrowaveOvenRangeRefrigeratorWater HeaterWasher
Basement 
Exterior EntryFullInterior EntryUnfinished
Cooling 
Central Air
Electric 
Circuit BreakersUnderground150 Amp Service
Fireplace 
Yes
Fireplace Features 
InsertGas
Fireplaces 
1
Flooring 
Ceramic TileHardwoodCarpet
Heating 
Natural GasForced Air
Window Features 
Insulated Windows
Bathroom 
Level - SecondFeatures - Granite Counters, Storage
Bedroom 2 
Level - SecondFeatures - Walk-In Closet(s)
Bedroom 3 
Level - Second
Dining Room 
Level - FirstFeatures - High Ceilings
Foyer 
Level - FirstFeatures - Granite Counters, High Ceilings, Kitchen Island, Recessed Lighting, Storage
HalfBath 
Level - FirstFeatures - High Ceilings
Laundry 
Level - Second
Living Room 
Level - FirstFeatures - High Ceilings
PrimaryBedroom 
Level - SecondFeatures - Ceiling Fan(s), Double Vanity, Walk-In Closet(s)
Recreation 
Level - Second
StorageRoom 
Level - LowerFeatures - Storage
Utility Room 
Level - LowerFeatures - Storage
Save
Ask
Tour
Hide
Share
Exterior Features
Construction Details 
Vinyl Siding
Frontage 
100
Other Structures 
Workshop
Patio And Porch 
Deck
Pool Features 
Above Ground
Windows/Doors 
Insulated Windows
Community Features
Community Features 
GolfRestaurant
Listing courtesy of Matthew St. Ours of RE/MAX Professionals (401) 230-0180


Listing information is provided by Participants of the State-Wide MLS of Rhode Island, Inc. IDX information is provided exclusively for personal, non-commercial use, and may not be used for any purpose other than to identify prospective properties consumers may be interested in purchasing. Information is deemed reliable but not guaranteed. Copyright 2026, State-Wide MLS of Rhode Island, Inc.
Last checked: 2026-07-13 01:52 AM UTC

Neighborhood & Commute
Source: Walkscore
Disclosure: Community information and market data powered by Constellation Data Labs. Information is deemed reliable but not guaranteed.
Save
Ask
Tour
Hide
Share