


514 Killingly StreetJohnston, RI 02919
Due to the health concerns created by Coronavirus we are offering personal 1-1 online video walkthough tours where possible.
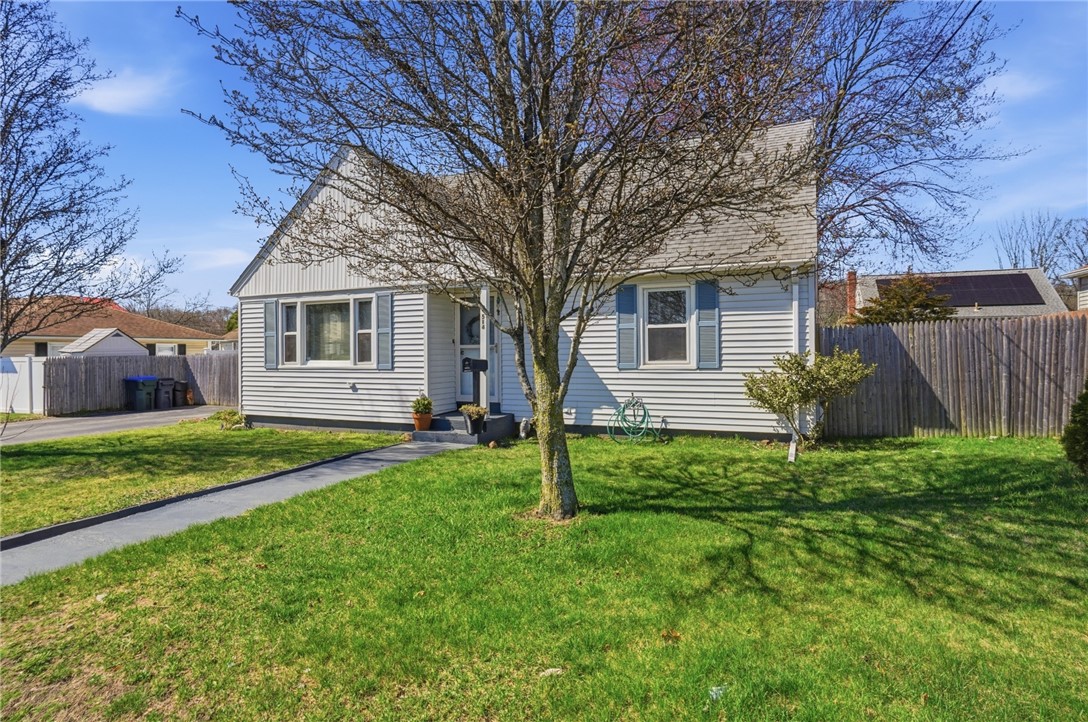
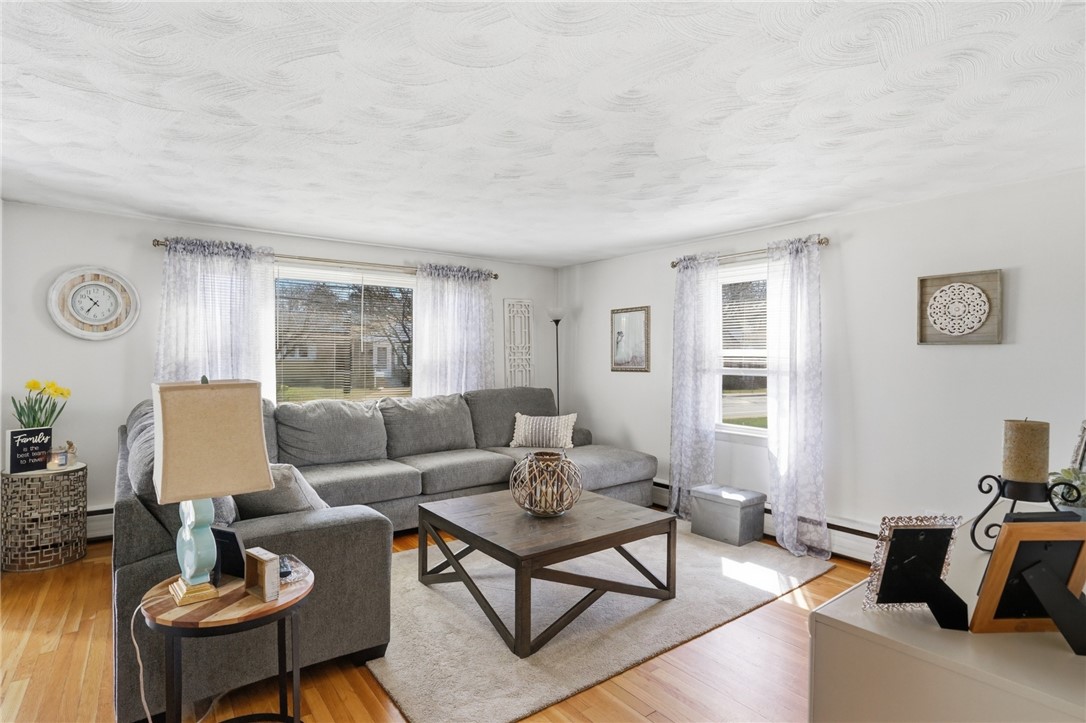
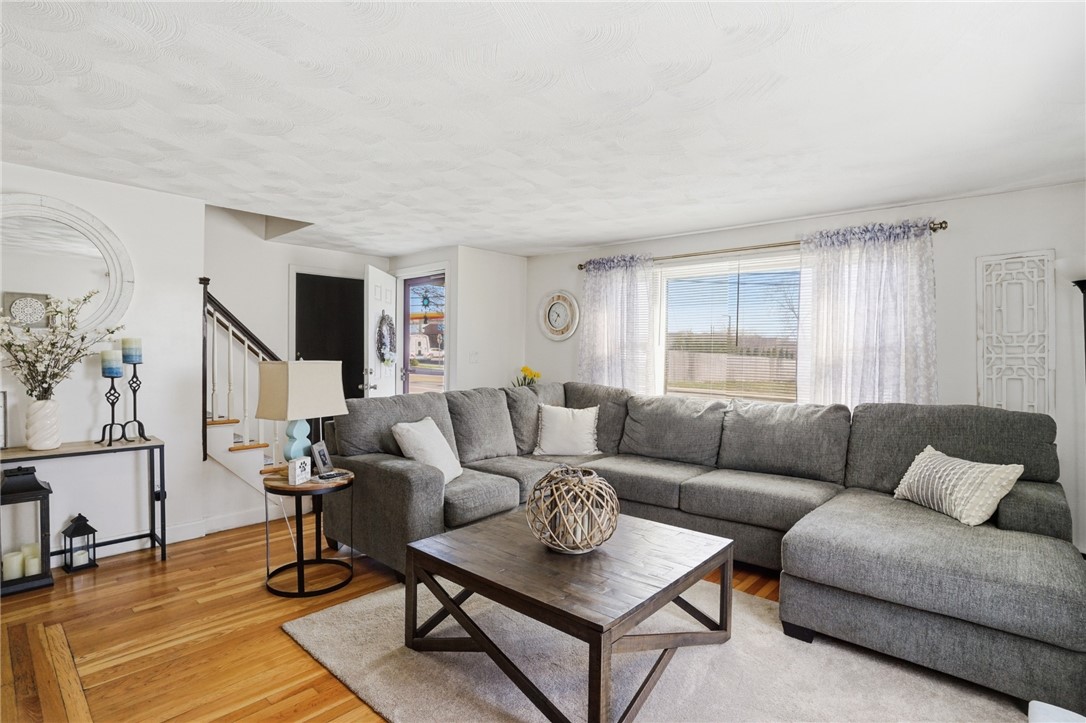
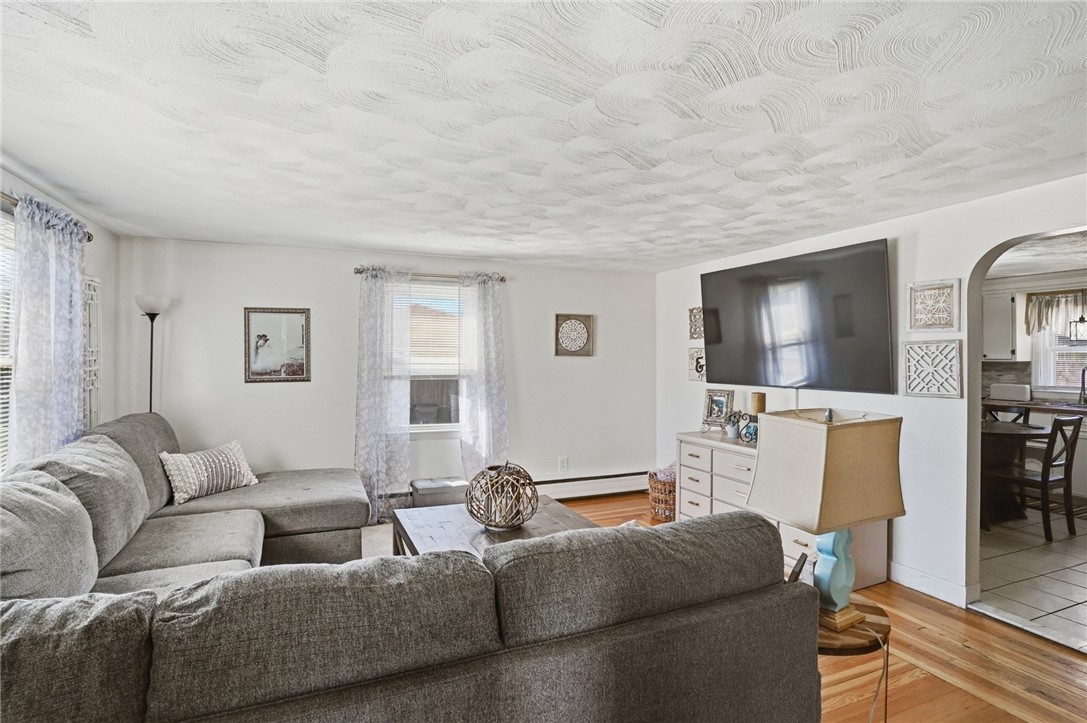
Beautifully maintained Cape featuring 4 bedrooms, 2 full baths, hardwoods, stainless appliances. Spacious living with 1,452 sq ft above grade and 984 sq ft of living space in finished basement. The first level has 2 bedrooms, a full bath, spacious living room, eat in kitchen, mud room of of the kitchen. Upstairs has 2 large bedrooms with lots of sunlight. For those seeking extra room, the finished basement provides an extra 984 square feet of living area, a bonus room and a full bath. Large fenced in backyard and patio, perfect for entertaining. Parking in driveway for four cars. Convenient located with easy access to Route 6, Route 10, I-95, and I-295, keeping you just minutes from the vibrant dining of downtown Providence and the endless shopping amenities of Johnston. Home is in Johnston school district. Home warranty will be provided to buyer at closing for their convenience. Subject to seller finding suitable housing. *****BUYERS TAKE ADVANTAGE: Property falls in a community lending zone and could qualify for addition affordable savings with for qualified first-time homebuyers, up to 2% off the going interest rate. Program has 2 loans, no PMI and rates currently UNDER 5%, ask for more information.******
| 2 weeks ago | Status changed to Pending | |
| 2 weeks ago | Listing updated with changes from the MLS® | |
| 2 months ago | Listing first seen on site |

Listing information is provided by Participants of the State-Wide MLS of Rhode Island, Inc. IDX information is provided exclusively for personal, non-commercial use, and may not be used for any purpose other than to identify prospective properties consumers may be interested in purchasing. Information is deemed reliable but not guaranteed. Copyright 2026, State-Wide MLS of Rhode Island, Inc.
Last checked: 2026-05-31 08:19 PM UTC