Save
Ask
Tour
Hide
Share
$694,900
37 Days On Site

61 Wilson Avenue
Johnston, RI 02919

For Sale|Single Family Residence|Active
4
Beds
3
Total Baths
2
Full Baths
1
Partial Bath
3,600
SqFt
$193
/SqFt
1997
Built
County:
Providence

Due to the health concerns created by Coronavirus we are offering personal 1-1 online video walkthough tours where possible.
Call Now: ​401-559-7674
Is this the listing for you? We can help make it yours.
​401-559-7674
61 Wilson Avenue61 Wilson Avenue61 Wilson Avenue61 Wilson Avenue
Save
Ask
Tour
Hide
Share

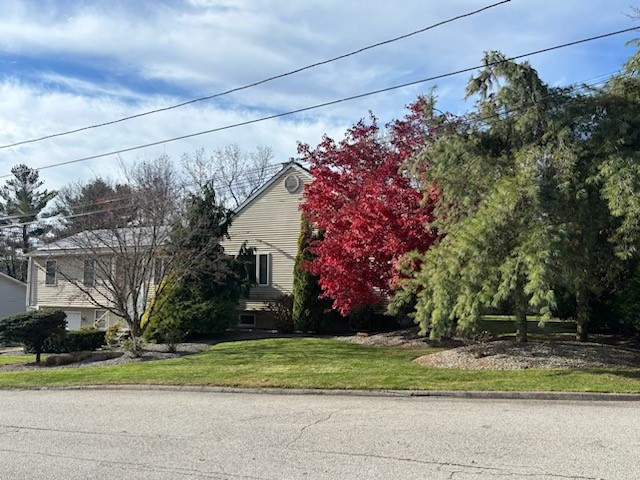
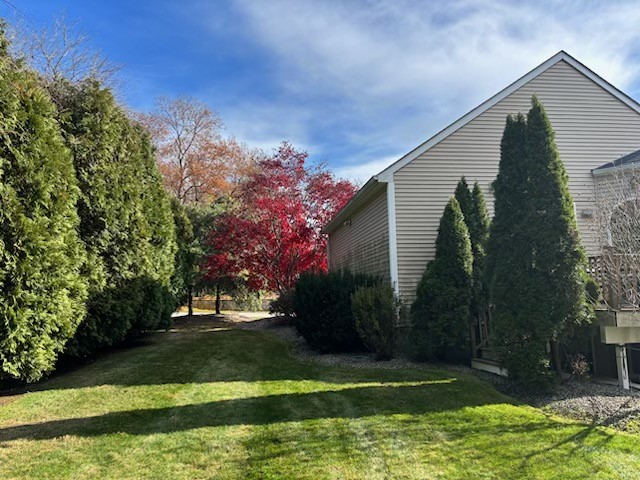
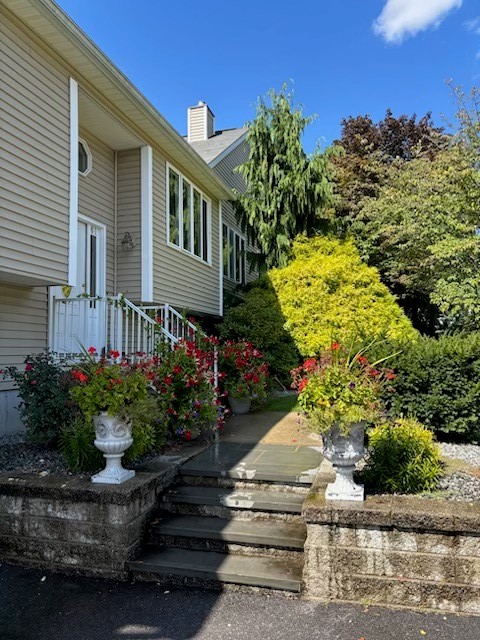
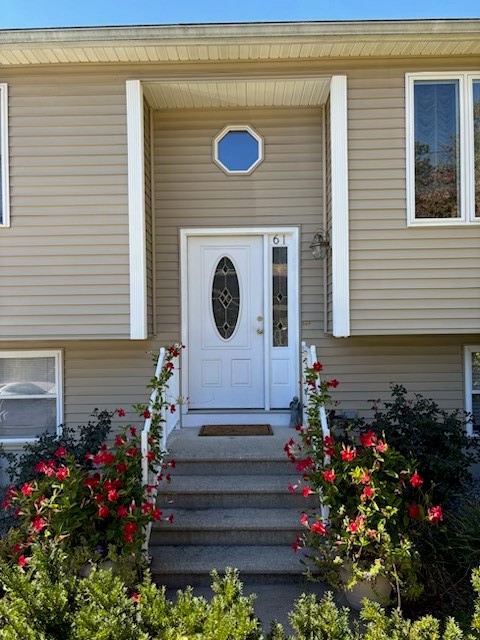
This home is located in a quiet neighborhood on a dead-end street. It is much more than a Raised Ranch. The owner built a spectacular addition that completely transforms the space. Step inside to a stunning open floor plan with high ceilings, rich hard wood floors, ceramic tile, and a beautiful quartz counter that wraps around the kitchen. The home is geared for entertaining featuring an extra large dinning room equipped with wet bar. Adjacent to the dinning room is a cozy formal den nestled in front of an antique mahogany fireplace. A large sliding door off the dinning area opens to an oversized composite deck with a dedicated grilling area. On the other side of the fireplace lies an oversized master suite with an enormous walk in closet and a luxurious master bath. On the opposite side of the home are three additional bedrooms and a full bathroom. Downstairs offers a huge versatile open space featuring a family room, gym, half bath, bar, laundry area, office, storage and a potential in-law with separate entrance. The home is truly a must see! Great Family home!

Save
Ask
Tour
Hide
Share
Listing Snapshot
Price 
$694,900
Days On Site 
37 Days
Bedrooms 
4
Inside Area (SqFt) 
3,600 sqft
Total Baths 
3
Full Baths 
2
Partial Baths 
1
Lot Size 
0.28 Acres
Year Built 
1997
MLS® Number 
1410480
Status 
Active
Property Tax 
$7,540
HOA/Condo/Coop Fees 
N/A
Sq Ft Source 
Appraiser
Friends & Family
Recent Activity
a month agoListing first seen on site
a month agoListing updated with changes from the MLS®
General Features
Acres 
0.28
Attached Garage 
Yes
Energy Features 
Solar
Foundation 
Concrete Perimeter
Garage 
Yes
Garage Spaces 
1
Land Lease 
No
Levels 
Two
Number Of Stories 
2
Parking 
PavedAttachedGarage
Parking Spaces 
3
Property Sub Type 
Single Family Residence
Sewer 
Public Sewer
SqFt Above 
2000
SqFt Below 
1600
SqFt Total 
3600
Style 
Raised Ranch
Water Source 
Public
Zoning 
R15
Interior Features
Appliances 
DishwasherMicrowaveOvenRangeRefrigeratorWater Heater
Basement 
Exterior EntryFullFinishedInterior Entry
Cooling 
Central Air
Electric 
200+ Amp Service
Fireplace 
Yes
Fireplaces 
1
Flooring 
Ceramic TileHardwood
Heating 
Active SolarBaseboardOilSolar
Interior 
Wet BarCathedral Ceiling(s)High CeilingsVaulted Ceiling(s)
Laundry Features 
Laundry Room
Bathroom 
Dimensions - 7.0 x 11.0Level - First
Bedroom 1 
Dimensions - 12.0 x 14.0Level - Lower
Bedroom 2 
Dimensions - 12.0 x 15.0Level - First
Bedroom 3 
Dimensions - 10.0 x 11.0Level - First
Den 
Dimensions - 13.0 x 10.0Level - FirstFeatures - Recessed Lighting, Natural Woodwork
Dining Room 
Dimensions - 13.0 x 20.0Level - FirstFeatures - Wet Bar, Chandelier, Crown Molding, High Ceilings, Recessed Lighting
Exercise Room 
Dimensions - 15.0 x 15.0Level - Lower
Family Room 
Dimensions - 20.0 x 20.0Level - Lower
Foyer 
Dimensions - 8.0 x 5.0Level - First
HalfBath 
Dimensions - 5.0 x 7.0Level - Lower
Kitchen 
Dimensions - 12.0 x 14.0Level - FirstFeatures - Built-in Features, Crown Molding, High Ceilings, Kitchen Island, Recessed Lighting, Storage, Vaulted Ceiling(s), Natural Woodwork, Eat-in Kitchen
Living Room 
Dimensions - 12.0 x 12.0Level - First
PrimaryBedroom 
Dimensions - 16.0 x 15.0Level - FirstFeatures - Walk-In Closet(s)
Save
Ask
Tour
Hide
Share
Exterior Features
Construction Details 
Vinyl Siding
Frontage 
120
Lot Features 
Cul-De-Sac
Patio And Porch 
PatioPorch
Community Features
Community Features 
Restaurant
Financing Terms Available 
Assumable
HOA Fee Frequency 
Annually
Listing courtesy of Barbara Gaglione of Independent Brks Realty Of RI (401) 369-4653


Listing information is provided by Participants of the State-Wide MLS of Rhode Island, Inc. IDX information is provided exclusively for personal, non-commercial use, and may not be used for any purpose other than to identify prospective properties consumers may be interested in purchasing. Information is deemed reliable but not guaranteed. Copyright 2026, State-Wide MLS of Rhode Island, Inc.
Last checked: 2026-05-31 08:19 PM UTC

Neighborhood & Commute
Source: Walkscore
Disclosure: Community information and market data powered by Constellation Data Labs. Information is deemed reliable but not guaranteed.
Save
Ask
Tour
Hide
Share