Save
Ask
Tour
Hide
Share
$829,000
74 Days On Site

99 Burlingame Road
Smithfield, RI 02917

For Sale|Single Family Residence|Active Under Contract
3
Beds
3
Total Baths
3
Full Baths
3,033
SqFt
$273
/SqFt
2002
Built
County:
Providence

Due to the health concerns created by Coronavirus we are offering personal 1-1 online video walkthough tours where possible.
Call Now: ​401-559-7674
Is this the listing for you? We can help make it yours.
​401-559-7674
99 Burlingame Road99 Burlingame Road99 Burlingame Road99 Burlingame Road
Save
Ask
Tour
Hide
Share

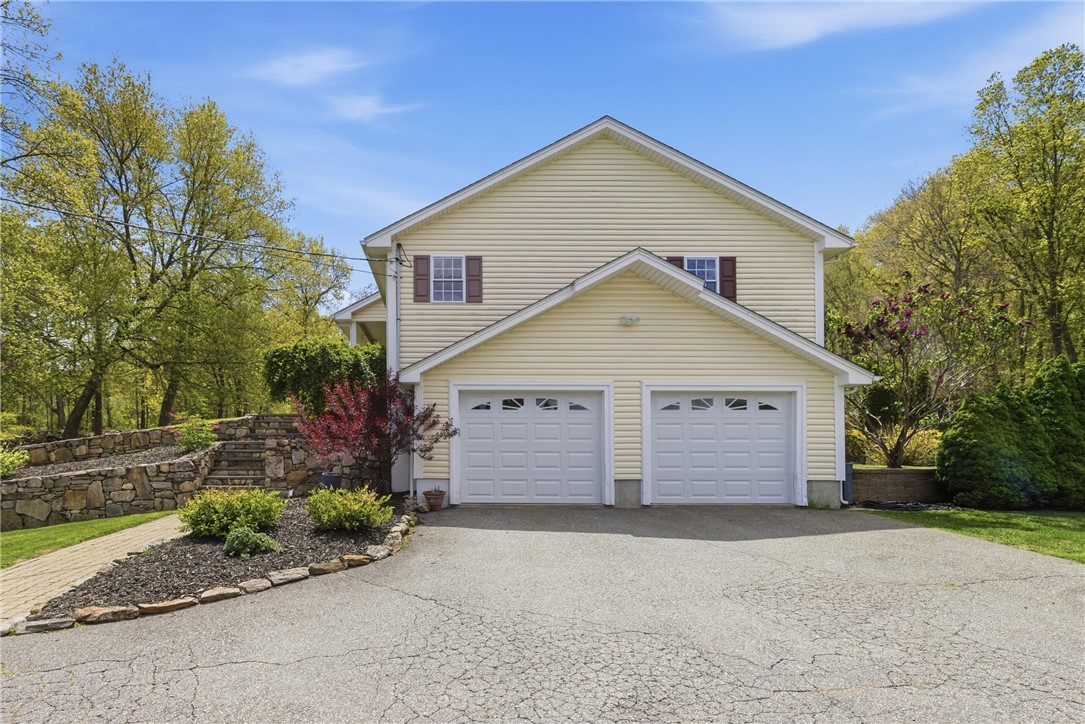
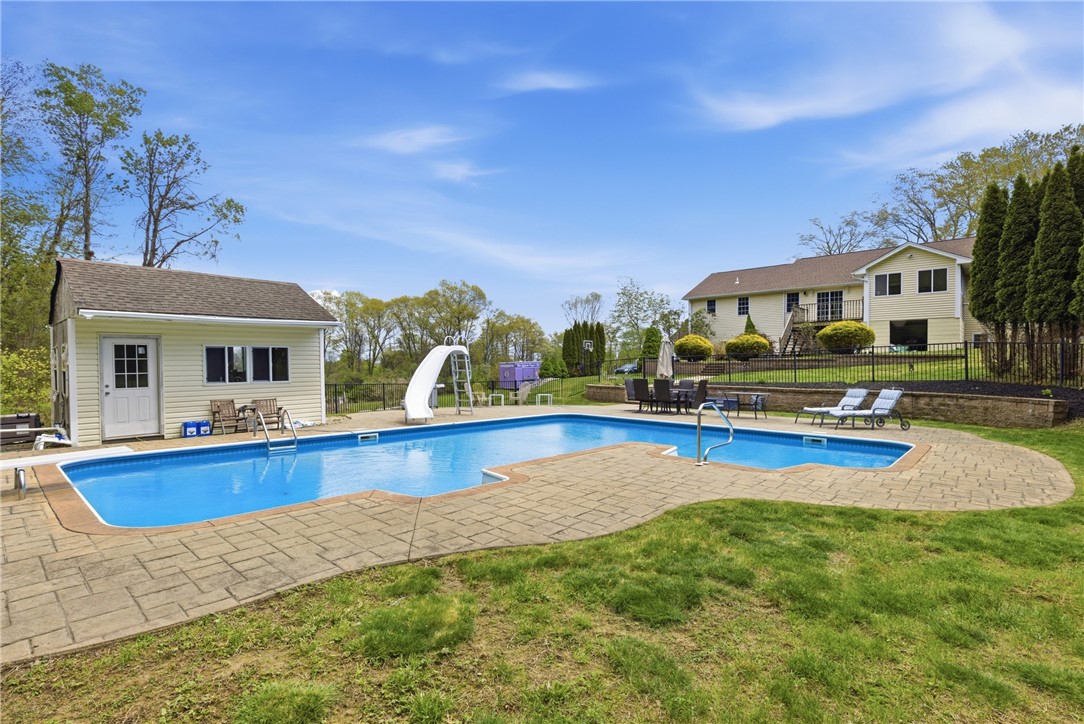
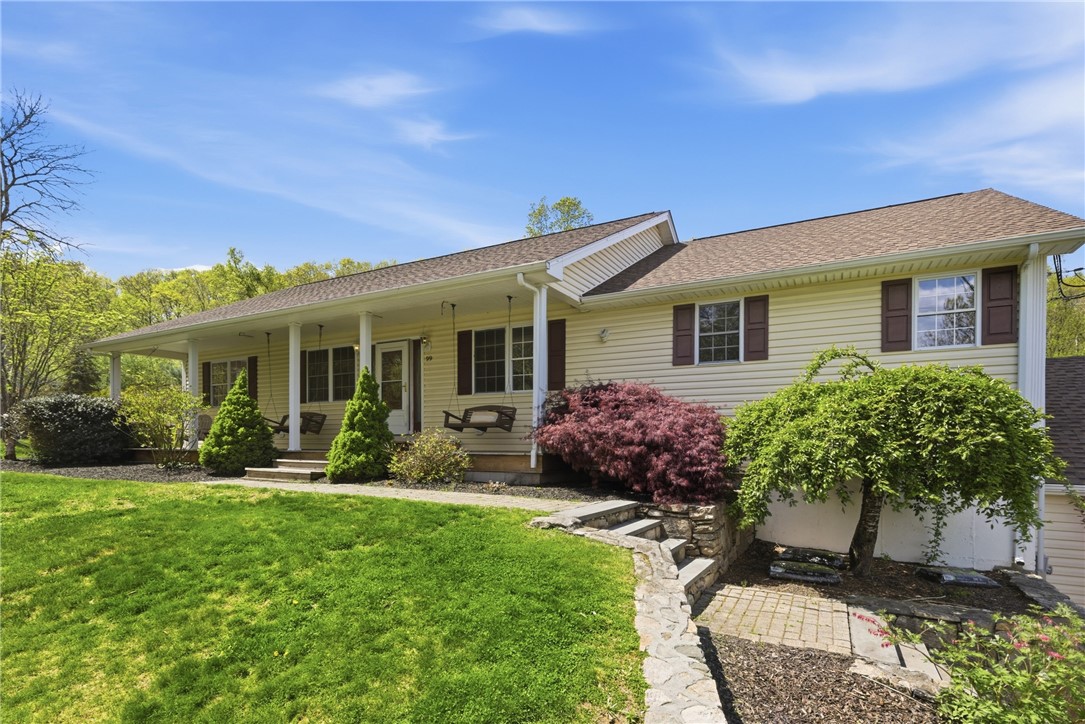
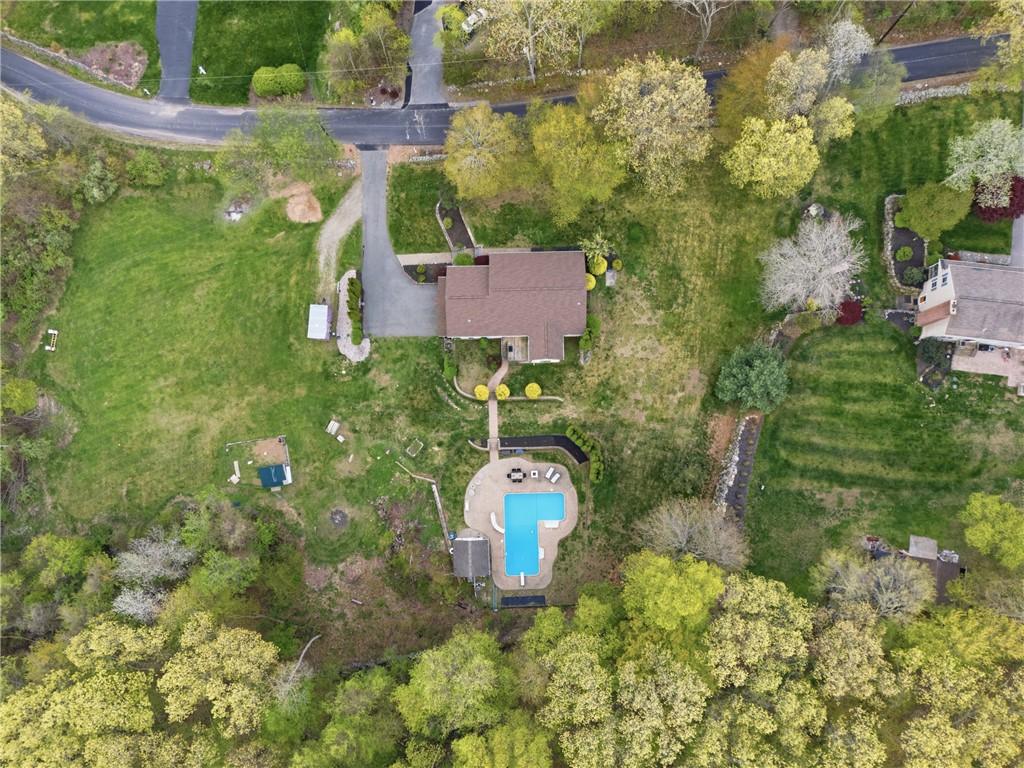
Set on over 6 private acres, this beautifully landscaped property offers exceptional privacy and room to enjoy the outdoors. Spend summer days by the oversized pool featuring a slide, diving board, and an expansive patio ideal for entertaining. The pool liner and pump were replaced in 2022 for added peace of mind. Inside, the main living area boasts cathedral ceilings, an open airy feel, a new mini split system, and a pellet stove for year-round comfort. The home includes over 3000 sq. ft of living space with 3 bedrooms and 3 full baths, plus a finished lower level that's perfect for a guest space, or extended living. Additional recent updates include a new roof and renovated primary bathroom. A rare opportunity with plenty of room to relax and grow. Subject to sellers finding suitable housing. ***Seller to credit buyer for a new Septic System***To be installed after closing.

Save
Ask
Tour
Hide
Share
Listing Snapshot
Price 
$829,000
Days On Site 
74 Days
Bedrooms 
3
Inside Area (SqFt) 
3,033 sqft
Total Baths 
3
Full Baths 
3
Partial Baths 
N/A
Lot Size 
6.6699 Acres
Year Built 
2002
MLS® Number 
1411127
Status 
Active Under Contract
Property Tax 
$8,920
HOA/Condo/Coop Fees 
N/A
Sq Ft Source 
Public Records
Friends & Family
Recent Activity
2 weeks agoListing updated with changes from the MLS®
2 weeks agoStatus changed to Active Under Contract
2 months agoListing first seen on site
General Features
Acres 
6.6699
Attached Garage 
Yes
Foundation 
Concrete Perimeter
Garage 
Yes
Garage Spaces 
2
Land Lease 
No
Levels 
One
Number Of Stories 
1
Parking 
PavedGarage Door OpenerAttached
Parking Spaces 
10
Property Sub Type 
Single Family Residence
Sewer 
Septic Tank
SqFt Above 
1860
SqFt Below 
1173
SqFt Total 
3033
Style 
Ranch
Water Source 
Public
Zoning 
R1
Interior Features
Appliances 
DryerDishwasherElectric Water HeaterOvenRangeWasher
Basement 
Exterior EntryFullFinishedInterior Entry
Cooling 
Ductless
Electric 
200+ Amp Service
Fireplace Features 
None
Flooring 
Ceramic TileHardwoodLaminateCarpet
Heating 
DuctlessHot WaterOilZonedPellet Stove
Interior 
Cathedral Ceiling(s)High CeilingsVaulted Ceiling(s)
Window Features 
Insulated Windows
Bathroom 
Dimensions - 8.2 x 5.9Level - Lower
Bedroom 2 
Dimensions - 16.3 x 10.8Level - First
Bedroom 3 
Dimensions - 16.3 x 11.2Level - First
Dining Room 
Dimensions - 12.9 x 12.11Level - FirstFeatures - Chandelier, Cathedral Ceiling(s)
Foyer 
Dimensions - 13.3 x 12.11Level - FirstFeatures - Vaulted Ceiling(s)
Kitchen 
Dimensions - 18.8 x 12.11Level - FirstFeatures - Eat-in Kitchen
Living Room 
Dimensions - 18.1 x 16.0Level - FirstFeatures - Ceiling Fan(s), Cathedral Ceiling(s)
PrimaryBedroom 
Dimensions - 17.0 x 15.8Level - First
Recreation 
Dimensions - 34.0 x 28.2Level - LowerFeatures - Recessed Lighting
StorageRoom 
Dimensions - 6.9 x 8.3Level - Lower
Save
Ask
Tour
Hide
Share
Exterior Features
Construction Details 
Vinyl Siding
Fencing 
Fenced
Frontage 
200
Lot Features 
Wooded
Patio And Porch 
DeckPorch
Pool Features 
In Ground
Windows/Doors 
Insulated Windows
Community Features
Community Features 
GolfRestaurant
Horse Allowed 
Yes
Listing courtesy of Duckworth -Prentice Group of Serhant New England (508) 284-0158


Listing information is provided by Participants of the State-Wide MLS of Rhode Island, Inc. IDX information is provided exclusively for personal, non-commercial use, and may not be used for any purpose other than to identify prospective properties consumers may be interested in purchasing. Information is deemed reliable but not guaranteed. Copyright 2026, State-Wide MLS of Rhode Island, Inc.
Last checked: 2026-07-12 09:43 PM UTC

Neighborhood & Commute
Source: Walkscore
Disclosure: Community information and market data powered by Constellation Data Labs. Information is deemed reliable but not guaranteed.
Save
Ask
Tour
Hide
Share