Save
Ask
Tour
Hide
Share
$7,950,000
7 Days On Site

111 Avondale Road
Westerly, RI 02891

For Sale|Single Family Residence|Active
4
Beds
5
Total Baths
4
Full Baths
1
Partial Bath
3,867
SqFt
$2,056
/SqFt
2014
Built
Subdivision:
AVONDALE / WATCH HILL
County:
Washington

Due to the health concerns created by Coronavirus we are offering personal 1-1 online video walkthough tours where possible.
Call Now: ​401-559-7674
Is this the listing for you? We can help make it yours.
​401-559-7674
111 Avondale Road111 Avondale Road111 Avondale Road111 Avondale Road
Save
Ask
Tour
Hide
Share

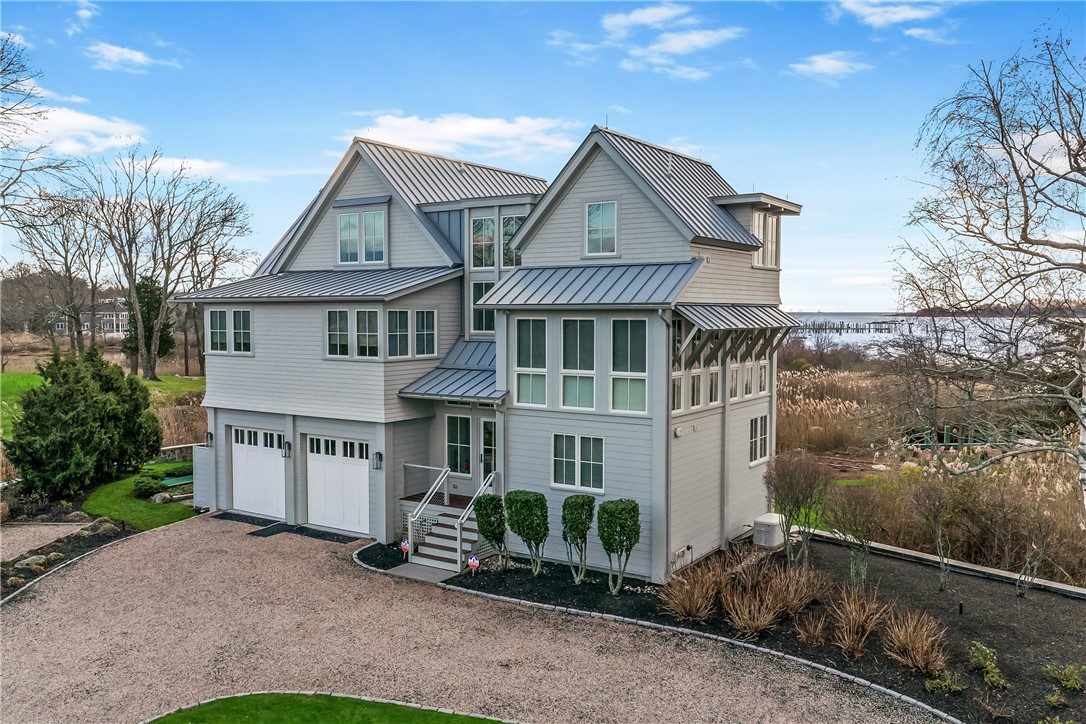
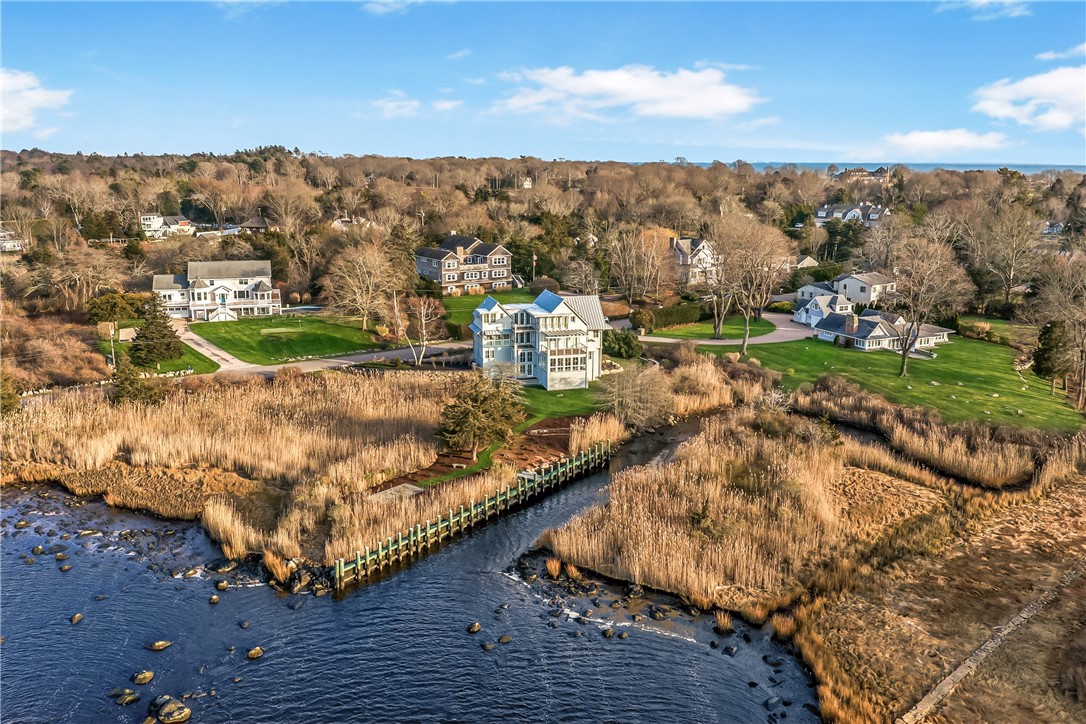
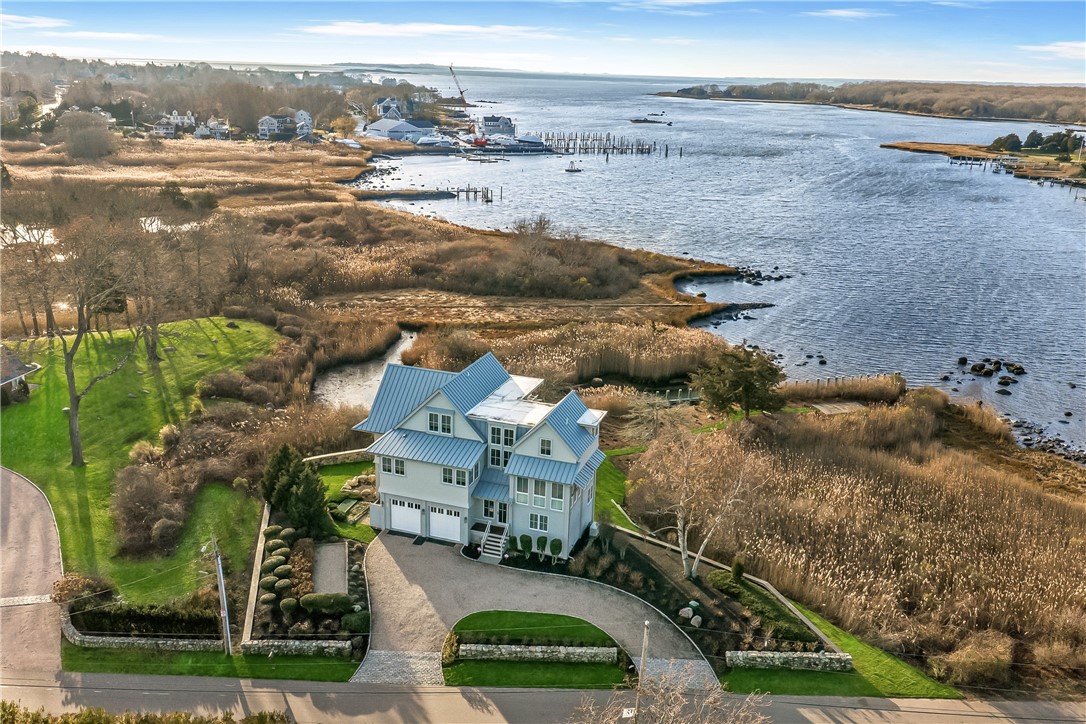
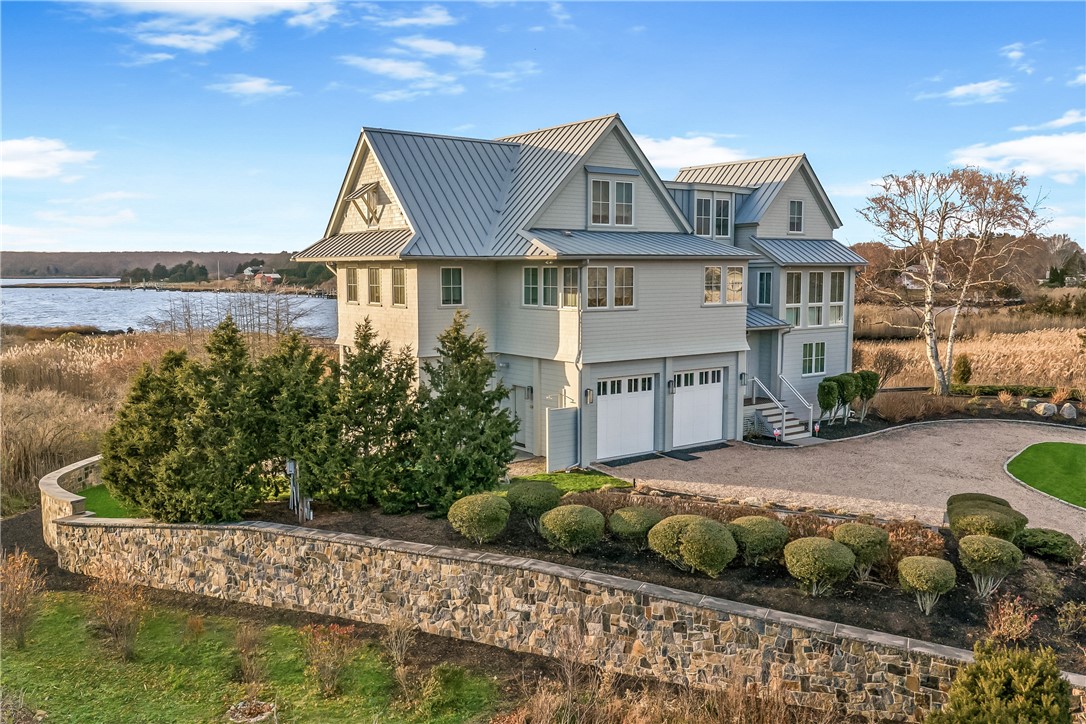
Nestled on Colonel Willie Cove in the heart of Avondale, this extraordinary waterfront residence is a masterclass in luxury coastal living. Surrounded by professionally designed landscaping w/ a private tidal channel bordering the property, every square inch has been thoughtfully curated to maximize the connection to the water, natural light, & outdoor living. Offered fully furnished & professionally designed by Watson Elsberry Designs, the home feels straight from the pages of a coastal design magazine. Impeccably finished across 3 levels, the residence blends sophisticated craftsmanship w/ warm, livable elegance. Walls of glass, multiple balconies, a trellised deck, enclosed sunroom, & expansive gathering spaces create seamless indoor/outdoor living w/ water views from nearly every room. The main level showcases a stunning chef's kitchen open to expansive dining & living areas designed for entertaining, while separate family rooms & private guest suites provide exceptional flexibility for multi-generational living or hosting. The upper-level primary suite is a true retreat w/ panoramic water views, spa-inspired bath, & custom walk-in closet. Luxury amenities include geothermal heating, whole-house generator, curated furnishings, & a 2-car garage. Located within the Watch Hill Fire District, just minutes to both historic Watch Hill & downtown Westerly, Rhode Island, this is a rare high-end offering tailored for the buyer seeking a turnkey luxury waterfront lifestyle.

Save
Ask
Tour
Hide
Share
Listing Snapshot
Price 
$7,950,000
Days On Site 
7 Days
Bedrooms 
4
Inside Area (SqFt) 
3,867 sqft
Total Baths 
5
Full Baths 
4
Partial Baths 
1
Lot Size 
1.48 Acres
Year Built 
2014
MLS® Number 
1411166
Status 
Active
Property Tax 
$44,399
HOA/Condo/Coop Fees 
N/A
Sq Ft Source 
Public Records
Friends & Family
Recent Activity
a week agoListing first seen on site
a week agoListing updated with changes from the MLS®
General Features
Acres 
1.48
Attached Garage 
Yes
Foundation 
Pillar/Post/Pier
Garage 
Yes
Garage Spaces 
2
Land Lease 
No
Levels 
Three Or More
Number Of Stories 
3
Parking 
Attached
Parking Spaces 
6
Property Sub Type 
Single Family Residence
Security 
Security System Owned
Sewer 
Septic Tank
SqFt Above 
3867
SqFt Total 
3867
Utilities 
Water Connected
Water Source 
Public
Zoning 
R43
Interior Features
Appliances 
DryerDishwasherElectric Water HeaterDisposalMicrowaveOvenRangeRefrigeratorWasher
Basement 
None
Cooling 
Central Air
Electric 
Circuit BreakersGenerator
Fireplace Features 
None
Flooring 
Ceramic TileHardwoodCarpet
Furnished 
Furnished
Heating 
ElectricGeothermalPropane
Interior 
Elevator
Bathroom 
Level - First
Bedroom 1 
Level - First
Bedroom 2 
Level - First
Bedroom 4 
Level - Third
Dining Room 
Level - Second
Family Room 
Level - Second
Foyer 
Level - First
HalfBath 
Level - Second
Kitchen 
Level - Second
Laundry 
Level - First
Living Room 
Level - First
Office 
Level - Second
PrimaryBedroom 
Level - ThirdFeatures - Walk-In Closet(s)
Sunroom 
Level - First
Save
Ask
Tour
Hide
Share
Exterior Features
Construction Details 
PlasterShingle SidingWood Siding
Exterior 
Balcony
Frontage 
341
Lot Features 
Waterfront
Patio And Porch 
Deck
View 
Water
Waterfront 
Yes
Waterfront Features 
Beach FrontRiver FrontWaterfront
Waterview 
Water
Community Features
Community Features 
GolfPoolRestaurantTennis Court(s)
Listing courtesy of Deb THOMAS of Schilke Realty (860) 235-9466


Listing information is provided by Participants of the State-Wide MLS of Rhode Island, Inc. IDX information is provided exclusively for personal, non-commercial use, and may not be used for any purpose other than to identify prospective properties consumers may be interested in purchasing. Information is deemed reliable but not guaranteed. Copyright 2026, State-Wide MLS of Rhode Island, Inc.
Last checked: 2026-05-26 09:06 AM UTC

Neighborhood & Commute
Source: Walkscore
Disclosure: Community information and market data powered by Constellation Data Labs. Information is deemed reliable but not guaranteed.
Save
Ask
Tour
Hide
Share