Save
Ask
Tour
Hide
Share
$1,795,000
18 Days On Site

57 Hazard Avenue
Providence, RI 02906

Single Family Residence|Pending
5
Beds
4
Total Baths
2
Full Baths
2
Partial Baths
3,530
SqFt
$508
/SqFt
1950
Built
Subdivision:
Freeman Plat
County:
Providence

Due to the health concerns created by Coronavirus we are offering personal 1-1 online video walkthough tours where possible.
Call Now: ​401-559-7674
Is this the listing for you? We can help make it yours.
​401-559-7674
57 Hazard Avenue57 Hazard Avenue57 Hazard Avenue57 Hazard Avenue
Save
Ask
Tour
Hide
Share

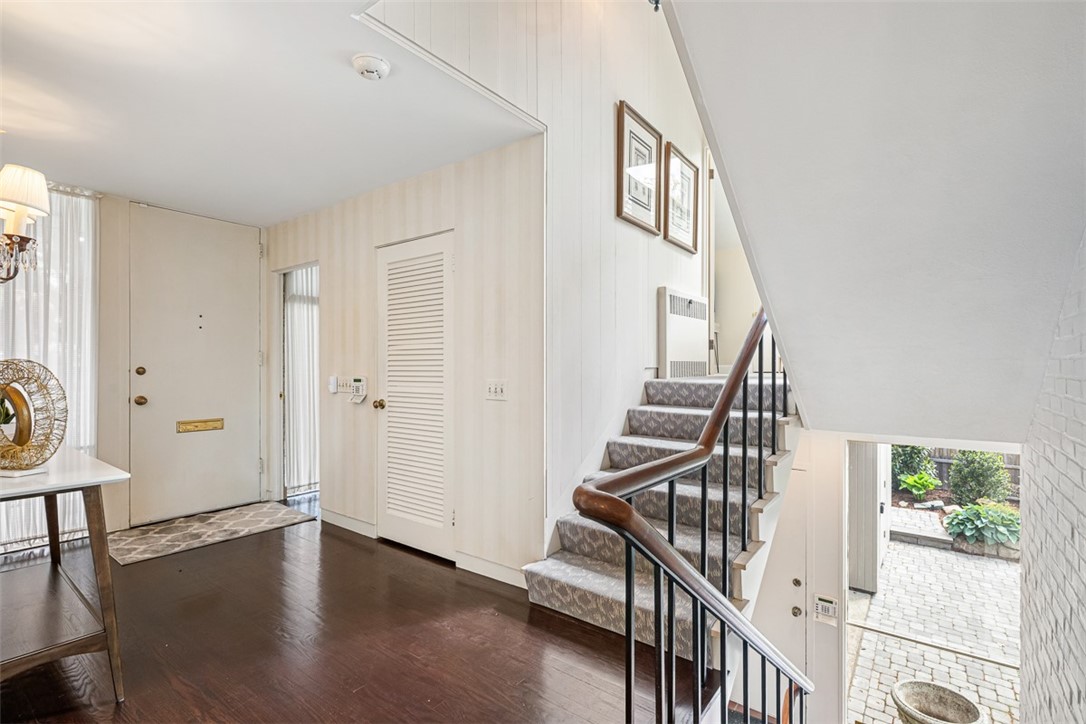
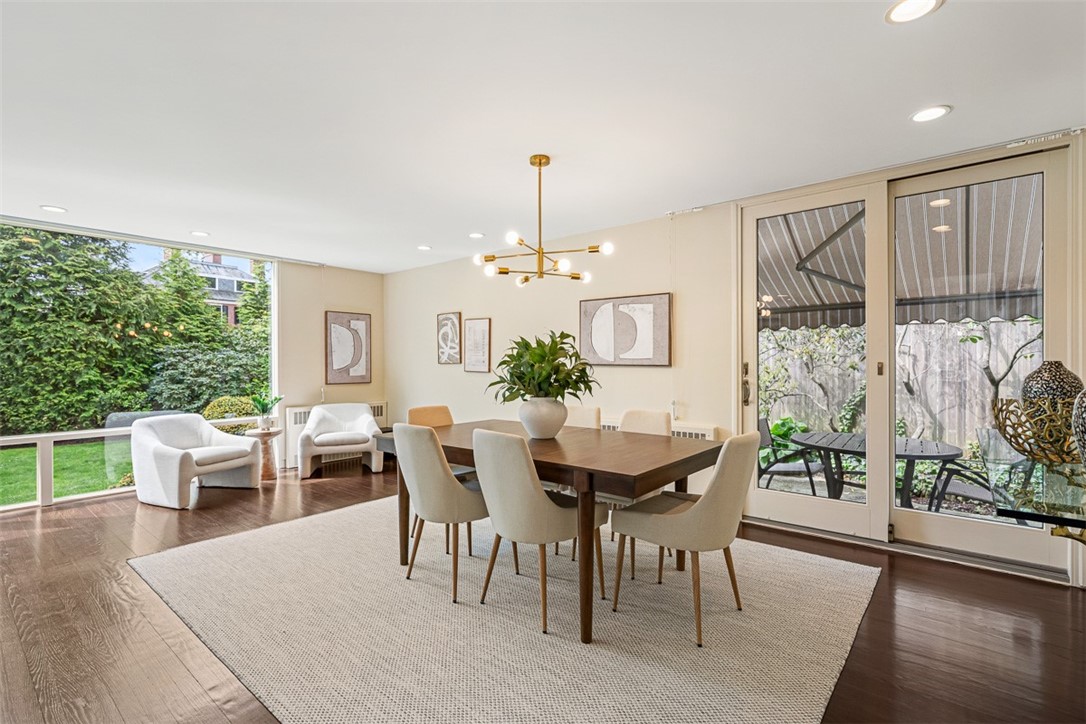
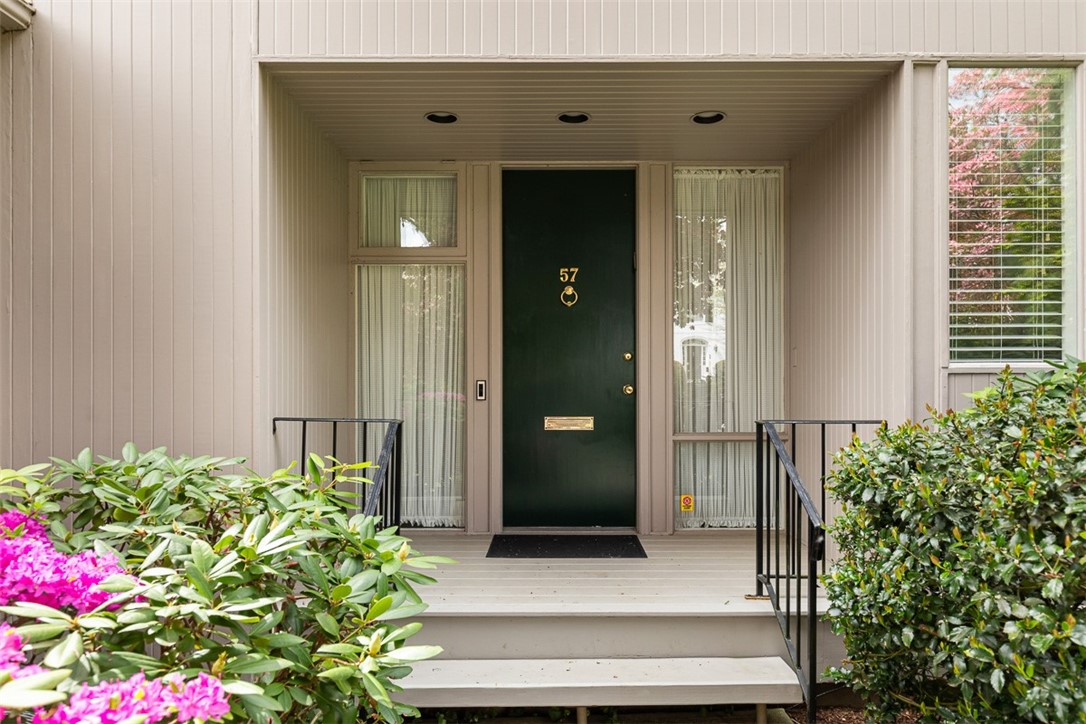
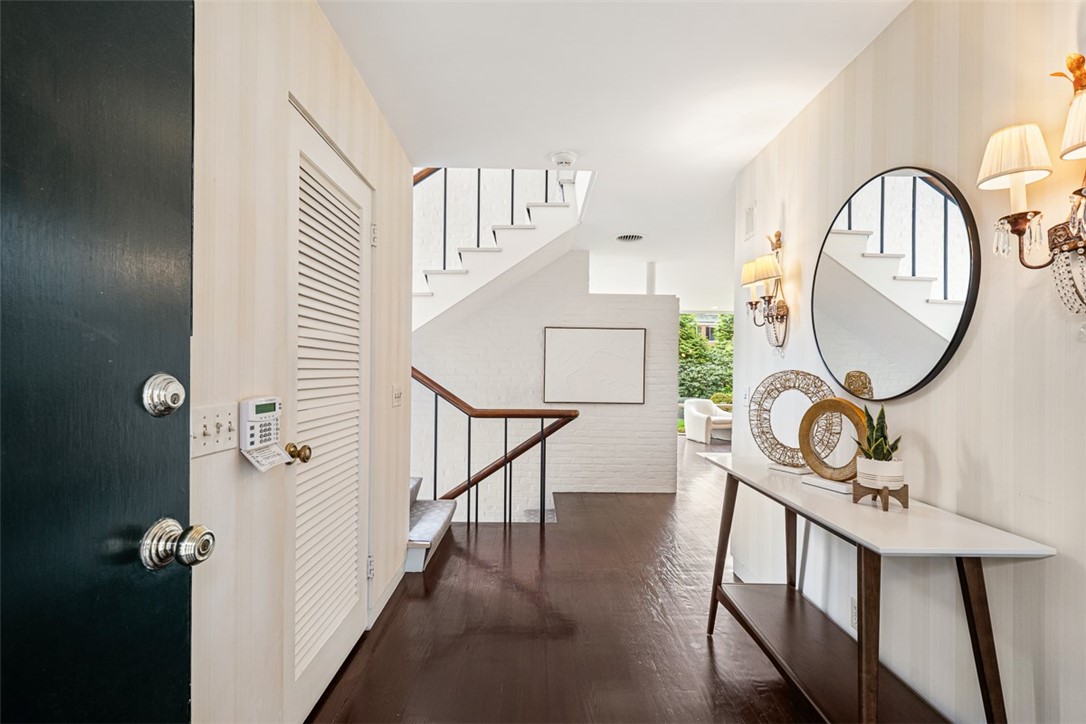
This delightful Mid-Century home is nestled on a tree-lined street in desirable upper Freeman Plat. Enter into a welcoming foyer featuring a powder room and oversized coat closet. The open-concept living area is immediately captivating, highlighted by a dramatic wall of glass overlooking the beautifully landscaped garden with mature plantings. Rich wood floors flow throughout the living and dining spaces, creating warmth and continuity. The living room features a gas fireplace, while the generous dining area opens to a side patio, ideal for indoor-outdoor entertaining. The thoughtfully designed kitchen offers custom wood cabinetry, a polished stone peninsula, stainless steel appliances, and a large picture window that fills the space with natural light. Just a few steps up, the primary suite includes an ensuite bath with double vanity and glass-enclosed shower, along with two spacious walk-in closets, one cedar-lined. A second short staircase leads to four additional bedrooms and a full tile bath, providing flexible space for family, guests, or home offices. The lower level features a spacious family room with a wall of windows, custom built-ins, wet bar, and fireplace, along with a half bath and laundry room. Additional highlights include a two-car garage, ductless A/C, generator, two patio areas, and professionally landscaped grounds. Ideally located on the East Side, this home is within easy walking distance to both public and private schools.

Save
Ask
Tour
Hide
Share
Listing Snapshot
Price 
$1,795,000
Days On Site 
18 Days
Bedrooms 
5
Inside Area (SqFt) 
3,530 sqft
Total Baths 
4
Full Baths 
2
Partial Baths 
2
Lot Size 
0.22 Acres
Year Built 
1950
MLS® Number 
1411850
Status 
Pending
Property Tax 
$11,786
HOA/Condo/Coop Fees 
N/A
Sq Ft Source 
Other
Friends & Family
Recent Activity
2 weeks agoStatus changed to Pending
2 weeks agoListing updated with changes from the MLS®
3 weeks agoListing first seen on site
General Features
Acres 
0.22
Foundation 
Concrete Perimeter
Garage 
Yes
Garage Spaces 
2
Land Lease 
No
Levels 
Three Or MoreMulti/Split
Number Of Stories 
3
Parking 
PavedGarage Door Opener
Parking Spaces 
4
Property Sub Type 
Single Family Residence
Security 
Security System Owned
Sewer 
Public Sewer
SqFt Above 
2731
SqFt Below 
799
SqFt Total 
3530
Style 
Contemporary, Split Level
Utilities 
Sewer ConnectedWater Connected
Water Source 
Public
Zoning 
R-1A
Interior Features
Appliances 
DryerDishwasherDisposalGas Water HeaterOvenRangeRefrigeratorWater HeaterWasher
Basement 
Exterior EntryFullFinishedInterior Entry
Cooling 
DuctlessCentral Air
Electric 
Circuit Breakers
Fireplace 
Yes
Fireplace Features 
GasMasonry
Fireplaces 
2
Flooring 
CarpetCeramic TileHardwood
Heating 
Natural GasBaseboardDuctlessHot Water
Interior 
Wet BarCedar Closet(s)
Laundry Features 
Laundry Room
Bathroom 
Dimensions - 8.1 x 10.3Level - Second
Bedroom 2 
Dimensions - 14.10 x 13.10Level - Second
Bedroom 3 
Dimensions - 14.10 x 14.0Level - Second
Bedroom 4 
Dimensions - 14.10 x 14.0Level - Second
Bedroom 5 
Dimensions - 14.10 x 13.10Level - Second
Dining Room 
Dimensions - 21.9 x 12.6Level - First
Family Room 
Dimensions - 11.9 x 25.7Level - Lower
Foyer 
Dimensions - 10.2 x 6.7Level - First
HalfBath 
Level - First
Kitchen 
Dimensions - 14.10 x 13.10Level - First
Laundry 
Dimensions - 13.6 x 13.2Level - Lower
Living Room 
Dimensions - 13.1 x 15.9Level - First
PrimaryBedroom 
Dimensions - 18.1 x 12.8Level - First
Save
Ask
Tour
Hide
Share
Exterior Features
Construction Details 
Plaster
Patio And Porch 
PatioPorch
Community Features
Community Features 
RestaurantSidewalks
Listing courtesy of Jim DeRentis of Residential Properties Ltd. [email protected]


Listing information is provided by Participants of the State-Wide MLS of Rhode Island, Inc. IDX information is provided exclusively for personal, non-commercial use, and may not be used for any purpose other than to identify prospective properties consumers may be interested in purchasing. Information is deemed reliable but not guaranteed. Copyright 2026, State-Wide MLS of Rhode Island, Inc.
Last checked: 2026-05-31 08:06 PM UTC

Neighborhood & Commute
Source: Walkscore
Disclosure: Community information and market data powered by Constellation Data Labs. Information is deemed reliable but not guaranteed.
Save
Ask
Tour
Hide
Share