Save
Ask
Tour
Hide
Share
$885,000
105 Days On Site

81 Seapowet Avenue
Tiverton, RI 02878

For Sale|Single Family Residence|Active
3
Beds
3
Total Baths
3
Full Baths
2,878
SqFt
$308
/SqFt
1990
Built
Subdivision:
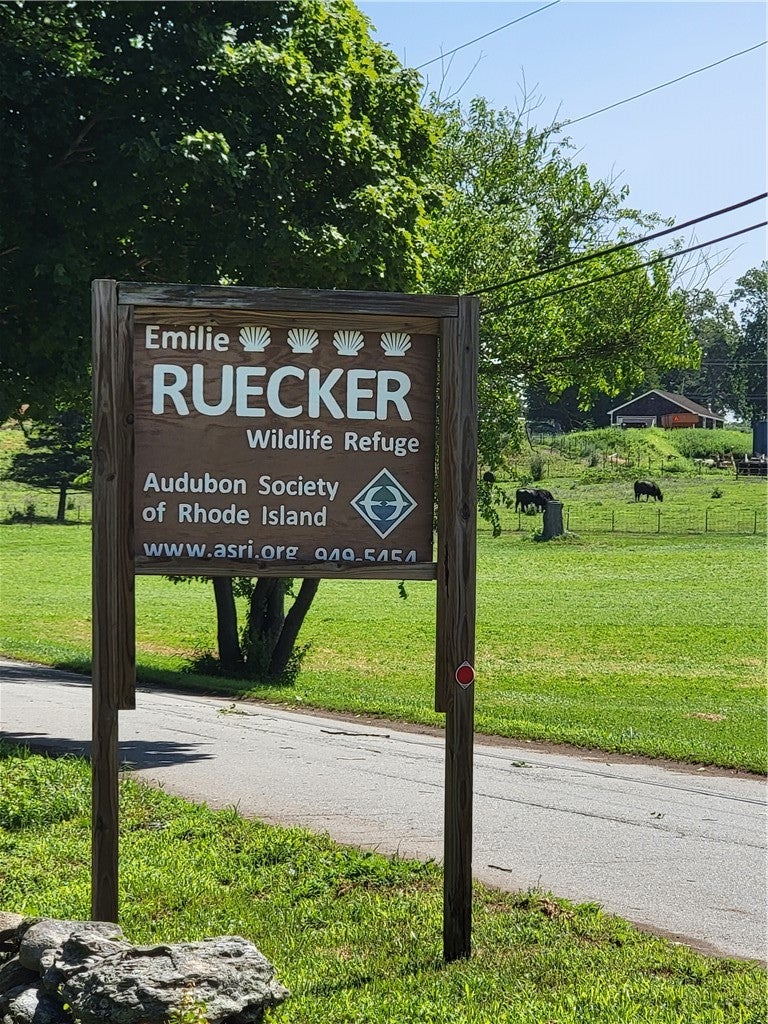
Emilie Ruecker Preserve
County:
Newport

Due to the health concerns created by Coronavirus we are offering personal 1-1 online video walkthough tours where possible.
Call Now: ​401-559-7674
Is this the listing for you? We can help make it yours.
​401-559-7674
81 Seapowet Avenue81 Seapowet Avenue81 Seapowet Avenue81 Seapowet Avenue
Save
Ask
Tour
Hide
Share

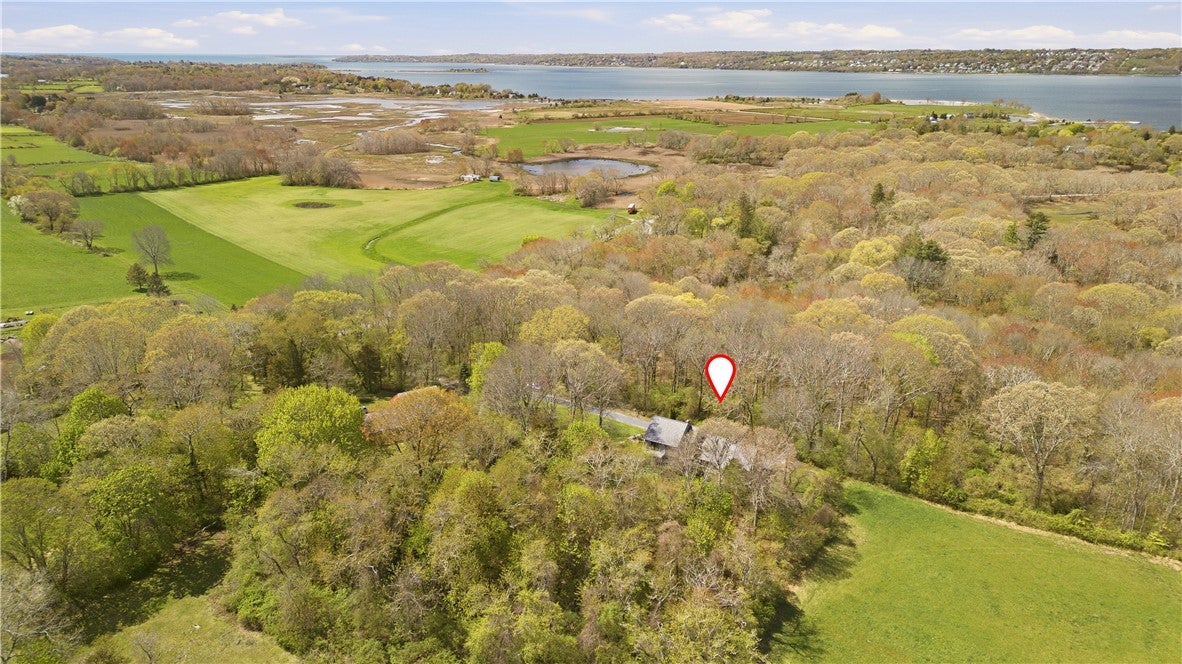
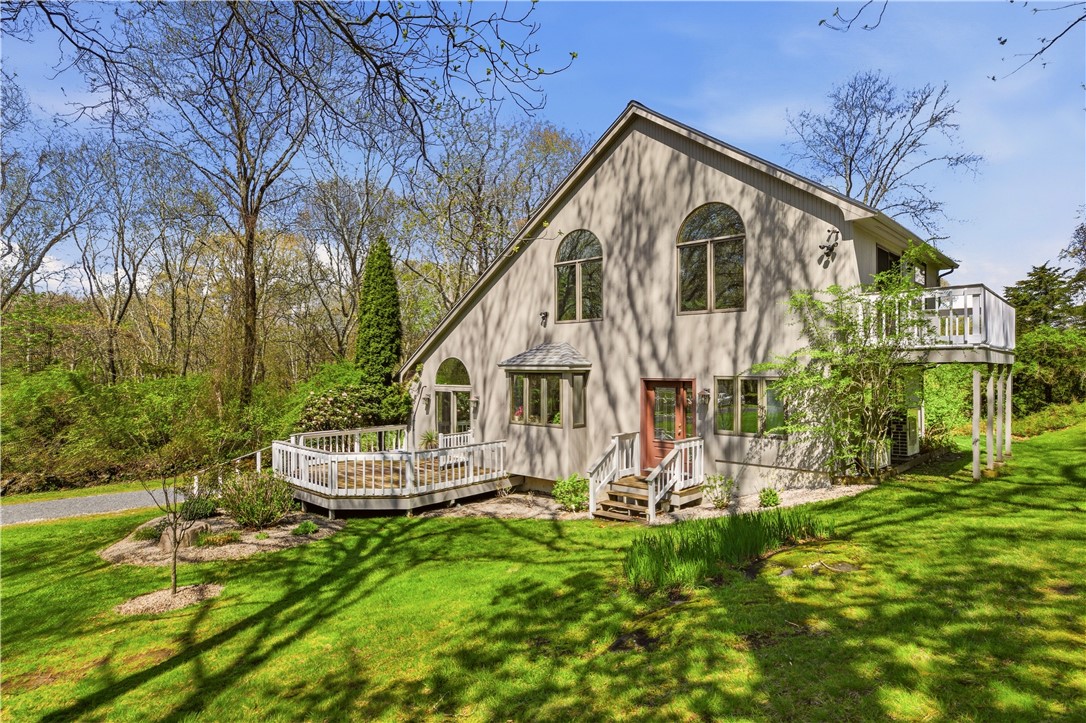
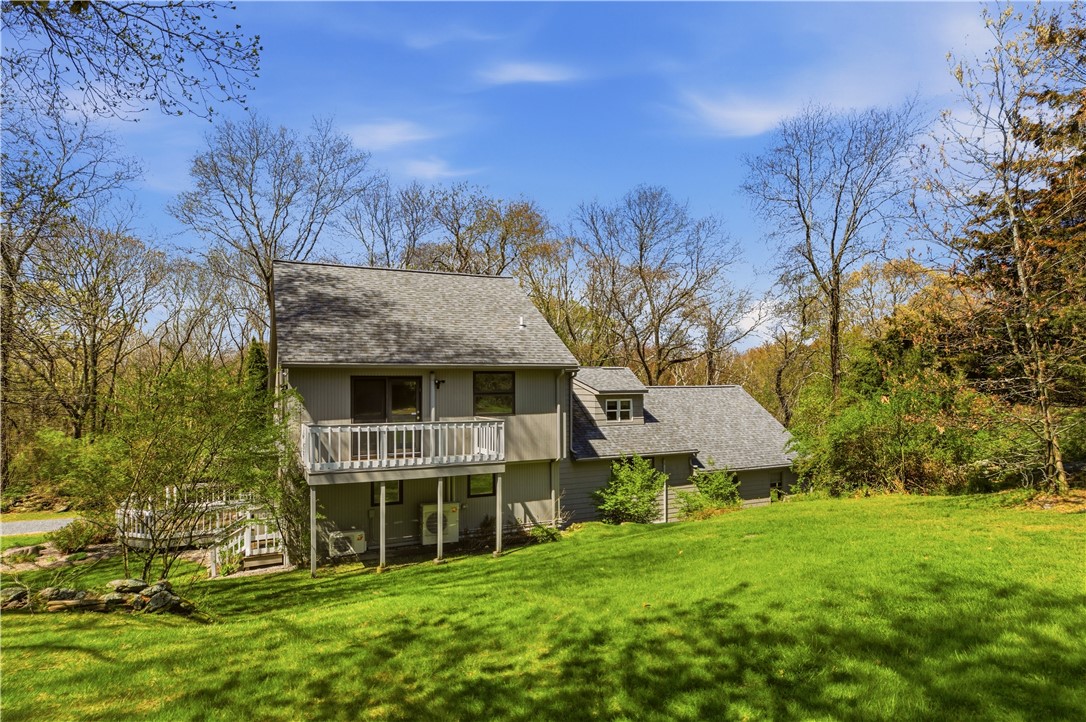
Your Private Sanctuary by the Sakonnet River. Tucked away at the end of a long driveway and embraced by nearly 2 acres of mature trees, this one-of-a-kind contemporary retreat is a place where mornings begin with birdsong, evenings end beneath a canopy of stars, and privacy is no longer a luxury it is your everyday reality. Inside, soaring ceilings and dramatic walls of glass invite natural light into every corner, creating warm, inviting spaces that feel both grand and intimate. The home's architecture blends seamlessly with its natural surroundings, offering peaceful views from nearly every room. Designed for both relaxed everyday living and memorable entertaining. Step outside and discover why this property is so special. Expansive outdoor living spaces overlook beautifully wooded grounds, offering endless opportunities for morning coffee, summer dinners with friends, quiet afternoons surrounded by nature, or evenings gathered around a fire under the stars. Just beyond your private sanctuary lies one of Rhode Island's most treasured coastal settings. Spend your weekends exploring the shoreline, launching a kayak on the Sakonnet River, visiting nearby beaches, strolling Tiverton Four Corners, or enjoying the area's celebrated farm stands, vineyards, and waterfront restaurants. This is more than a home it is a lifestyle that is rarely available and impossible to replicate. 6 yr old roof, whole-house generator with failover system, 4 bedrooms, 3 full baths, artisan well.

Save
Ask
Tour
Hide
Share
Listing Snapshot
Price 
$885,000
Days On Site 
105 Days
Bedrooms 
3
Inside Area (SqFt) 
2,878 sqft
Total Baths 
3
Full Baths 
3
Partial Baths 
N/A
Lot Size 
1.916 Acres
Year Built 
1990
MLS® Number 
1412330
Status 
Active
Property Tax 
$8,860.06
HOA/Condo/Coop Fees 
N/A
Sq Ft Source 
Public Records
Friends & Family
Recent Activity
4 weeks agoPrice changed to $885,000
4 weeks agoListing updated with changes from the MLS®
3 months agoListing first seen on site
General Features
Acres 
1.916
Attached Garage 
Yes
Foundation 
Concrete Perimeter
Garage 
Yes
Garage Spaces 
1
Land Lease 
No
Levels 
Two
Number Of Stories 
2
Parking 
Attached
Parking Spaces 
7
Property Sub Type 
Single Family Residence
Security 
Security System Owned
Sewer 
Septic Tank
SqFt Above 
2878
SqFt Total 
2878
Style 
Contemporary
Water Source 
PrivateWell
Zoning 
R120
Interior Features
Appliances 
DryerDishwasherGas Water HeaterMicrowaveOvenRangeRefrigeratorWater HeaterWasher
Basement 
FullInterior EntryUnfinished
Cooling 
Central AirDuctless
Electric 
Circuit BreakersGenerator200+ Amp Service
Fireplace Features 
None
Flooring 
Ceramic TileHardwoodVinylCarpet
Heating 
DuctlessElectricForced AirOilZonedPellet Stove
Interior 
Cathedral Ceiling(s)High CeilingsVaulted Ceiling(s)
Window Features 
Skylight(s)
Bathroom 
Dimensions - 8.7 x 6.5Level - Second
Bedroom 2 
Dimensions - 15.2 x 11.4Level - FirstFeatures - Ceiling Fan(s)
Bedroom 3 
Dimensions - 15.1 x 12.11Level - FirstFeatures - Ceiling Fan(s), Cathedral Ceiling(s)
Dining Room 
Dimensions - 22.7 x 13.0Level - First
Great Room 
Dimensions - 28.5 x 22.8Level - SecondFeatures - Ceiling Fan(s), Cathedral Ceiling(s)
Kitchen 
Dimensions - 21.0 x 10.0Level - FirstFeatures - Ceiling Fan(s), Granite Counters, Eat-in Kitchen
Living Room 
Dimensions - 15.4 x 15.1Level - FirstFeatures - Ceiling Fan(s), High Ceilings, Vaulted Ceiling(s)
Office 
Dimensions - 16.9 x 14.8Level - Second
PrimaryBedroom 
Dimensions - 16.1 x 13.7Level - FirstFeatures - Ceiling Fan(s)
Save
Ask
Tour
Hide
Share
Exterior Features
Construction Details 
Wood Siding
Exterior 
Balcony
Patio And Porch 
Deck
Windows/Doors 
Skylight(s)
Community Features
Community Features 
OtherPoolRestaurant
Listing courtesy of Joy Gilkeson of Keller Williams Coastal (401) 525-1714


Listing information is provided by Participants of the State-Wide MLS of Rhode Island, Inc. IDX information is provided exclusively for personal, non-commercial use, and may not be used for any purpose other than to identify prospective properties consumers may be interested in purchasing. Information is deemed reliable but not guaranteed. Copyright 2026, State-Wide MLS of Rhode Island, Inc.
Last checked: 2026-08-26 05:12 PM UTC

Neighborhood & Commute
Source: Walkscore
Disclosure: Community information and market data powered by Constellation Data Labs. Information is deemed reliable but not guaranteed.
Save
Ask
Tour
Hide
Share