Save
Ask
Tour
Hide
Share
$675,000
12 Days On Site

Jamestown Overlook
150 Bay View Drive 1
Jamestown, RI 02835

For Sale|Condominium|Active
2
Beds
2
Total Baths
2
Full Baths
1,490
SqFt
$453
/SqFt
1985
Built
County:
Newport

Due to the health concerns created by Coronavirus we are offering personal 1-1 online video walkthough tours where possible.
Call Now: ​401-559-7674
Is this the listing for you? We can help make it yours.
​401-559-7674
150 Bay View Drive 1150 Bay View Drive 1150 Bay View Drive 1150 Bay View Drive 1
Save
Ask
Tour
Hide
Share

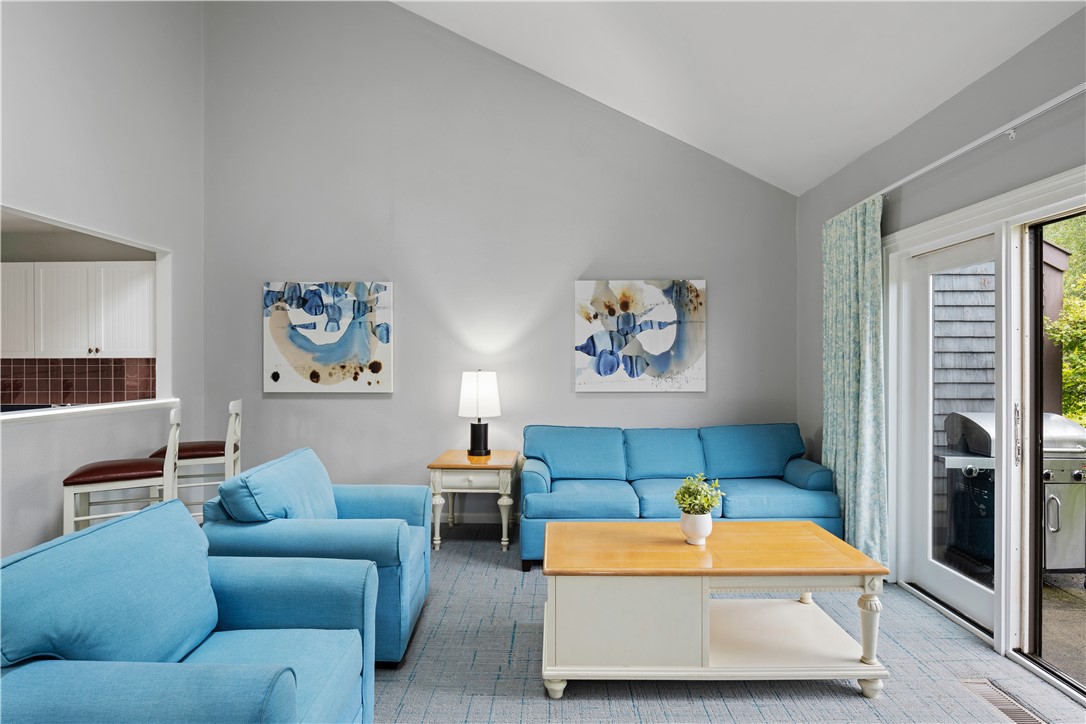
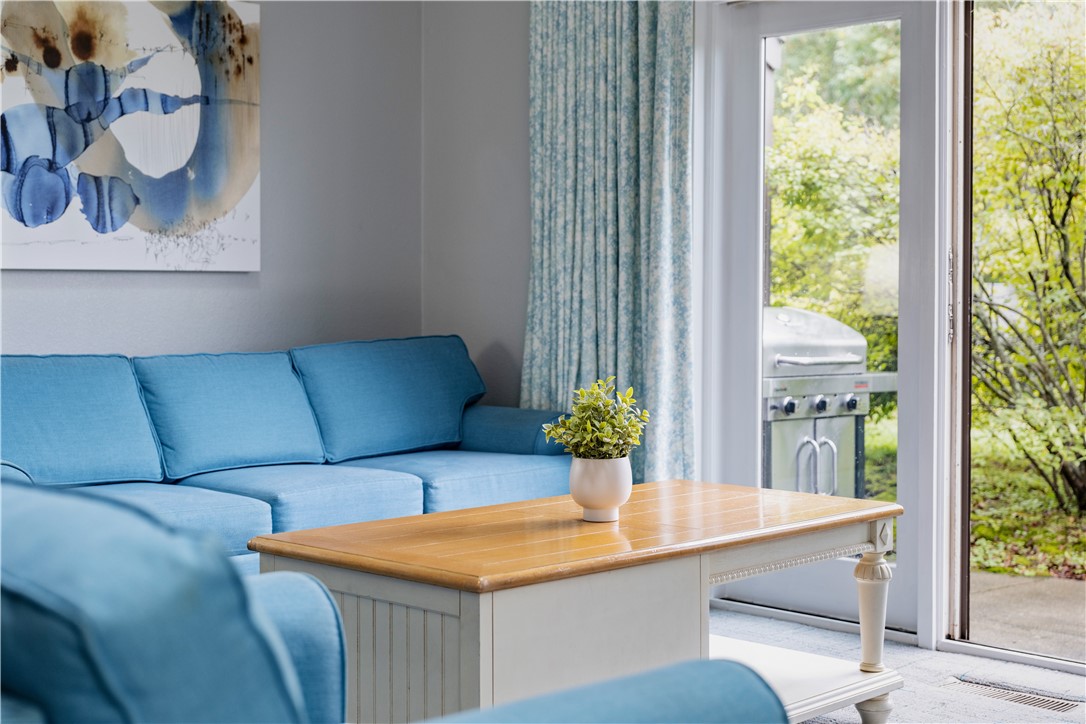
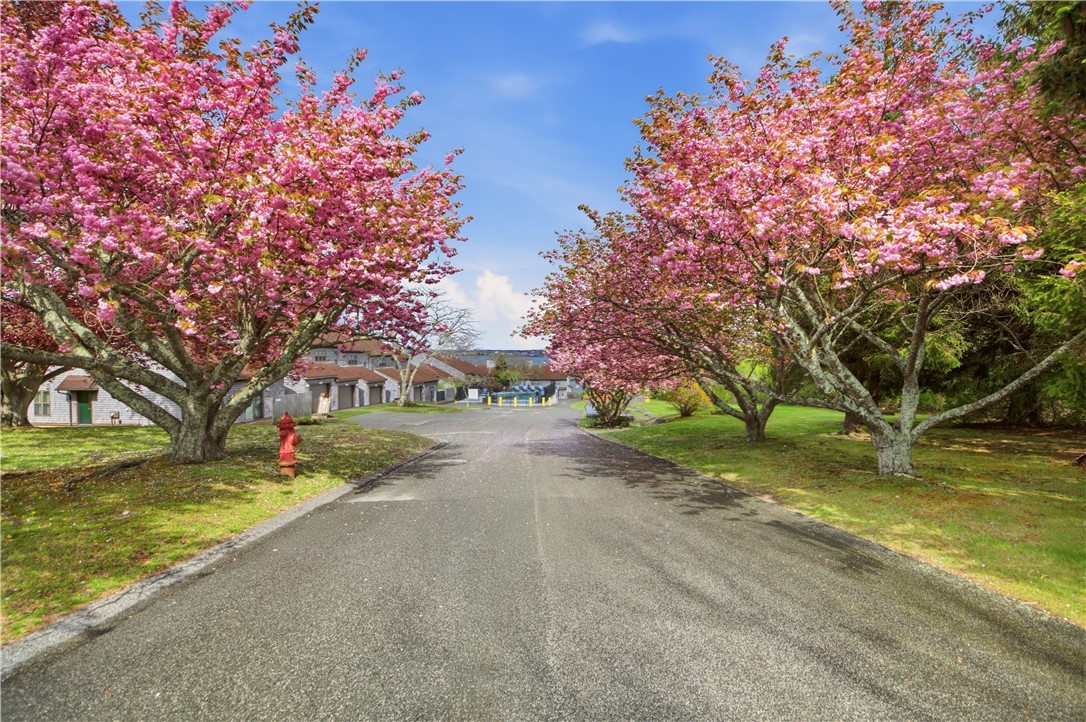
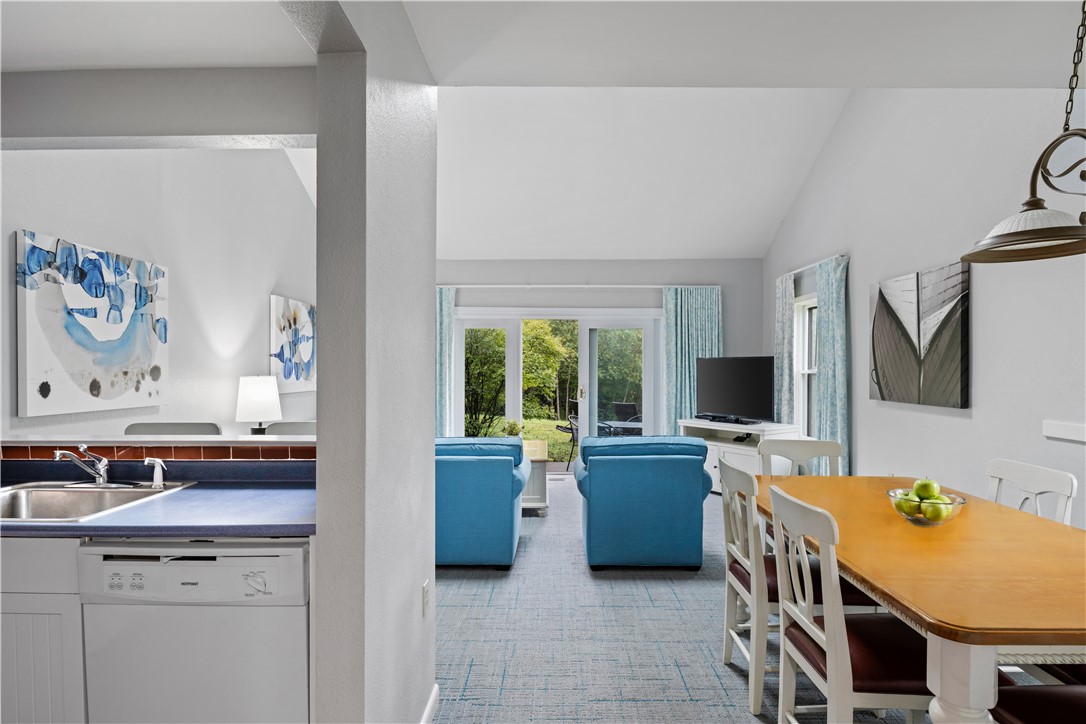
*Please refer to supplements for additional information and bid submission instructions. All bids must be in by July 22nd. Assessment and taxes are estimated and are subject to change. HOA fees subject to change* Welcome to Jamestown Overlook, a reimagined coastal community formerly known as Newport Overlook, offering a rare opportunity to own a fully furnished condominium in Jamestown, Rhode Island. These desirable corner residences feature abundant natural light, spacious layouts with skylights, oversized bedrooms, laundry areas, some attic storage, and multiple outdoor entertaining spaces designed to capture some water and bridge views. Residents enjoy access to a pool, hot tub, landscaped grounds, and dedicated parking. Enjoy close proximity to Jamestown's charming village, marina, golf, tennis, dining, and beaches, with Newport accessible within minutes by bridge or water taxi. Conveniently located near TF Green Airport, approximately one hour from Boston and roughly three hours from New York City. Offered fully furnished and turn key. Property is being sold as is.

Save
Ask
Tour
Hide
Share
Listing Snapshot
Price 
$675,000
Days On Site 
12 Days
Bedrooms 
2
Inside Area (SqFt) 
1,490 sqft
Total Baths 
2
Full Baths 
2
Partial Baths 
N/A
Lot Size 
2.6 Acres
Year Built 
1985
MLS® Number 
1412359
Status 
Active
Property Tax 
$1,974
HOA/Condo/Coop Fees 
$790 monthly
Sq Ft Source 
Other
Friends & Family
Recent Activity
2 weeks agoListing first seen on site
2 weeks agoListing updated with changes from the MLS®
General Features
Acres 
2.6
Foundation 
Slab
Levels 
Two
Number Of Stories 
2
Parking 
AssignedNo Garage
Parking Spaces 
2
Pets 
Yes
Property Condition 
Fixer
Property Sub Type 
Condominium
Sewer 
Public Sewer
SqFt Above 
1490
SqFt Total 
1490
Utilities 
Sewer ConnectedWater Connected
Water Source 
Public
Zoning 
R40
Interior Features
Appliances 
DryerDishwasherElectric Water HeaterMicrowaveOvenRangeRefrigeratorRange HoodWasher
Basement 
None
Cooling 
Central Air
Electric 
100 Amp Service
Fireplace Features 
None
Flooring 
Ceramic TileCarpet
Furnished 
Furnished
Heating 
CentralElectricForced Air
Interior 
Storage
Laundry Features 
Laundry RoomIn Unit
Window Features 
Skylight(s)
Bathroom 
Dimensions - 6.10 x 10.4Level - First
Bedroom 2 
Dimensions - 17.3 x 14.11Level - First
Dining Room 
Dimensions - 10.5 x 11.11Level - First
Kitchen 
Dimensions - 6.10 x 12.2Level - First
Laundry 
Level - First
Living Room 
Dimensions - 17.3 x 16.2Level - First
PrimaryBedroom 
Dimensions - 17.3 x 13.8Level - Second
Save
Ask
Tour
Hide
Share
Exterior Features
Construction Details 
Shingle Siding
Exterior 
Barbecue
Lot Features 
PavedWooded
Patio And Porch 
Patio
Pool Features 
In GroundCommunity
Spa Features 
Community
View 
Water
Waterview 
Water
Windows/Doors 
Skylight(s)
Community Features
Association Amenities 
PoolRecreation FacilitiesSpa/Hot Tub
Association Dues 
790
Building Access 
First Floor Access
Community Features 
PoolGolfRestaurantTennis Court(s)
HOA Fee Frequency 
Monthly
Listing courtesy of Hillary Olinger of Serhant New England (401) 225-1705


Listing information is provided by Participants of the State-Wide MLS of Rhode Island, Inc. IDX information is provided exclusively for personal, non-commercial use, and may not be used for any purpose other than to identify prospective properties consumers may be interested in purchasing. Information is deemed reliable but not guaranteed. Copyright 2026, State-Wide MLS of Rhode Island, Inc.
Last checked: 2026-05-31 07:46 AM UTC

Neighborhood & Commute
Source: Walkscore
Disclosure: Community information and market data powered by Constellation Data Labs. Information is deemed reliable but not guaranteed.
Save
Ask
Tour
Hide
Share