Save
Ask
Tour
Hide
Share
$2,900,000
3 Days On Site

81 Bayside Avenue
Portsmouth, RI 02871

For Sale|Single Family Residence|Active
3
Beds
4
Total Baths
3
Full Baths
1
Partial Bath
2,752
SqFt
$1,054
/SqFt
1984
Built
Subdivision:
East Side / Fairview Lane
County:
Newport

Due to the health concerns created by Coronavirus we are offering personal 1-1 online video walkthough tours where possible.
Call Now: ​401-559-7674
Is this the listing for you? We can help make it yours.
​401-559-7674
81 Bayside Avenue81 Bayside Avenue81 Bayside Avenue81 Bayside Avenue
Save
Ask
Tour
Hide
Share

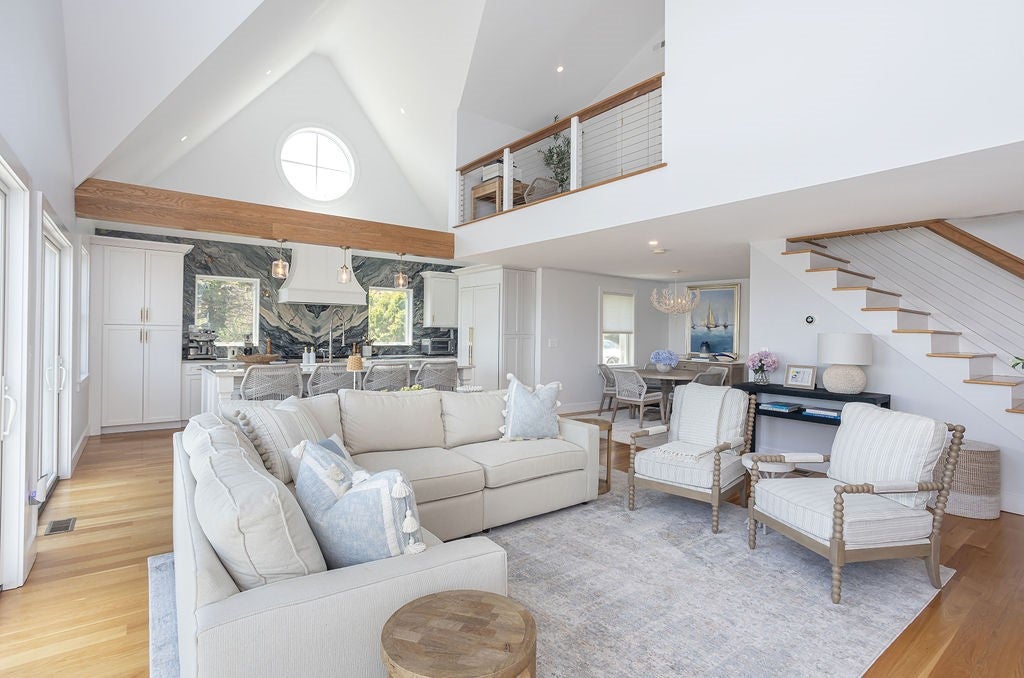
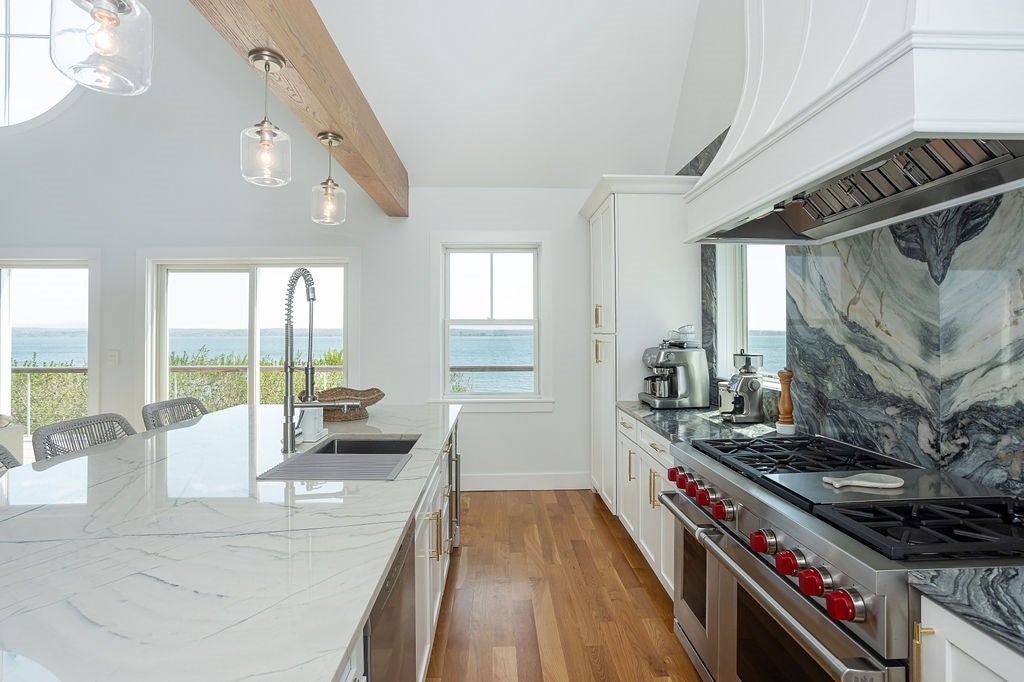
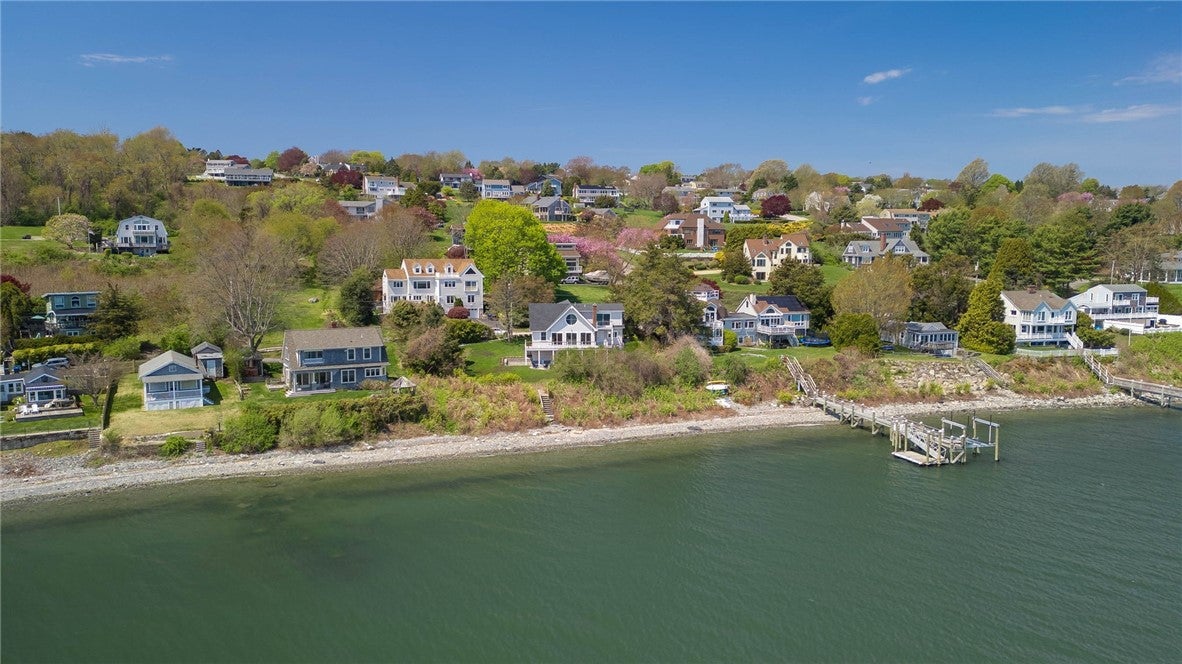
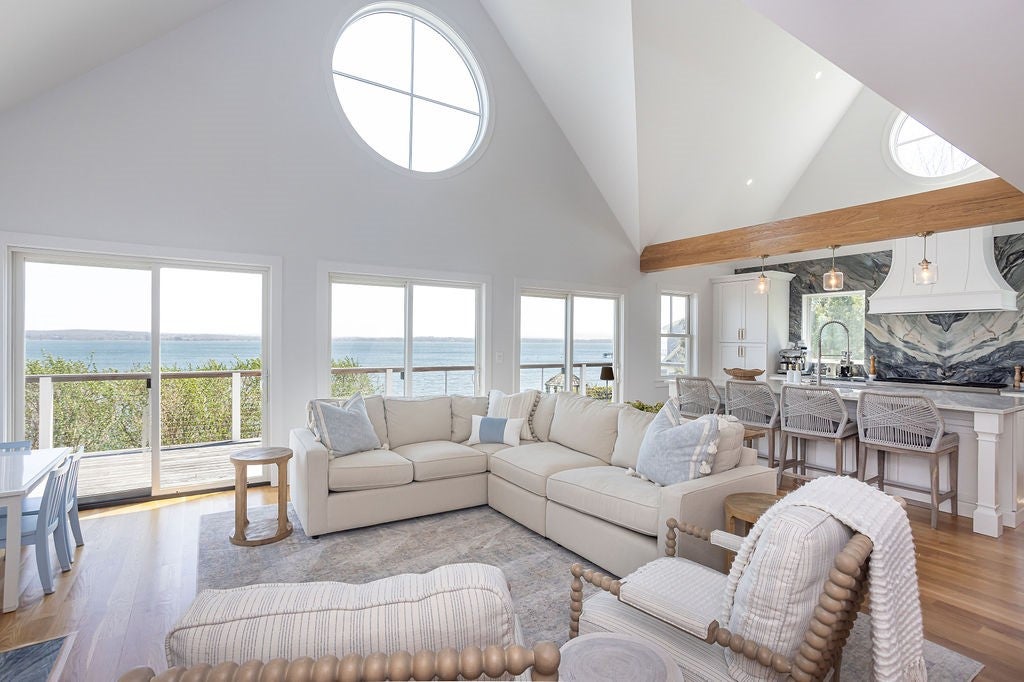
Waterfront living at its best on Aquidneck Island. Newly built and thoughtfully finished throughout, this 3-bedroom, 3.5-bath home offers over 2,750 square feet of living space with sweeping water views from every floor and private access to the personal shoreline. The main living area is anchored by soaring vaulted ceilings, walls of glass and a custom kitchen with high-end appliances, stonework and an oversized island, all opening to an expansive Ipe deck overlooking the water. Custom bathrooms, hardwood floors and carefully selected finishes continue throughout the home. The walk-out lower level provides additional living and entertaining space with direct access to the backyard, outdoor shower and waterfront. Outside, nearly half an acre has been fully landscaped with irrigation, a fire pit area, and plenty of room to enjoy the setting. Complete with a one-car garage, this is a rare opportunity to own a turnkey waterfront home designed to take full advantage of its remarkable waterfront setting.

Save
Ask
Tour
Hide
Share
Listing Snapshot
Price 
$2,900,000
Days On Site 
3 Days
Bedrooms 
3
Inside Area (SqFt) 
2,752 sqft
Total Baths 
4
Full Baths 
3
Partial Baths 
1
Lot Size 
0.4456 Acres
Year Built 
1984
MLS® Number 
1413098
Status 
Active
Property Tax 
$16,464.28
HOA/Condo/Coop Fees 
N/A
Sq Ft Source 
Other
Friends & Family
Recent Activity
3 days agoListing first seen on site
3 days agoListing updated with changes from the MLS®
General Features
Acres 
0.4456
Attached Garage 
Yes
Foundation 
Concrete Perimeter
Garage 
Yes
Garage Spaces 
1
Land Lease 
No
Levels 
Three Or More
Number Of Stories 
3
Parking 
Attached
Parking Spaces 
3
Property Sub Type 
Single Family Residence
Security 
Security System Owned
Sewer 
Septic Tank
SqFt Above 
2021
SqFt Below 
731
SqFt Total 
2752
Style 
Cape Cod
Utilities 
Water Connected
Water Source 
Public
Zoning 
R20
Interior Features
Appliances 
DryerDishwasherElectric Water HeaterMicrowaveOvenRangeRefrigeratorRange HoodWater HeaterWasher
Basement 
FullPartially FinishedWalk-Out Access
Cooling 
Central Air
Electric 
Circuit Breakers200+ Amp Service
Fireplace 
Yes
Fireplace Features 
MasonryZero Clearance
Fireplaces 
1
Flooring 
Ceramic TileHardwoodLaminate
Heating 
CentralPropaneZoned
Interior 
Wet BarCathedral Ceiling(s)High CeilingsVaulted Ceiling(s)
Bathroom 
Level - Second
Bedroom 2 
Level - Second
Bedroom 3 
Level - Second
Dining Room 
Level - First
HalfBath 
Level - First
Kitchen 
Level - FirstFeatures - Eat-in Kitchen
Laundry 
Level - First
Living Room 
Level - Lower
MudRoom 
Level - First
Porch 
Level - First
PrimaryBedroom 
Level - Second
Recreation 
Level - LowerFeatures - Wet Bar
StorageRoom 
Level - Lower
Utility Room 
Level - Lower
Save
Ask
Tour
Hide
Share
Exterior Features
Construction Details 
PlasterShingle SidingWood Siding
Frontage 
144
Lot Features 
Waterfront
Patio And Porch 
Deck
View 
Water
Waterfront 
Yes
Waterfront Features 
Beach AccessBeach FrontOcean FrontWaterfront
Waterview 
Water
Community Features
Community Features 
Pool
Listing courtesy of Jeff Brooks of Hogan Associates Christie's (401) 662-7218


Listing information is provided by Participants of the State-Wide MLS of Rhode Island, Inc. IDX information is provided exclusively for personal, non-commercial use, and may not be used for any purpose other than to identify prospective properties consumers may be interested in purchasing. Information is deemed reliable but not guaranteed. Copyright 2026, State-Wide MLS of Rhode Island, Inc.
Last checked: 2026-09-14 02:26 AM UTC

Neighborhood & Commute
Source: Walkscore
Disclosure: Community information and market data powered by Constellation Data Labs. Information is deemed reliable but not guaranteed.
Save
Ask
Tour
Hide
Share