
Save
Ask
Tour
Hide
Share
$2,100,000
3 Days On Site

135 Howland Road
East Greenwich, RI 02818

For Sale|Single Family Residence|Active
3
Beds
4
Total Baths
3
Full Baths
1
Partial Bath
3,750
SqFt
$560
/SqFt
2026
Built
County:
Kent

Due to the health concerns created by Coronavirus we are offering personal 1-1 online video walkthough tours where possible.
Call Now: ​401-559-7674
Is this the listing for you? We can help make it yours.
​401-559-7674
135 Howland Road135 Howland Road
Save
Ask
Tour
Hide
Share

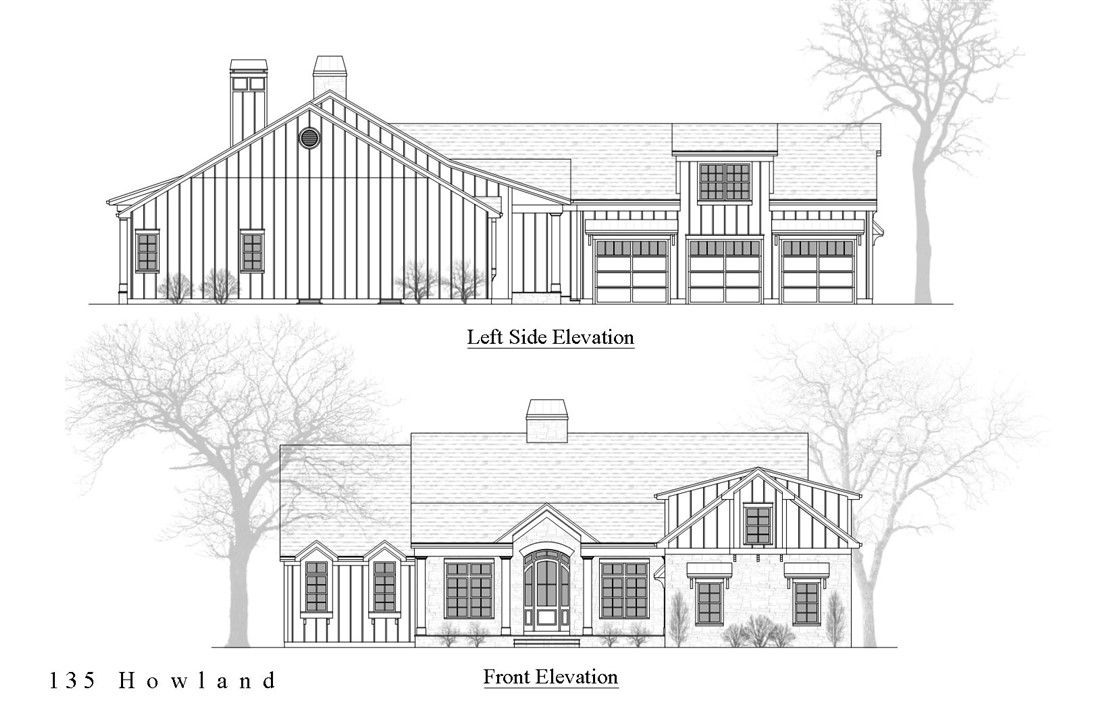
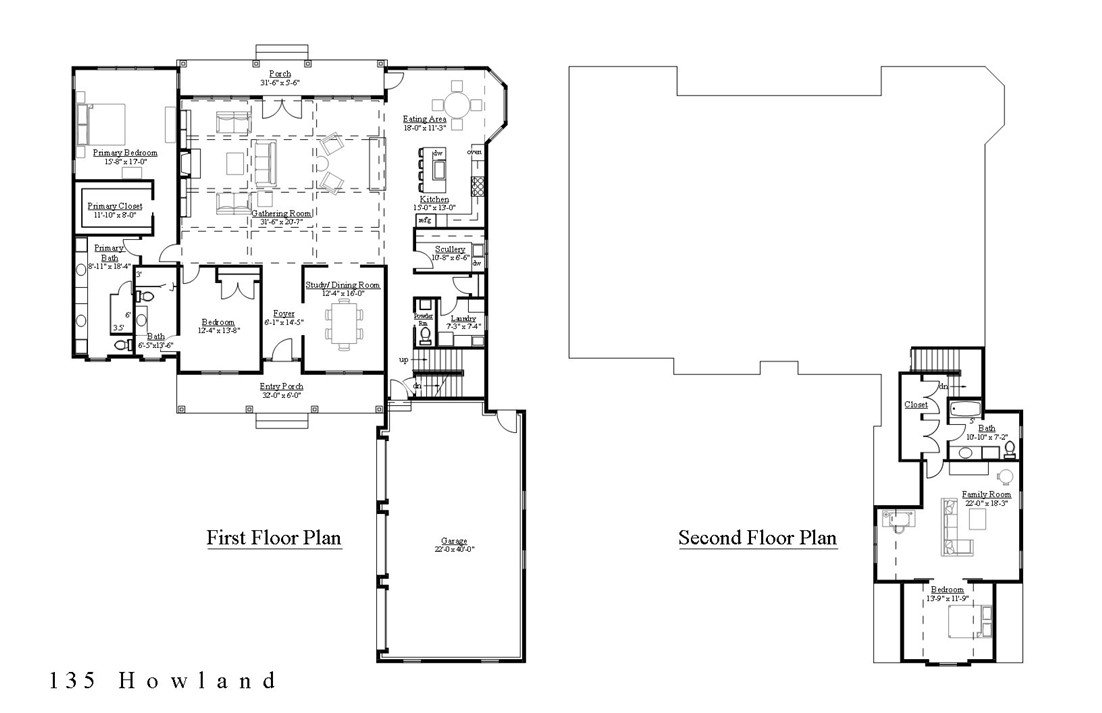
Introducing 135 Howland Road, East Greenwich RI, another beautiful custom home designed & build by Philip Ryan Homes. Currently under construction with a Fall occupancy date this 3750 square foot ranch offers dramatic one level living in the heart of old East Greenwich. Sited on a 3/4 acre lot only minutes to East Greenwich's historic Main Street and waterfront, 135 Howland Road offers new construction and thoughtful design. This home's dramatic and balanced spaces include an open concept 31' gathering room and eat-in kitchen. The adjacent SCULLERY is set up with 2nd sink & dishwasher, upper & lower cabinets, quartz countertops, & additional refrigeration (wine & beverage coolers). Situated on the main level the principal is a beautiful private oasis with an amazing bath space (8 1/2 foot shower, double shower heads & custom frameless doors). Other first level spaces include entry foyer, dining room or study, 2nd bedroom with bath, laundry & powder room. 3rd bedroom or office, media room, full bath & storage are featured on 2nd level and accessible from the rear hall creating private rooms potentially perfect for home office setup or guest/generational living. This outstanding home is really special! Gas, sewers, public water, underground utilities, 3 car garage, rear stone patio, professional landscape design and more!

Save
Ask
Tour
Hide
Share
Listing Snapshot
Price 
$2,100,000
Days On Site 
3 Days
Bedrooms 
3
Inside Area (SqFt) 
3,750 sqft
Total Baths 
4
Full Baths 
3
Partial Baths 
1
Lot Size 
0.8494 Acres
Year Built 
2026
MLS® Number 
1413218
Status 
Active
Property Tax 
N/A
HOA/Condo/Coop Fees 
N/A
Sq Ft Source 
Other
Friends & Family
Recent Activity
4 days agoListing first seen on site
4 days agoListing updated with changes from the MLS®
General Features
Acres 
0.8494
Attached Garage 
Yes
Foundation 
Concrete Perimeter
Garage 
Yes
Garage Spaces 
3
Land Lease 
No
Levels 
Two
Number Of Stories 
2
Parking 
PavedAttachedGarageGarage Door Opener
Parking Spaces 
7
Property Condition 
Under ConstructionNew Construction
Property Sub Type 
Single Family Residence
Sewer 
Public Sewer
SqFt Above 
3750
SqFt Total 
3750
Style 
Ranch
Utilities 
Sewer ConnectedUnderground Utilities
Water Source 
Public
Interior Features
Appliances 
Gas Water HeaterTankless Water HeaterWater Heater
Basement 
Exterior EntryFullInterior EntryUnfinished
Cooling 
Central Air
Electric 
200+ Amp Service
Fireplace 
Yes
Fireplace Features 
Gas
Fireplaces 
1
Flooring 
Ceramic TileHardwood
Heating 
Natural GasForced AirZoned
Window Features 
Insulated Windows
Bathroom 
Level - Second
Bedroom 2 
Level - First
Bedroom 3 
Level - Second
Dining Room 
Level - First
HalfBath 
Level - First
Kitchen 
Level - FirstFeatures - Eat-in Kitchen
Laundry 
Level - First
Living Room 
Level - First
Media Room 
Level - Second
Pantry 
Level - First
PrimaryBedroom 
Level - First
StorageRoom 
Level - Lower
Save
Ask
Tour
Hide
Share
Exterior Features
Construction Details 
PlasterOther
Patio And Porch 
PatioPorch
Windows/Doors 
Insulated Windows
Community Features
Community Features 
GolfRestaurant
Listing courtesy of Karen Primeau of RI Real Estate Services (401) 742-6677


Listing information is provided by Participants of the State-Wide MLS of Rhode Island, Inc. IDX information is provided exclusively for personal, non-commercial use, and may not be used for any purpose other than to identify prospective properties consumers may be interested in purchasing. Information is deemed reliable but not guaranteed. Copyright 2026, State-Wide MLS of Rhode Island, Inc.
Last checked: 2026-05-26 09:34 AM UTC

Neighborhood & Commute
Source: Walkscore
Disclosure: Community information and market data powered by Constellation Data Labs. Information is deemed reliable but not guaranteed.
Save
Ask
Tour
Hide
Share
