Save
Ask
Tour
Hide
Share
$2,199,000
47 Days On Site

94 Howland Road
Westport, MA 02790

For Sale|Single Family Residence|Active
5
Beds
4
Total Baths
4
Full Baths
4,861
SqFt
$452
/SqFt
1983
Built
Subdivision:
Westport Harbor
County:
Bristolma

Due to the health concerns created by Coronavirus we are offering personal 1-1 online video walkthough tours where possible.
Call Now: ​401-559-7674
Is this the listing for you? We can help make it yours.
​401-559-7674
94 Howland Road94 Howland Road94 Howland Road94 Howland Road
Save
Ask
Tour
Hide
Share

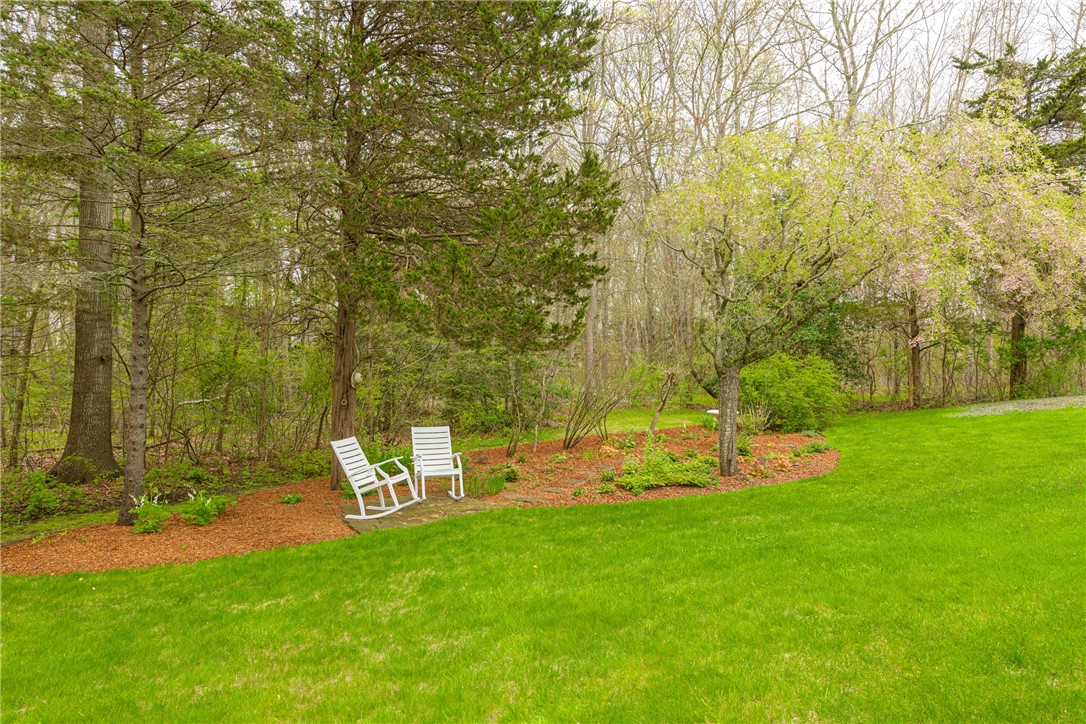
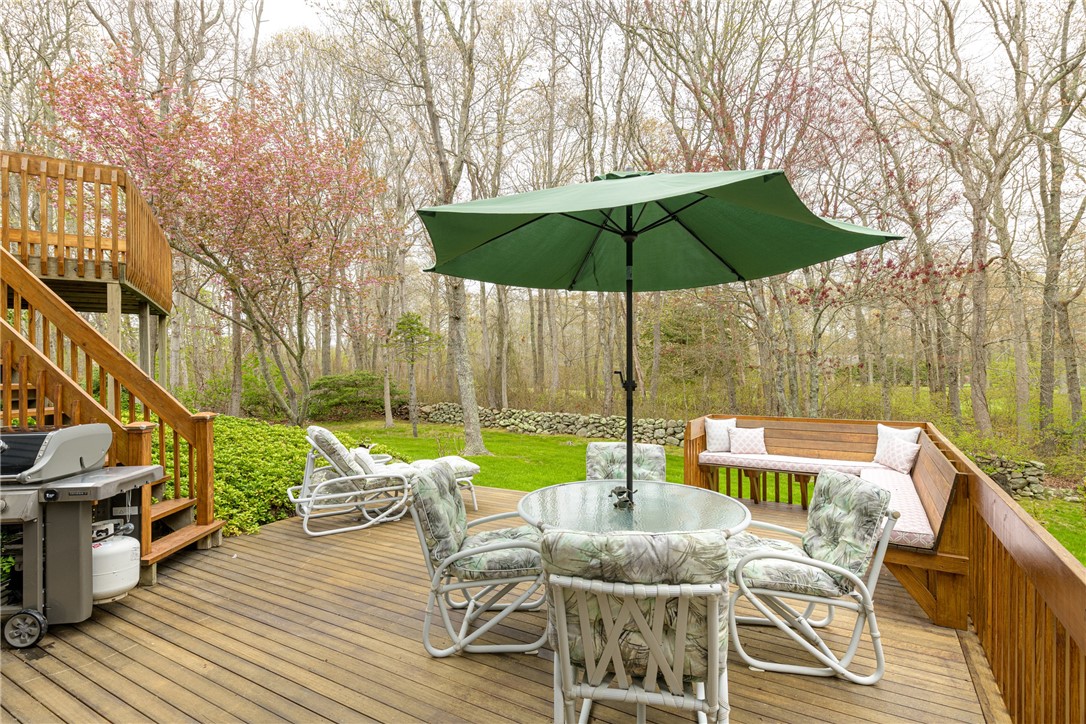
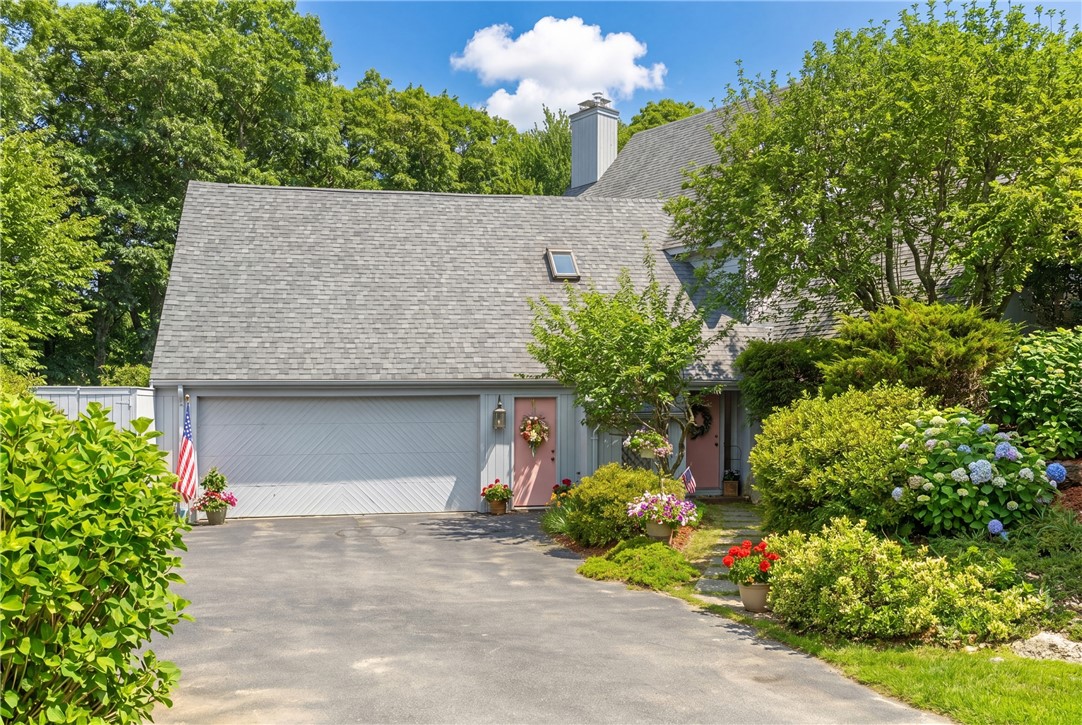
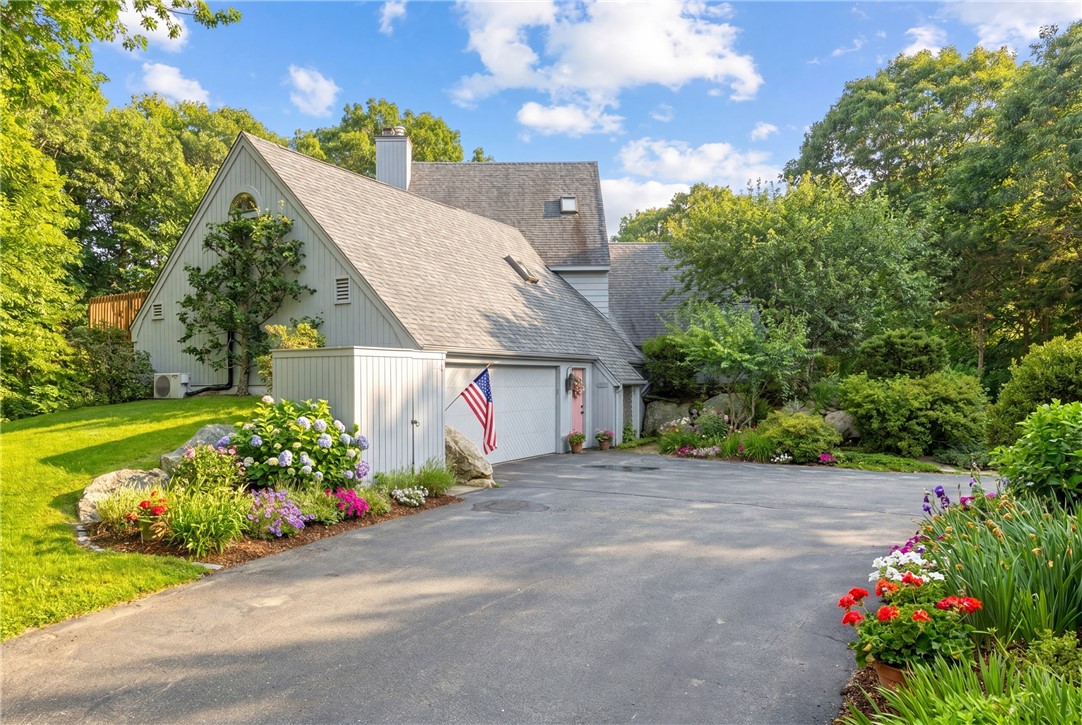
A hidden treasure in plain sight. This home is a wonderful surprise once inside. Enter and walk up two stairs to a wonderful chef's kitchen, central to the house; featuring good light, extensive counter space, ample cupboards and room for a table and chairs. A large dining room/office, and a cozy den w/wet bar and decor tile fireplace flank the kitchen. Walk three steps down into the generous family room with a cathedral ceiling and wall to wall windows on three sides, looking out over the private backyard. Views of the Acoaxet Club 3rd fairway peek through the trees. Large private corner deck is off the kitchen and den. The first floor has an open and airy feel created by the thoughtful open space design. The 2nd floor features four roomy bedrooms and two full bathrooms. The primary bedroom suite encompasses the 3rd floor with an intimate deck for morning coffee. Attractive and detailed landscaping surrounds the exterior. A wonderful home for family and entertaining friends.

Save
Ask
Tour
Hide
Share
Listing Snapshot
Price 
$2,199,000
Days On Site 
47 Days
Bedrooms 
5
Inside Area (SqFt) 
4,861 sqft
Total Baths 
4
Full Baths 
4
Partial Baths 
N/A
Lot Size 
1.53 Acres
Year Built 
1983
MLS® Number 
1413542
Status 
Active
Property Tax 
$12,542
HOA/Condo/Coop Fees 
N/A
Sq Ft Source 
Public Records
Friends & Family
Recent Activity
4 weeks agoPrice changed to $2,199,000
4 weeks agoListing updated with changes from the MLS®
2 months agoListing first seen on site
General Features
Acres 
1.53
Attached Garage 
Yes
Foundation 
Concrete Perimeter
Garage 
Yes
Garage Spaces 
2
Land Lease 
No
Levels 
Three Or More
Number Of Stories 
3
Parking 
PavedAttachedGarage
Parking Spaces 
5
Property Sub Type 
Single Family Residence
Security 
Security System Owned
Sewer 
Septic Tank
SqFt Above 
4861
SqFt Total 
4861
Style 
Contemporary
Utilities 
Cable Available
Water Source 
PrivateWell
Zoning 
res
Interior Features
Appliances 
DryerDishwasherGas Water HeaterMicrowaveRefrigeratorWasher
Basement 
FullInterior EntryPartially Finished
Cooling 
Central Air
Electric 
200+ Amp Service
Fireplace 
Yes
Fireplace Features 
Masonry
Fireplaces 
1
Flooring 
CarpetCeramic TileHardwood
Heating 
BaseboardOilRadiant
Laundry Features 
Laundry Room
Spa 
Yes
Bathroom 
Level - First
Bedroom 1 
Level - Second
Den 
Level - First
Family Room 
Level - FirstFeatures - Cathedral Ceiling(s), Dry Bar
Kitchen 
Level - FirstFeatures - Eat-in Kitchen
Office 
Level - First
PrimaryBedroom 
Level - Third
Save
Ask
Tour
Hide
Share
Exterior Features
Construction Details 
Shingle SidingWood Siding
Exterior 
Barbecue
Spa 
Yes
Waterfront Features 
Beach Access
Listing courtesy of Ellie Wickes of Mott & Chace Sotheby's Intl. (508) 493-4545


Listing information is provided by Participants of the State-Wide MLS of Rhode Island, Inc. IDX information is provided exclusively for personal, non-commercial use, and may not be used for any purpose other than to identify prospective properties consumers may be interested in purchasing. Information is deemed reliable but not guaranteed. Copyright 2026, State-Wide MLS of Rhode Island, Inc.
Last checked: 2026-07-13 03:56 AM UTC

Neighborhood & Commute
Source: Walkscore
Disclosure: Community information and market data powered by Constellation Data Labs. Information is deemed reliable but not guaranteed.
Save
Ask
Tour
Hide
Share