Save
Ask
Tour
Hide
Share
$1,200,000
21 Days On Site

91 Woodridge Drive
North Kingstown, RI 02874

Single Family Residence|Pending
4
Beds
3
Total Baths
2
Full Baths
1
Partial Bath
3,841
SqFt
$312
/SqFt
1997
Built
Subdivision:
The Glen
County:
Washington

Due to the health concerns created by Coronavirus we are offering personal 1-1 online video walkthough tours where possible.
Call Now: ​401-559-7674
Is this the listing for you? We can help make it yours.
​401-559-7674
91 Woodridge Drive91 Woodridge Drive91 Woodridge Drive91 Woodridge Drive
Save
Ask
Tour
Hide
Share

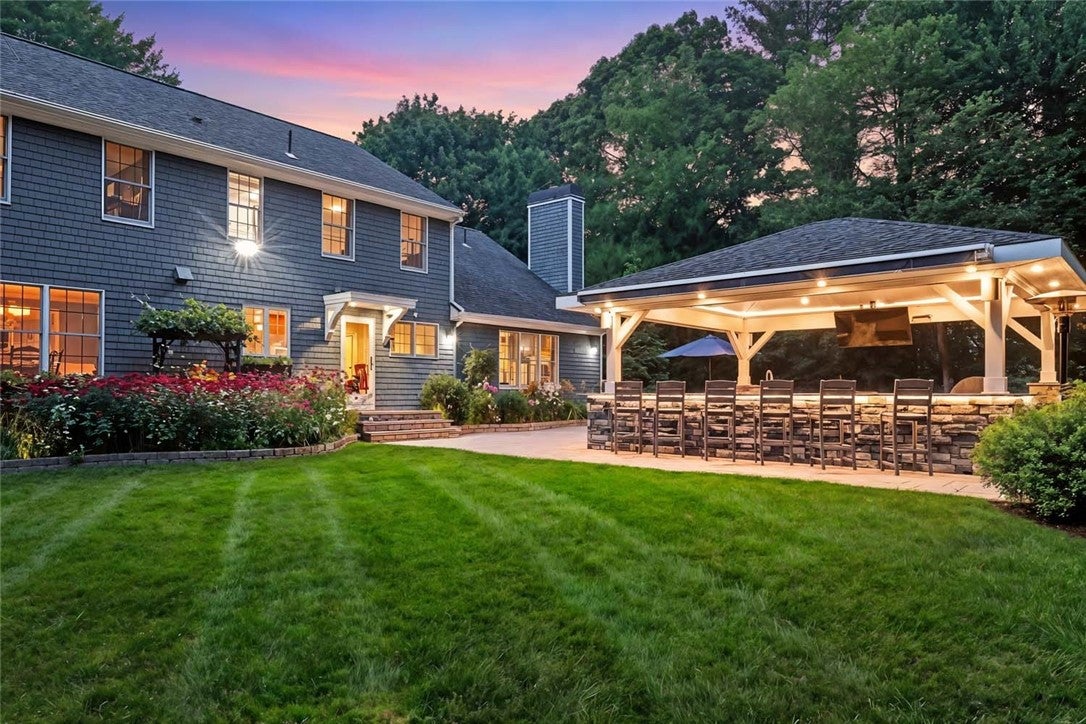
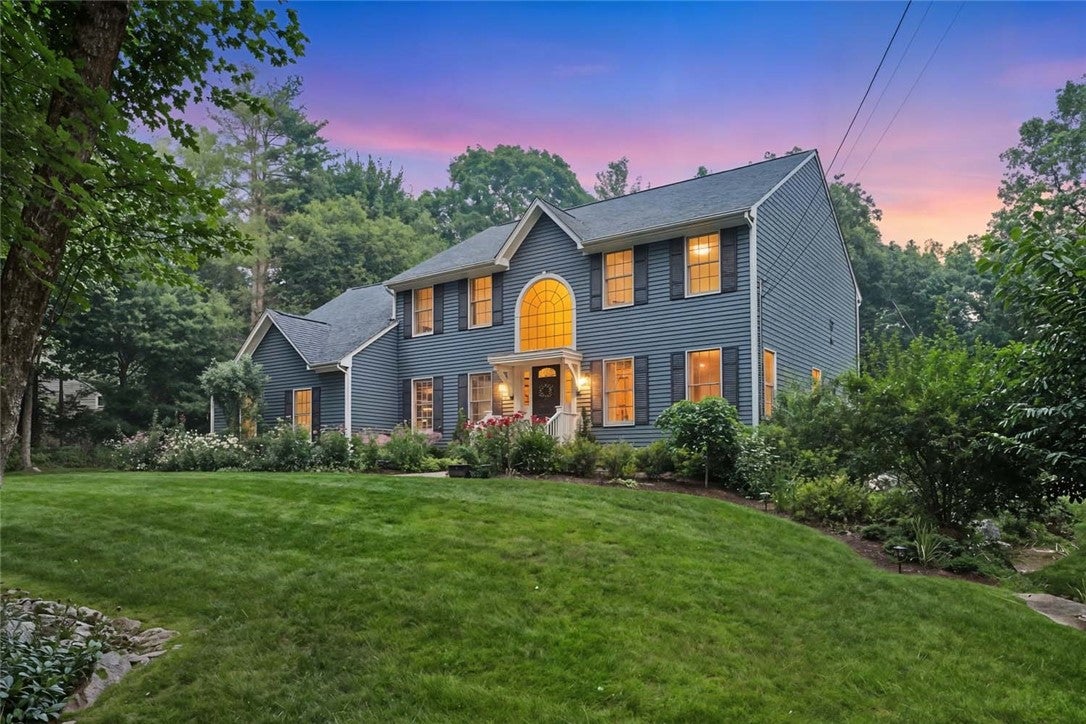
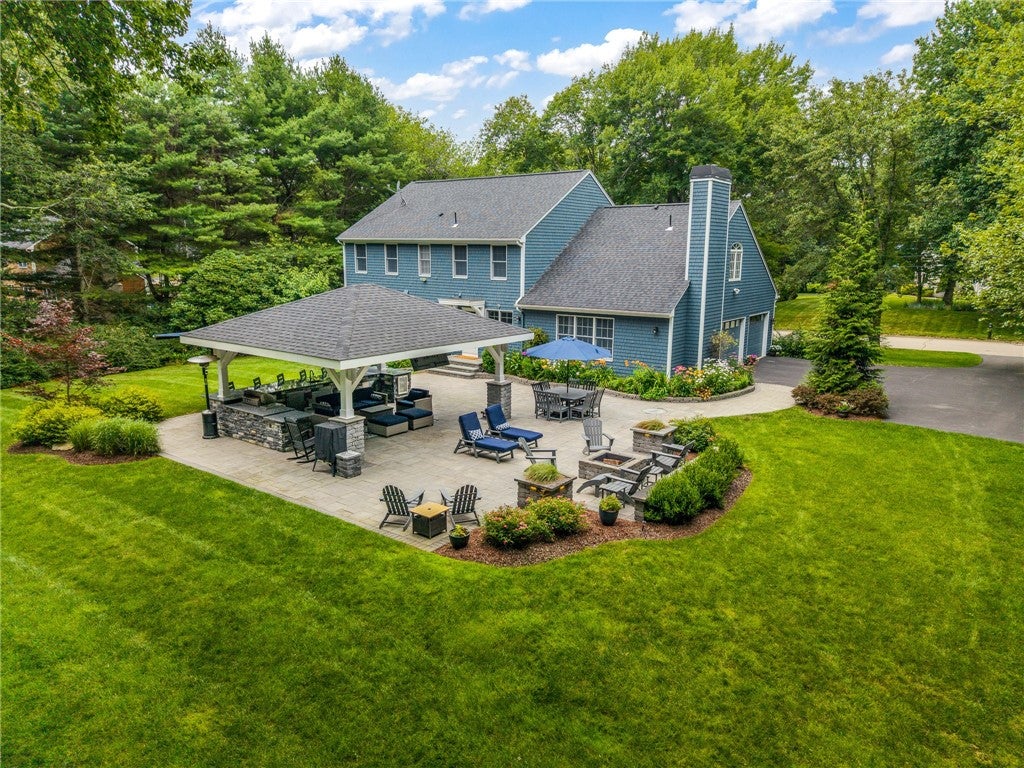
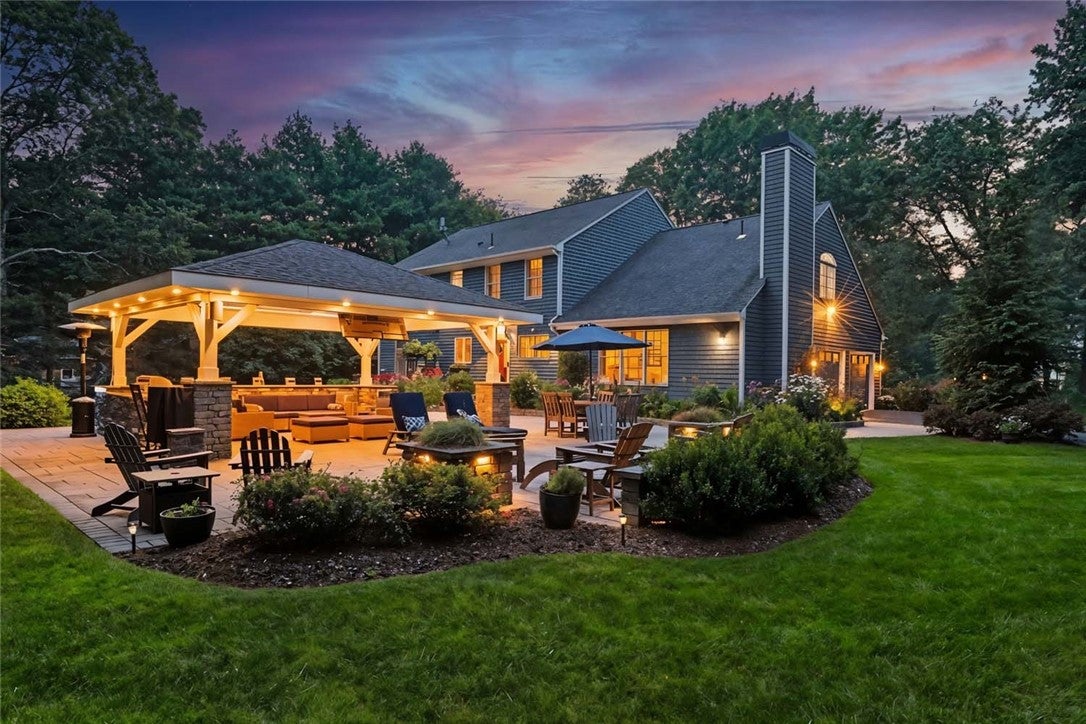
This 4-bedroom Colonial in "The Glen" offers the perfect balance of comfort, style, and exceptional indoor-outdoor living. The stunning backyard retreat is centered around a covered outdoor kitchen pavilion with natural gas grill, bar seating, dining and firepit areas. The bocce court, perennial gardens and mature landscaping create a perfect setting for gatherings large and small. Inside, the refreshed kitchen opens to a cathedral-ceiling family room with a cozy gas fireplace. Formal dining and living rooms provide the perfect space to celebrate special occasions indoors. Off the impressive two-story foyer, a dedicated home office with custom built-in bookcases is an ideal private workspace. The second level includes a generous primary suite with a tastefully renovated bath featuring a soaking tub, expanded tile shower, and radiant heated floors. Three additional bedrooms, all with spacious closets, and a renovated full bath provide comfortable accommodations for family and guests. The finished walk-out lower level enhances the home with fitness, media and craft rooms, while the unfinished area provides an extraordinary amount of storage space. This home offers a rare combination of privacy, community, and convenience. Just minutes from URI, Historic Wickford Village, and Rhode Island's beautiful beaches, you'll enjoy a lifestyle where neighbors become friends and memories are made for years to come. Plan your visit today.

Save
Ask
Tour
Hide
Share
Listing Snapshot
Price 
$1,200,000
Days On Site 
21 Days
Bedrooms 
4
Inside Area (SqFt) 
3,841 sqft
Total Baths 
3
Full Baths 
2
Partial Baths 
1
Lot Size 
N/A
Year Built 
1997
MLS® Number 
1413592
Status 
Pending
Property Tax 
$9,740
HOA/Condo/Coop Fees 
N/A
Sq Ft Source 
Public Records
Friends & Family
Recent Activity
a week agoStatus changed to Pending
a week agoListing updated with changes from the MLS®
3 weeks agoListing first seen on site
General Features
Attached Garage 
Yes
Foundation 
Concrete Perimeter
Garage 
Yes
Garage Spaces 
2
Land Lease 
No
Levels 
Two
Number Of Stories 
2
Parking 
PavedAttachedGarage
Parking Spaces 
6
Property Sub Type 
Single Family Residence
Sewer 
Septic Tank
SqFt Above 
2965
SqFt Below 
876
SqFt Total 
3841
Style 
Colonial
Utilities 
Water Connected
Water Source 
Public
Zoning 
RR
Interior Features
Appliances 
DryerDishwasherExhaust FanGas Water HeaterMicrowaveOvenRangeRefrigeratorRange HoodWater HeaterWasher
Basement 
Exterior EntryFullInterior EntryPartially Finished
Cooling 
Central Air
Electric 
200+ Amp Service
Fireplace 
Yes
Fireplace Features 
Gas
Fireplaces 
1
Flooring 
Ceramic TileHardwoodCarpet
Heating 
Natural GasBaseboardHot WaterZoned
Interior 
Cathedral Ceiling(s)High CeilingsStorageVaulted Ceiling(s)
Laundry Features 
Laundry Room
Bathroom 
Level - SecondFeatures - Double Vanity
Bedroom 2 
Level - Second
Bedroom 3 
Level - SecondFeatures - Walk-In Closet(s)
Bedroom 4 
Level - SecondFeatures - Walk-In Closet(s)
Dining Room 
Level - FirstFeatures - Crown Molding
Exercise Room 
Level - Lower
Family Room 
Level - FirstFeatures - Cathedral Ceiling(s)
Foyer 
Level - First
Kitchen 
Level - FirstFeatures - Granite Counters, Eat-in Kitchen
Living Room 
Level - FirstFeatures - Crown Molding
Media Room 
Level - Lower
Office 
Level - FirstFeatures - Bookcases
PrimaryBedroom 
Level - SecondFeatures - Soaking Tub, Walk-In Closet(s)
Recreation 
Level - Lower
Utility Room 
Level - Lower
Save
Ask
Tour
Hide
Share
Exterior Features
Construction Details 
ClapboardShingle SidingWood Siding
Exterior 
Barbecue
Fencing 
Electric
Other Structures 
Outbuilding
Community Features
Community Features 
GolfPoolRestaurantTennis Court(s)
Listing courtesy of Kathleen Perreault of Residential Properties Ltd. (401) 465-6963


Listing information is provided by Participants of the State-Wide MLS of Rhode Island, Inc. IDX information is provided exclusively for personal, non-commercial use, and may not be used for any purpose other than to identify prospective properties consumers may be interested in purchasing. Information is deemed reliable but not guaranteed. Copyright 2026, State-Wide MLS of Rhode Island, Inc.
Last checked: 2026-08-06 12:13 PM UTC

Neighborhood & Commute
Source: Walkscore
Disclosure: Community information and market data powered by Constellation Data Labs. Information is deemed reliable but not guaranteed.
Save
Ask
Tour
Hide
Share