Save
Ask
Tour
Hide
Share
$319,900
4 Days On Site

Greenwich Estates
565 Quaker Lane 74
West Warwick, RI 02893

Condominium|Pending
2
Beds
1
Total Bath
1
Full Bath
1,302
SqFt
$246
/SqFt
1987
Built
County:
Kent

Due to the health concerns created by Coronavirus we are offering personal 1-1 online video walkthough tours where possible.
Call Now: ​401-559-7674
Is this the listing for you? We can help make it yours.
​401-559-7674
565 Quaker Lane 74565 Quaker Lane 74565 Quaker Lane 74565 Quaker Lane 74
Save
Ask
Tour
Hide
Share

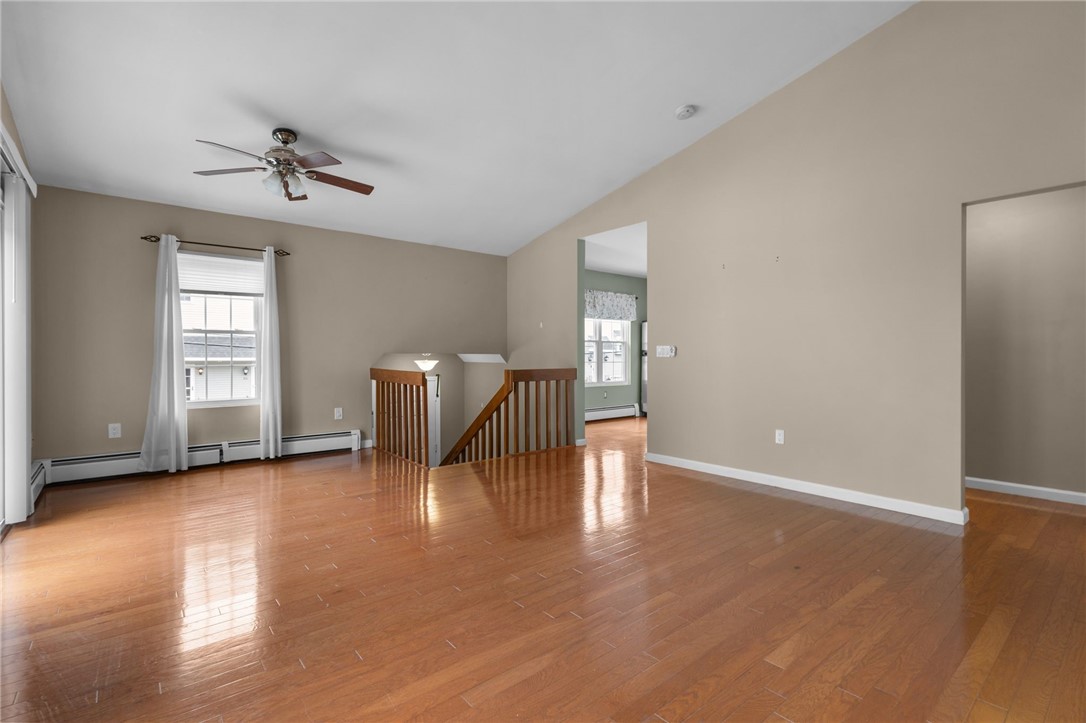
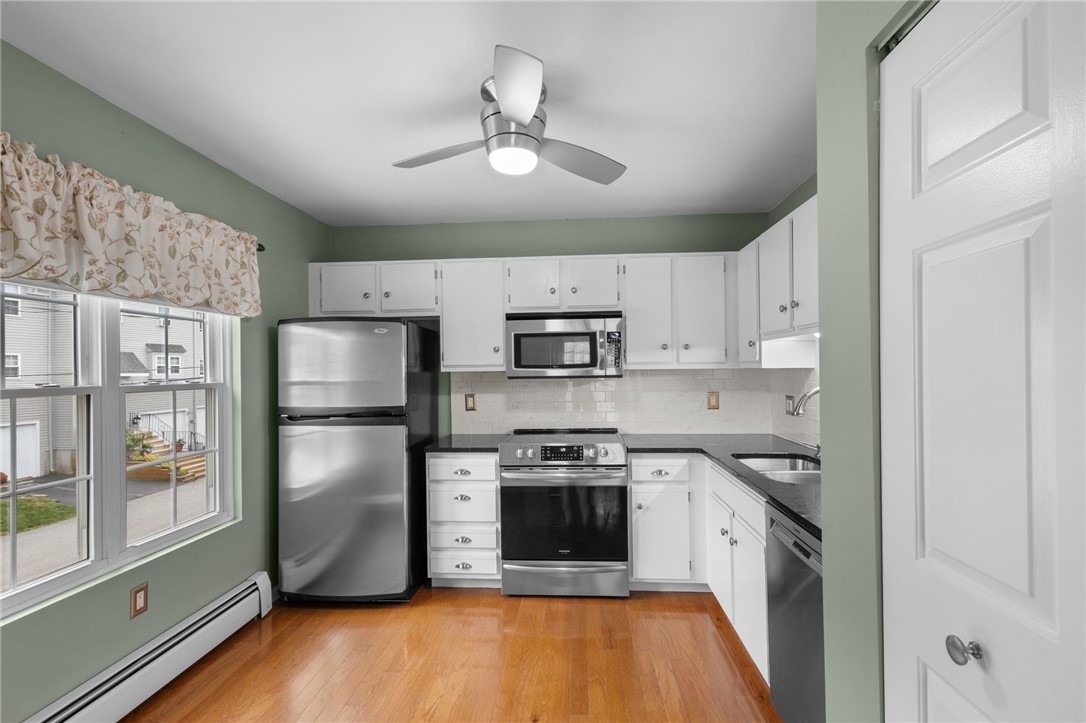
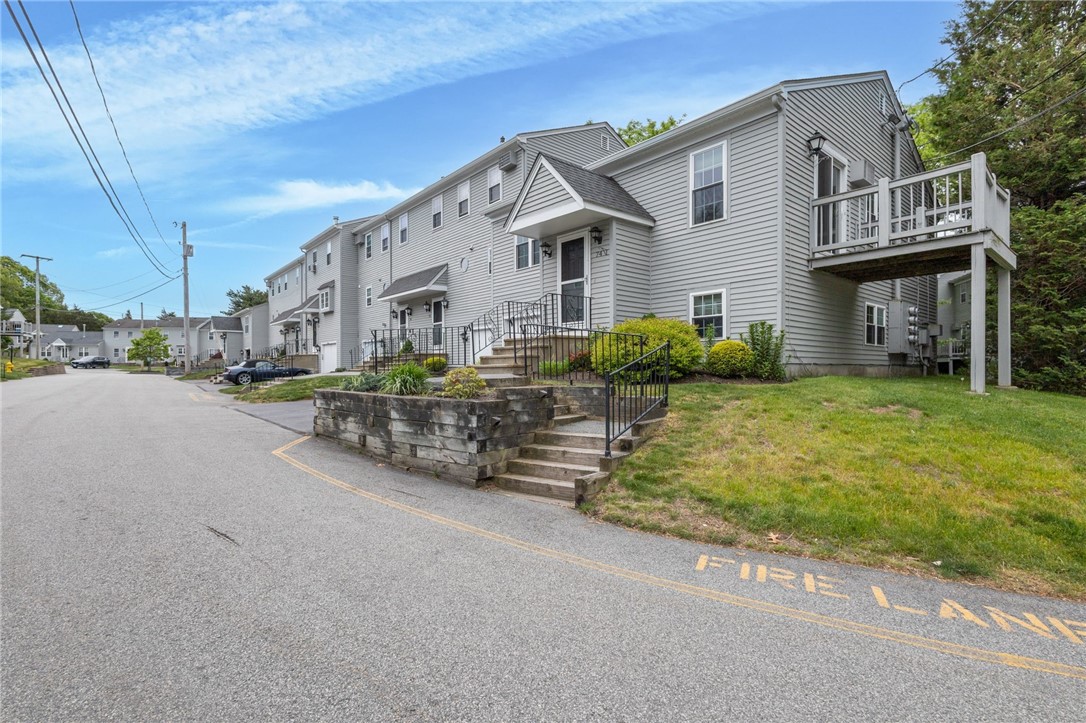
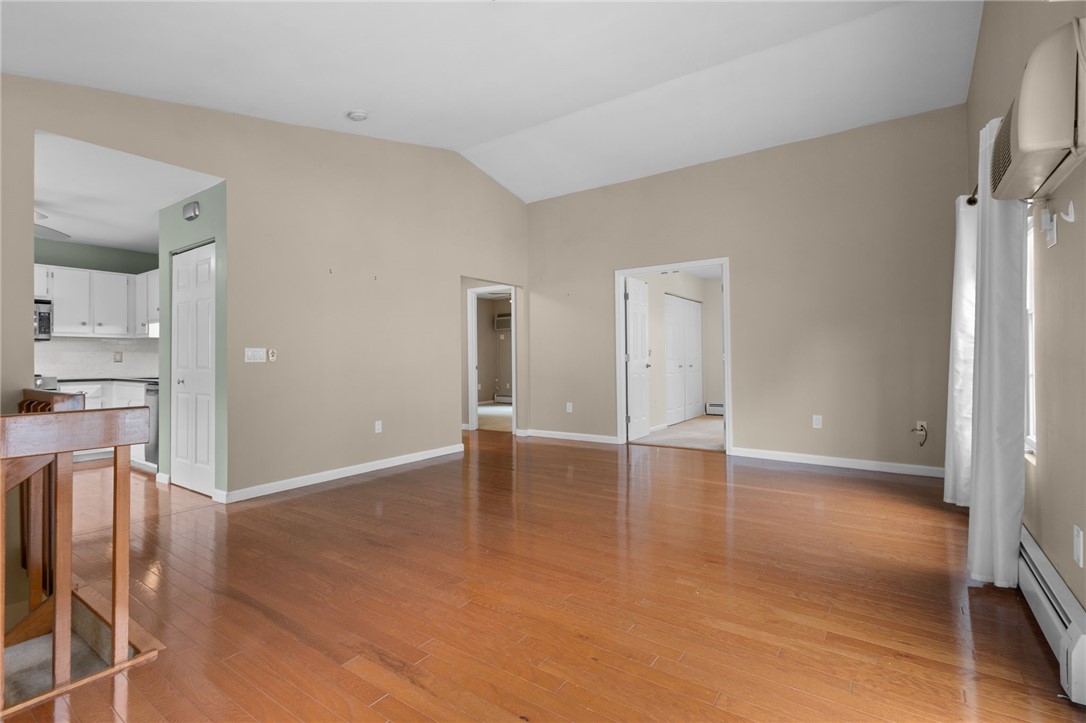
Fantastic end unit Condo in a desirable complex. 2 bed, 1 bath unit with over over 1300 square feet of living space. Interior features include an open floor plan, newer windows with an abundance of natural light, good sized bedrooms with plenty of closet space and storage, updated kitchen with granite counters, updated bath with quartz counter, hardwoods, gas heat, cathedral ceilings and a lower level family room. Exterior features include a brand new roof, deck, garage that can fit 2 cars and a well manicured entry. Centrally located just seconds to Bald Hill Road and minutes to all major highways and East Greenwich. Condo fee includes water, sewer, trash, landscaping and snow removal for driveways and walkways.

Save
Ask
Tour
Hide
Share
Listing Snapshot
Price 
$319,900
Days On Site 
4 Days
Bedrooms 
2
Inside Area (SqFt) 
1,302 sqft
Total Baths 
1
Full Baths 
1
Partial Baths 
N/A
Lot Size 
N/A
Year Built 
1987
MLS® Number 
1413597
Status 
Pending
Property Tax 
$3,541
HOA/Condo/Coop Fees 
$375 monthly
Sq Ft Source 
Public Records
Friends & Family
Recent Activity
24 hours agoStatus changed to Pending
24 hours agoListing updated with changes from the MLS®
5 days agoListing first seen on site
General Features
Attached Garage 
Yes
Foundation 
Concrete Perimeter
Garage 
Yes
Garage Spaces 
1
Levels 
OneTwo
Number Of Stories 
2
Parking 
AssignedAttached
Parking Spaces 
3
Pets 
Yes
Property Sub Type 
Condominium
SqFt Above 
952
SqFt Below 
350
SqFt Total 
1302
Utilities 
Cable AvailableSewer ConnectedWater Connected
Interior Features
Appliances 
DishwasherDisposalGas Water HeaterMicrowaveOvenRangeRefrigeratorRange HoodWater Heater
Basement 
Exterior EntryFullInterior EntryPartially Finished
Cooling 
Wall Unit(s)
Electric 
Circuit Breakers
Fireplace Features 
None
Flooring 
Ceramic TileHardwoodCarpet
Heating 
Natural GasBaseboardHot Water
Laundry Features 
Laundry RoomIn Unit
Window Features 
Insulated Windows
Bathroom 
Level - First
Bedroom 1 
Level - First
Bedroom 2 
Level - First
Kitchen 
Level - FirstFeatures - Eat-in Kitchen
Living Room 
Level - First
Save
Ask
Tour
Hide
Share
Exterior Features
Construction Details 
Clapboard
Patio And Porch 
Deck
Windows/Doors 
Insulated Windows
Community Features
Association Dues 
375
Community Features 
GolfRestaurant
HOA Fee Frequency 
Monthly
Listing courtesy of Rob Paliotta of ROPAL REALTY (401) 368-2255


Listing information is provided by Participants of the State-Wide MLS of Rhode Island, Inc. IDX information is provided exclusively for personal, non-commercial use, and may not be used for any purpose other than to identify prospective properties consumers may be interested in purchasing. Information is deemed reliable but not guaranteed. Copyright 2026, State-Wide MLS of Rhode Island, Inc.
Last checked: 2026-05-30 04:21 PM UTC

Neighborhood & Commute
Source: Walkscore
Disclosure: Community information and market data powered by Constellation Data Labs. Information is deemed reliable but not guaranteed.
Save
Ask
Tour
Hide
Share