Save
Ask
Tour
Hide
Share
$689,900
39 Days On Site

10 Victory Falls Road
Coventry, RI 02827

For Sale|Single Family Residence|Active
3
Beds
3
Total Baths
2
Full Baths
1
Partial Bath
1,684
SqFt
$410
/SqFt
2013
Built
County:
Kent

Due to the health concerns created by Coronavirus we are offering personal 1-1 online video walkthough tours where possible.
Call Now: ​401-559-7674
Is this the listing for you? We can help make it yours.
​401-559-7674
10 Victory Falls Road10 Victory Falls Road10 Victory Falls Road10 Victory Falls Road
Save
Ask
Tour
Hide
Share

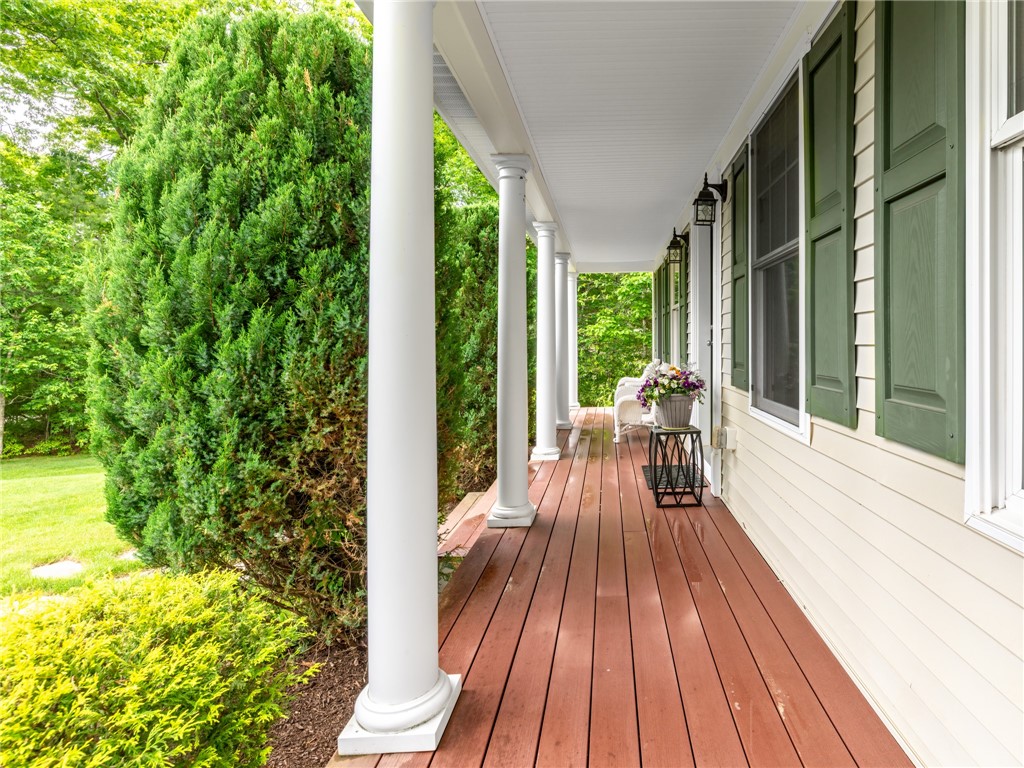
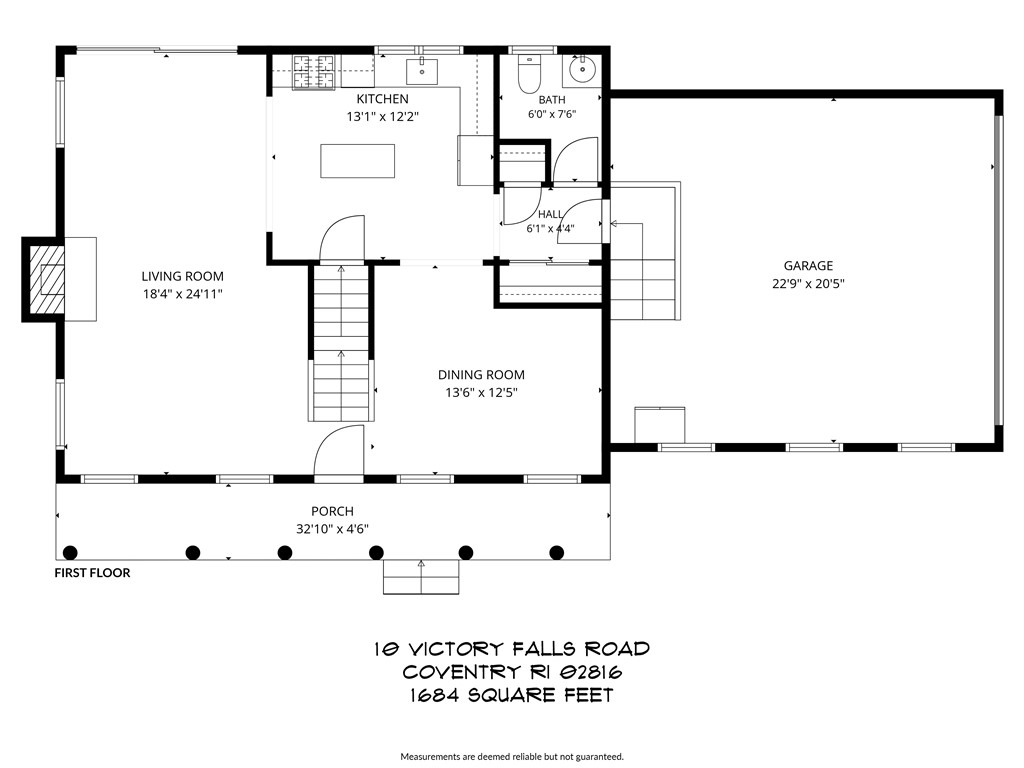
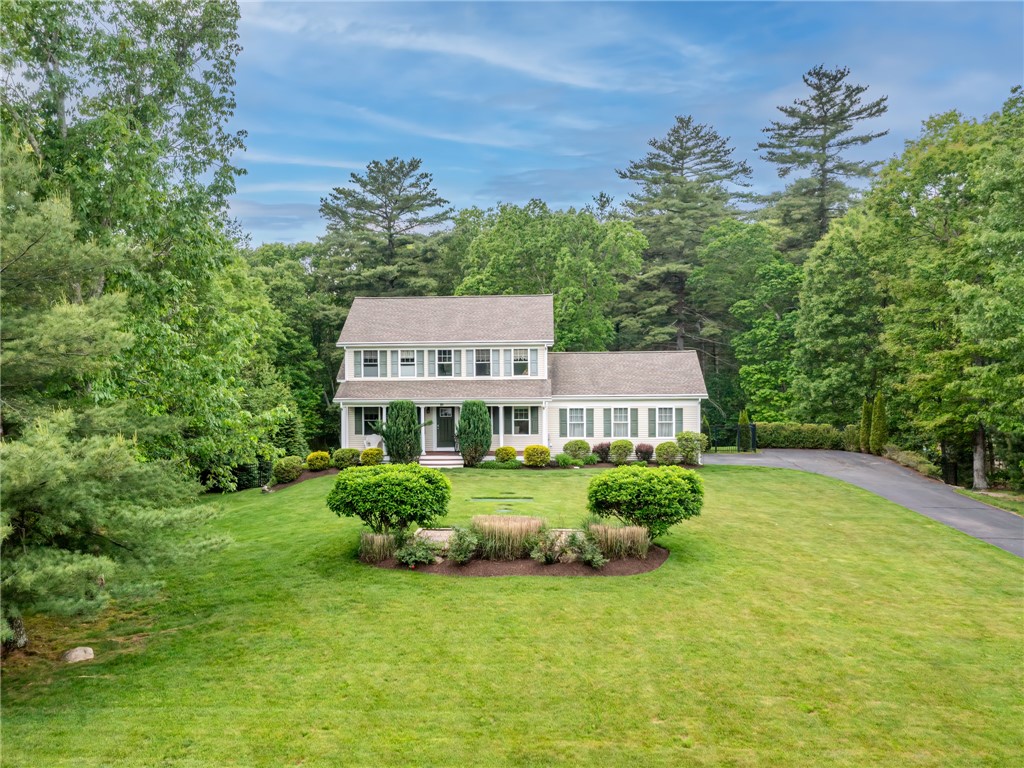
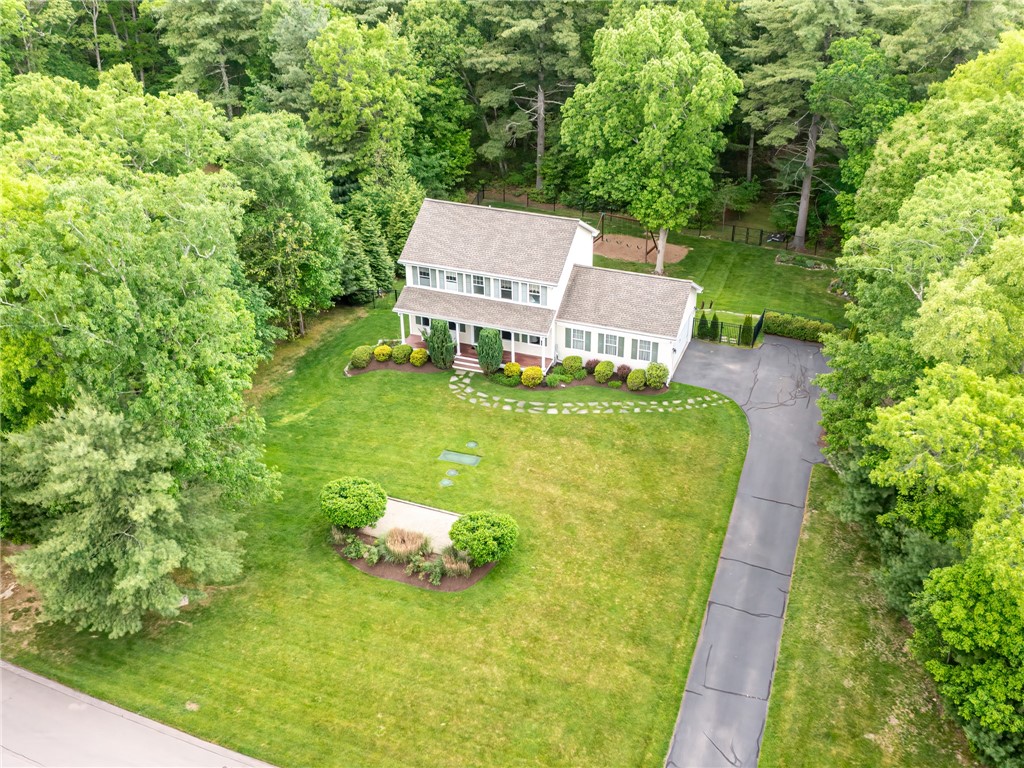
Set in the desirable Falls at Scott Hollow development on a private 1.5-acre lot, abutting 80 acres of common land, this quality-built Colonial combines a sought-after neighborhood setting with the space and features buyers are searching for. A welcoming farmer's porch invites you into a sun-filled main level where hardwood floors, a living room with a fireplace, and a kitchen with a center island come together in an open layout. Upstairs, the primary suite is accompanied by two additional bedrooms, a full bath, and second-floor laundry. An expansive backyard framed by mature trees provides room to garden, play, entertain, or simply enjoy the peace and quiet. Additional features include central A/C, a two-car garage, a fully fenced backyard with irrigation, reverse osmosis drinking water filtration, a water softener, and a recently installed 70-gallon water heater. The walkout lower level provides excellent storage space and the potential for expansion. Plenty of room to enjoy today, with the setting and space to appreciate for years to come. Home owners association fee covers taxes and insurance on the open space, road maintenance, trash pickup and landscaping of common areas.

Save
Ask
Tour
Hide
Share
Listing Snapshot
Price 
$689,900
Days On Site 
39 Days
Bedrooms 
3
Inside Area (SqFt) 
1,684 sqft
Total Baths 
3
Full Baths 
2
Partial Baths 
1
Lot Size 
1.48 Acres
Year Built 
2013
MLS® Number 
1413791
Status 
Active
Property Tax 
$8,243
HOA/Condo/Coop Fees 
$100 monthly
Sq Ft Source 
Public Records
Friends & Family
Recent Activity
a month agoListing first seen on site
a month agoListing updated with changes from the MLS®
General Features
Acres 
1.48
Attached Garage 
Yes
Foundation 
Concrete Perimeter
Garage 
Yes
Garage Spaces 
2
Land Lease 
No
Levels 
Two
Number Of Stories 
2
Parking 
PavedAttachedGarage
Parking Spaces 
8
Property Sub Type 
Single Family Residence
Sewer 
Septic Tank
SqFt Above 
1684
SqFt Total 
1684
Style 
Colonial
Water Source 
Private
Zoning 
R-3A
Interior Features
Appliances 
DryerDishwasherExhaust FanElectric Water HeaterOvenRangeRefrigeratorWater HeaterWasher
Basement 
Exterior EntryFullInterior EntryUnfinished
Cooling 
Central Air
Electric 
Circuit Breakers200+ Amp Service
Fireplace Features 
GasNone
Fireplaces 
1
Flooring 
CarpetCeramic TileHardwood
Heating 
Hot WaterPropane
Bathroom 
Level - Second
Bedroom 
Level - Second
Dining Room 
Level - First
Foyer 
Level - First
HalfBath 
Level - First
Kitchen 
Level - FirstFeatures - Eat-in Kitchen
Living Room 
Level - First
PrimaryBedroom 
Level - SecondFeatures - Walk-In Closet(s)
Save
Ask
Tour
Hide
Share
Exterior Features
Construction Details 
PlasterVinyl Siding
Frontage 
178
Patio And Porch 
DeckPorch
Community Features
Association Dues 
300
Community Features 
Golf
HOA Fee Frequency 
Quarterly
Listing courtesy of Paul ZARRELLA of Williams & Stuart Real Estate (401) 942-0200


Listing information is provided by Participants of the State-Wide MLS of Rhode Island, Inc. IDX information is provided exclusively for personal, non-commercial use, and may not be used for any purpose other than to identify prospective properties consumers may be interested in purchasing. Information is deemed reliable but not guaranteed. Copyright 2026, State-Wide MLS of Rhode Island, Inc.
Last checked: 2026-07-13 01:57 AM UTC

Neighborhood & Commute
Source: Walkscore
Disclosure: Community information and market data powered by Constellation Data Labs. Information is deemed reliable but not guaranteed.
Save
Ask
Tour
Hide
Share