Save
Ask
Tour
Hide
Share
$795,000
41 Days On Site

139 Sheffield Avenue
Pawtucket, RI 02860

Single Family Residence|Pending
3
Beds
3
Total Baths
3
Full Baths
2,559
SqFt
$311
/SqFt
1940
Built
Subdivision:
Oak Hill
County:
Providence

Due to the health concerns created by Coronavirus we are offering personal 1-1 online video walkthough tours where possible.
Call Now: ​401-559-7674
Is this the listing for you? We can help make it yours.
​401-559-7674
139 Sheffield Avenue139 Sheffield Avenue139 Sheffield Avenue139 Sheffield Avenue
Save
Ask
Tour
Hide
Share

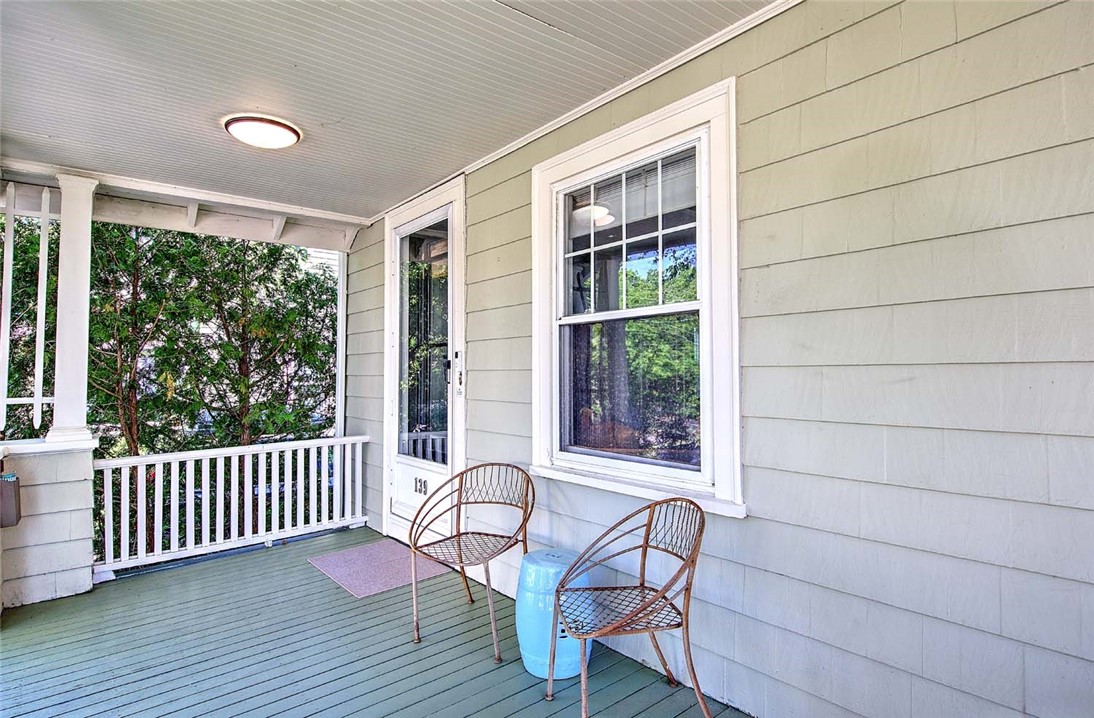
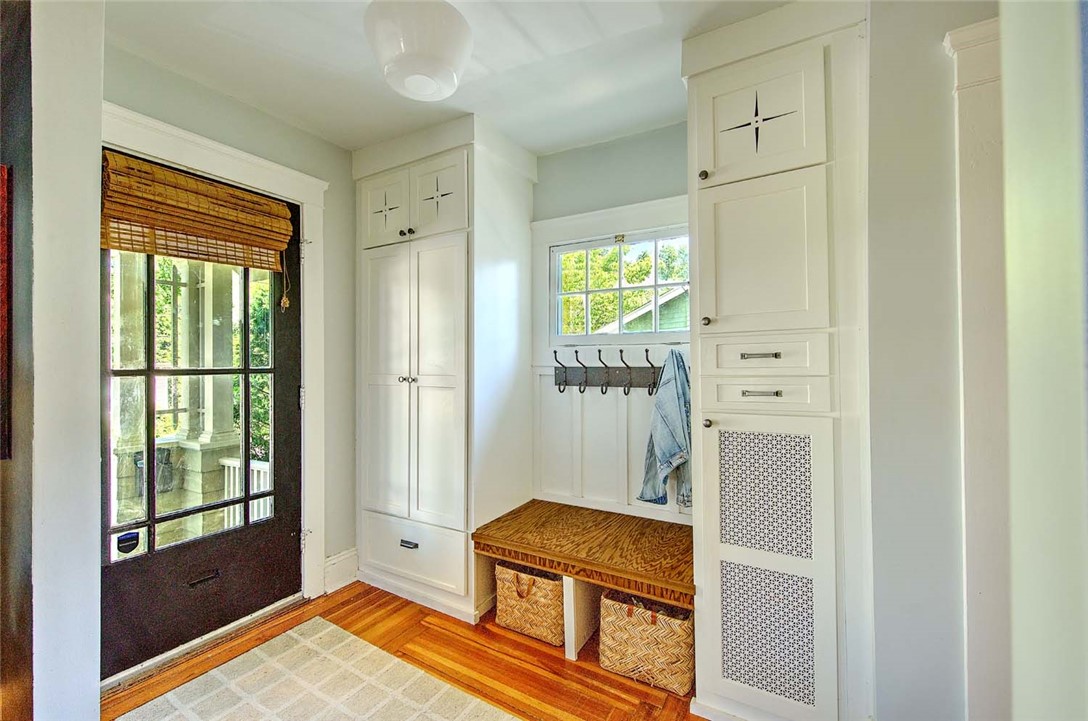
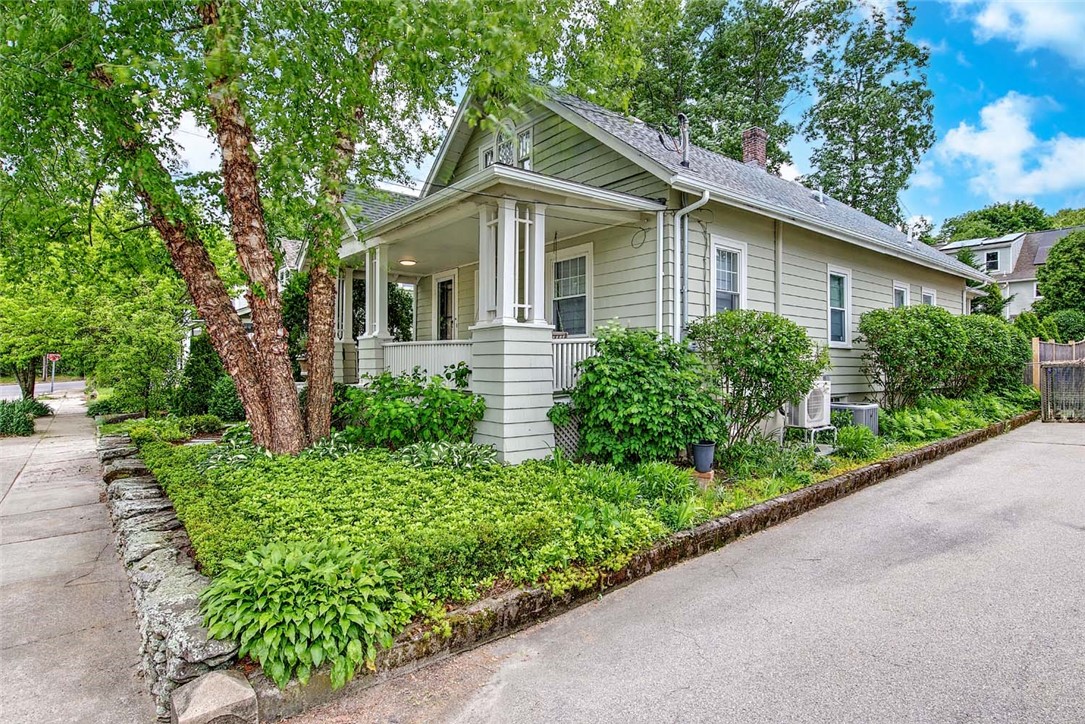
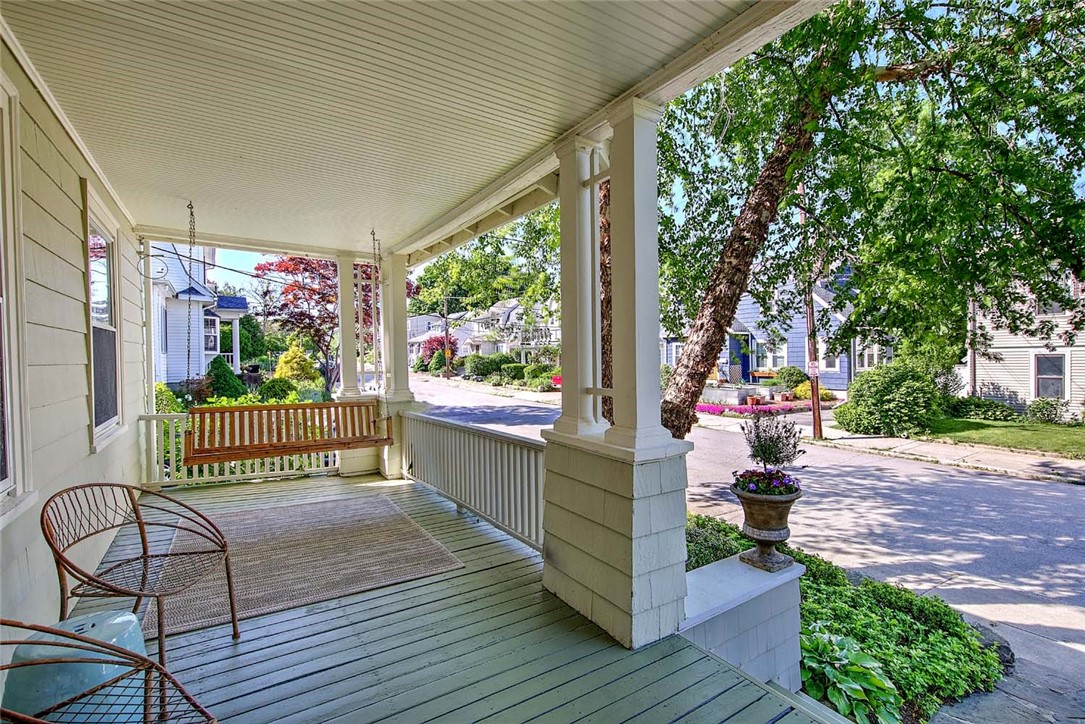
This charming 1940's Bungalow packs a lot of bang for the buck! The welcoming front porch has a delightful sitting area where you can pass the time enjoying the desirable Oak Hill neighborhood. Inside is an entry hall with plenty of closet space. The generous living room offers lots of windows and warm wood floors that extend throughout the house. At the center is a wonderful dining room designed for gatherings large and small defined by a large window bay allowing sunlight to stream in. The renovated chef's kitchen is at the back of the house with crisp wood cabinetry, stone counters, a tile backsplash and ample storage. The value continues with a first-floor bedroom, a den or fourth bedroom and a renovated full bathroom. The kitchen and den each open out to a covered back porch which becomes another room in the warm weather months. A delightful, fenced yard provides ample space for kids and pets to play. Back inside, the second floor offers a primary bedroom with a walk-in closet. There is a home office which could also serve as a nursery, a second bedroom and renovated full bath providing ample room for families of all shapes and sizes. Down to the finished lower level is a laundry room, full bath, additional pantry storage and a rec room. Add central air, a one car garage, and a new roof all on a lovely city lot with mature landscaping. You will love this location which is a short drive to the interstate and the train making commuting a breeze. A real charmer!

Save
Ask
Tour
Hide
Share
Listing Snapshot
Price 
$795,000
Days On Site 
41 Days
Bedrooms 
3
Inside Area (SqFt) 
2,559 sqft
Total Baths 
3
Full Baths 
3
Partial Baths 
N/A
Lot Size 
0.1147 Acres
Year Built 
1940
MLS® Number 
1414068
Status 
Pending
Property Tax 
$5,829.21
HOA/Condo/Coop Fees 
N/A
Sq Ft Source 
Other
Friends & Family
Recent Activity
3 weeks agoStatus changed to Pending
3 weeks agoListing updated with changes from the MLS®
a month agoListing first seen on site
General Features
Acres 
0.1147
Foundation 
Concrete Perimeter
Garage 
Yes
Garage Spaces 
1
Land Lease 
No
Levels 
Two
Number Of Stories 
2
Parking 
PavedDetachedGarage
Parking Spaces 
4
Property Sub Type 
Single Family Residence
Sewer 
Public Sewer
SqFt Above 
1914
SqFt Below 
645
SqFt Total 
2559
Style 
Bungalow
Utilities 
Sewer ConnectedWater Connected
Water Source 
Public
Zoning 
RS
Interior Features
Appliances 
DryerDishwasherDisposalGas Water HeaterOvenRangeRefrigeratorWasher
Basement 
Exterior EntryFullInterior EntryPartially Finished
Cooling 
Central Air
Electric 
200+ Amp Service
Fireplace Features 
None
Flooring 
Hardwood
Heating 
Natural GasDuctlessSteam
Laundry Features 
Laundry Room
Bathroom 
Dimensions - 7.10 x 4.4Level - First
Bedroom 1 
Dimensions - 10.2 x 10.7Level - First
Bedroom 2 
Dimensions - 11.3 x 14.1Level - Second
Bedroom 3 
Dimensions - 10.6 x 14.0Level - Second
Dining Room 
Dimensions - 15.10 x 14.11Level - First
Exercise Room 
Dimensions - 12.10 x 11.3Level - Lower
Family Room 
Dimensions - 10.6 x 10.6Level - First
Foyer 
Dimensions - 11.7 x 7.9Level - First
Kitchen 
Dimensions - 13.5 x 13.1Level - First
Laundry 
Dimensions - 9.10 x 10.8Level - Lower
Living Room 
Dimensions - 11.3 x 15.11Level - First
Office 
Dimensions - 8.0 x 7.5Level - Second
Recreation 
Dimensions - 19.9 x 10.8Level - Lower
Save
Ask
Tour
Hide
Share
Exterior Features
Construction Details 
Plaster
Patio And Porch 
Porch
Community Features
Community Features 
RestaurantSidewalks
Listing courtesy of Jim DeRentis of Residential Properties Ltd. [email protected]


Listing information is provided by Participants of the State-Wide MLS of Rhode Island, Inc. IDX information is provided exclusively for personal, non-commercial use, and may not be used for any purpose other than to identify prospective properties consumers may be interested in purchasing. Information is deemed reliable but not guaranteed. Copyright 2026, State-Wide MLS of Rhode Island, Inc.
Last checked: 2026-07-12 11:11 PM UTC

Neighborhood & Commute
Source: Walkscore
Disclosure: Community information and market data powered by Constellation Data Labs. Information is deemed reliable but not guaranteed.
Save
Ask
Tour
Hide
Share