Save
Ask
Tour
Hide
Share
$2,870,000
108 Days On Site

157 Ellery Avenue
Middletown, RI 02842

For Sale|Single Family Residence|Active
5
Beds
5
Total Baths
3
Full Baths
2
Partial Baths
4,622
SqFt
$621
/SqFt
2026
Built
Subdivision:
Eastons Point
County:
Newport

Due to the health concerns created by Coronavirus we are offering personal 1-1 online video walkthough tours where possible.
Call Now: ​401-559-7674
Is this the listing for you? We can help make it yours.
​401-559-7674
Upcoming Open Houses
Due to COVID-19, we recommend you verify Open Houses before attending.
Sat, Sep 26, 10:00 AM - 12:00 PM
Sun, Sep 27, 10:00 AM - 12:00 PM
157 Ellery Avenue157 Ellery Avenue157 Ellery Avenue157 Ellery Avenue
Save
Ask
Tour
Hide
Share

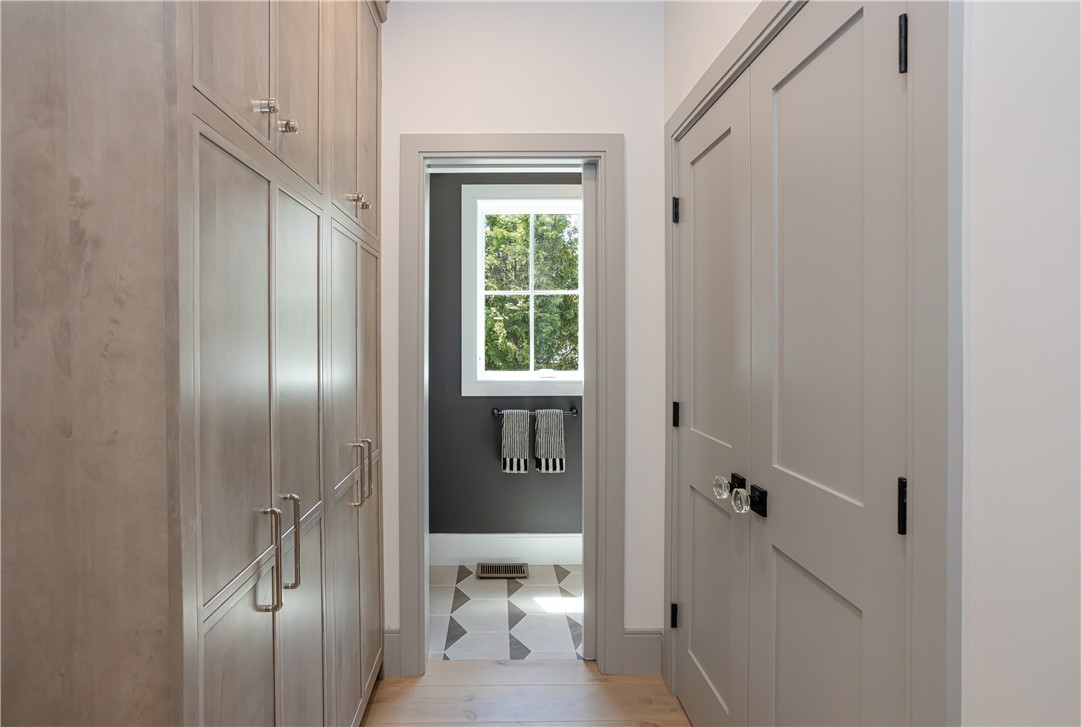
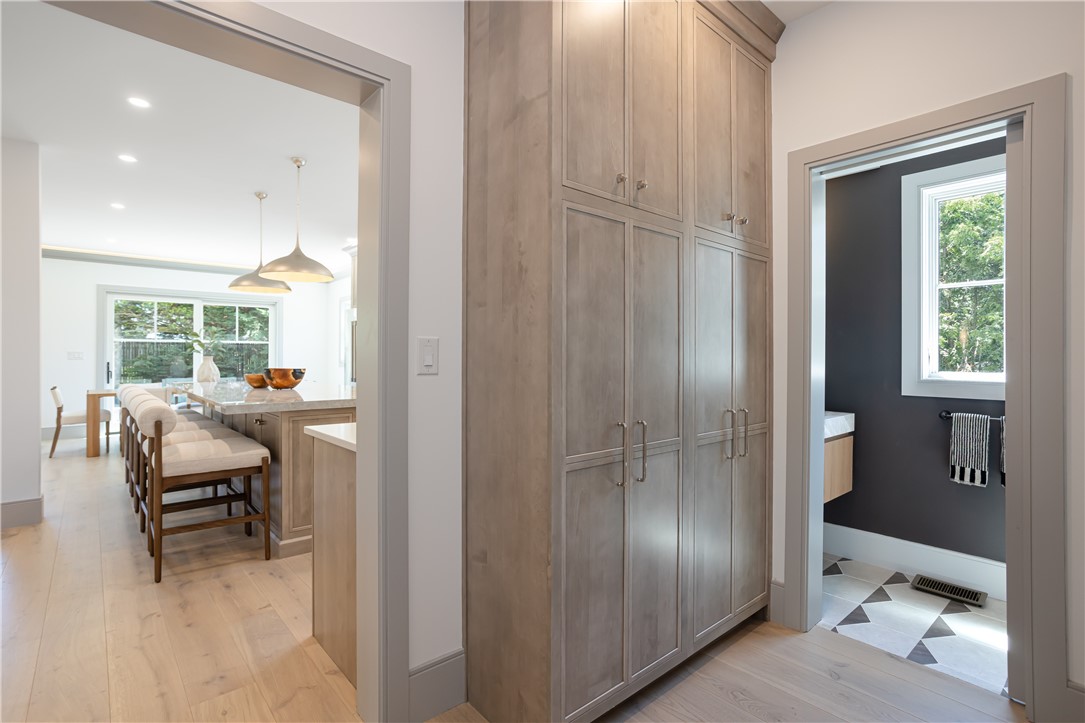
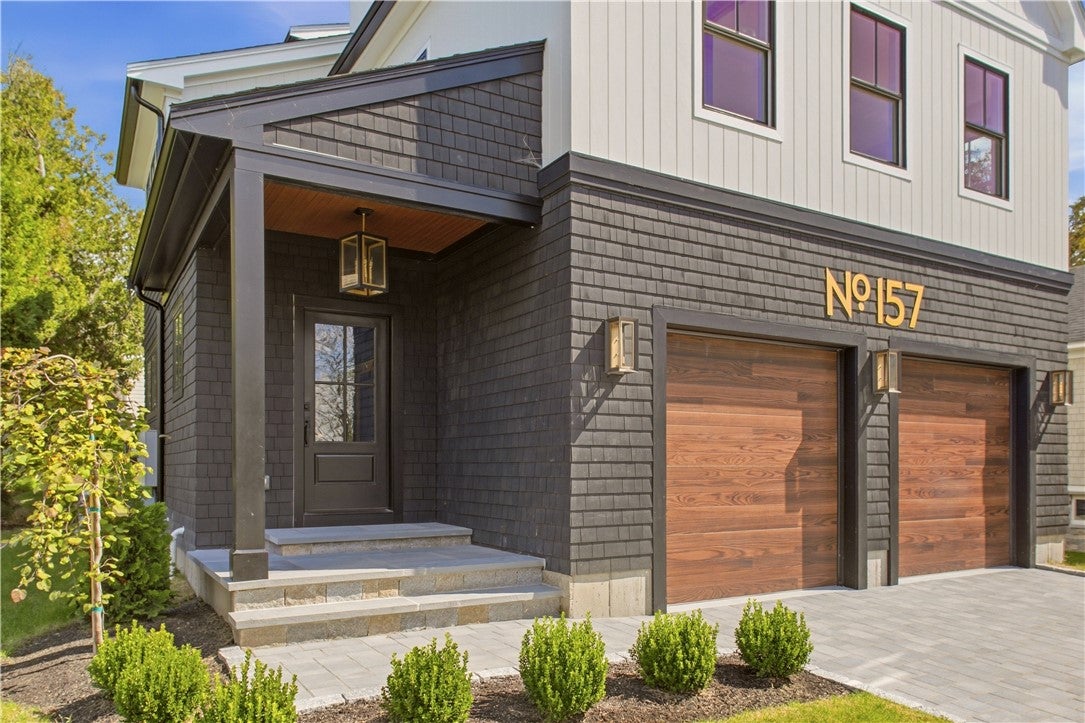
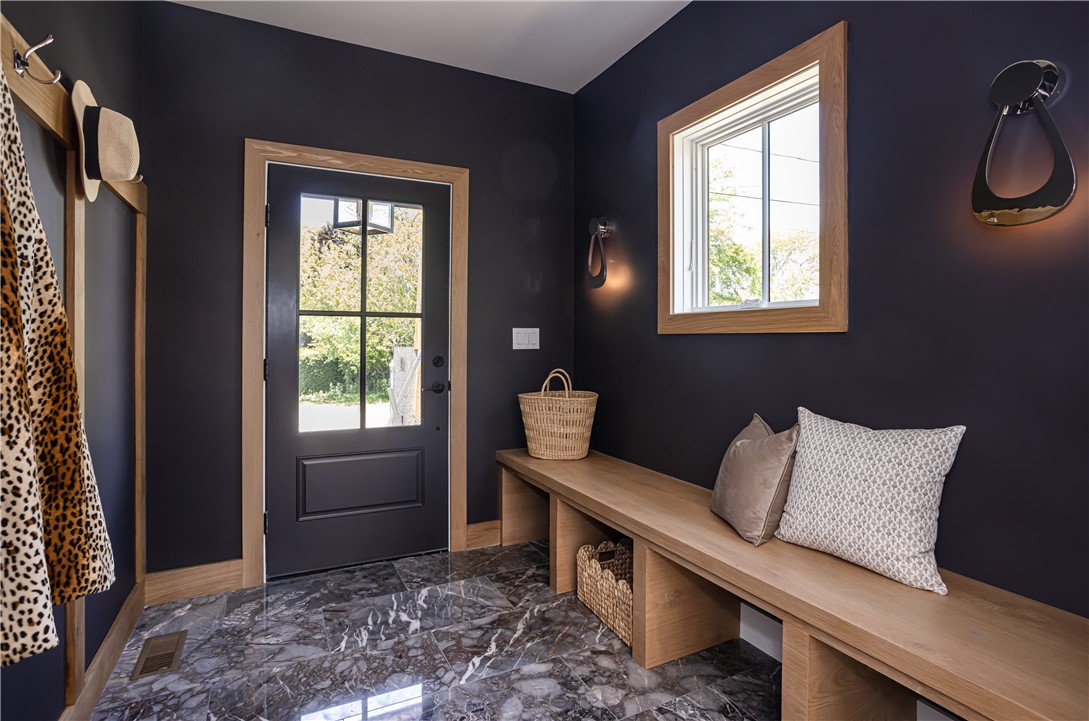
Located in the sought-after Easton's Point neighborhood, this newly constructed residence offers four levels of beautifully designed living just minutes from Newport's beaches, restaurants, shopping, and downtown. With five bedrooms, five baths, and exceptional craftsmanship throughout, the home brings together refined design, comfort, and the relaxed character of coastal living. The main level is anchored by a beautifully appointed chef's kitchen with an oversized island, premium stainless-steel appliances, and wet bar. The open living and dining spaces are centered around a gas fireplace and extend through sliding doors to a private backyard with a patio, seating wall, and mature landscaping.The second floor features three bedrooms, including a spacious primary suite with an en-suite bath and his-and-hers walk-in closets, along with a private office and laundry room. The third level offers two additional bedrooms and a versatile living space with a covered balcony and water views. A finished lower level provides an inviting setting for entertaining, with a generous family room, wet bar, and half bath. Additional amenities include a two-car garage, whole-house generator, and quality finishes and craftsmanship throughout.An exceptional Easton's Point offering, this residence provides the space and amenities for comfortable year-round living while capturing the appeal of a Newport summer retreat. Taxes​​‌​​​​‌​‌​​​​‌​​‌​​​​‌‌ TBD.

Save
Ask
Tour
Hide
Share
Listing Snapshot
Price 
$2,870,000
Days On Site 
108 Days
Bedrooms 
5
Inside Area (SqFt) 
4,622 sqft
Total Baths 
5
Full Baths 
3
Partial Baths 
2
Lot Size 
0.1756 Acres
Year Built 
2026
MLS® Number 
1414644
Status 
Active
Property Tax 
$9,655.41
HOA/Condo/Coop Fees 
N/A
Sq Ft Source 
Builder
Friends & Family
Recent Activity
a week agoPrice changed to $2,870,000
a week agoListing updated with changes from the MLS®
4 months agoListing first seen on site
General Features
Acres 
0.1756
Attached Garage 
Yes
Foundation 
Concrete Perimeter
Garage 
Yes
Garage Spaces 
2
Land Lease 
No
Levels 
Three Or More
Number Of Stories 
3
Parking 
PavedAttached
Parking Spaces 
6
Property Sub Type 
Single Family Residence
SqFt Above 
3869
SqFt Below 
753
SqFt Total 
4622
Style 
Contemporary
Utilities 
Sewer ConnectedWater Connected
Zoning 
R10
Interior Features
Appliances 
DryerDishwasherExhaust FanGas Water HeaterMicrowaveOvenRangeRefrigeratorRange HoodWasher
Basement 
FullInterior EntryPartially Finished
Cooling 
Ductless
Electric 
200+ Amp Service
Fireplace 
Yes
Fireplace Features 
Gas
Fireplaces 
1
Flooring 
Ceramic TileHardwoodMarble
Heating 
Natural GasForced Air
Interior 
BarWet BarDry Bar
Window Features 
Insulated Windows
Bathroom 
Dimensions - 8.5 x 11.1Level - Second
Bedroom 2 
Dimensions - 15.9 x 17.6Level - Second
Bedroom 3 
Dimensions - 14.5 x 12.0Level - Second
Bedroom 4 
Dimensions - 11.7 x 12.10Level - Third
Bedroom 5 
Dimensions - 17.7 x 18.10Level - Third
Dining Room 
Dimensions - 13.8 x 9.11Level - FirstFeatures - Crown Molding, High Ceilings, Kitchen Island, Recessed Lighting
Family Room 
Dimensions - 13.7 x 26.7Level - LowerFeatures - Wet Bar
Foyer 
Dimensions - 7.3 x 8.9Level - First
Great Room 
Dimensions - 21.2 x 14.9Level - ThirdFeatures - Cathedral Ceiling(s), Dry Bar, High Ceilings, Recessed Lighting
HalfBath 
Dimensions - 7.5 x 3.1Level - First
Kitchen 
Dimensions - 17.5 x 13.9Level - FirstFeatures - Crown Molding, Kitchen Island, Eat-in Kitchen
Laundry 
Dimensions - 8.5 x 5.8Level - Second
Living Room 
Dimensions - 27.5 x 13.5Level - FirstFeatures - Wet Bar, Crown Molding, High Ceilings, Recessed Lighting
Office 
Dimensions - 11.1 x 6.11Level - Second
PrimaryBedroom 
Dimensions - 19.4 x 18.3Level - SecondFeatures - Recessed Lighting, Soaking Tub, Walk-In Closet(s)
StorageRoom 
Dimensions - 8.7 x 3.0Level - Lower
Utility Room 
Dimensions - 27.0 x 11.10Level - Lower
Save
Ask
Tour
Hide
Share
Exterior Features
Construction Details 
Shingle Siding
Exterior 
Balcony
Other Structures 
Workshop
Patio And Porch 
PatioPorch
View 
Water
Waterview 
Water
Windows/Doors 
Insulated Windows
Community Features
Community Features 
GolfPoolRestaurantTennis Court(s)
Listing courtesy of Kevan Campbell of Hogan Associates Christie's (401) 556-9563


Listing information is provided by Participants of the State-Wide MLS of Rhode Island, Inc. IDX information is provided exclusively for personal, non-commercial use, and may not be used for any purpose other than to identify prospective properties consumers may be interested in purchasing. Information is deemed reliable but not guaranteed. Copyright 2026, State-Wide MLS of Rhode Island, Inc.
Last checked: 2026-09-25 11:49 PM UTC

Neighborhood & Commute
Source: Walkscore
Disclosure: Community information and market data powered by Constellation Data Labs. Information is deemed reliable but not guaranteed.
Save
Ask
Tour
Hide
Share