Save
Ask
Tour
Hide
Share
$649,900
30 Days On Site

1164 Scituate Avenue
Cranston, RI 02921

Single Family Residence|Pending
3
Beds
3
Total Baths
3
Full Baths
2,950
SqFt
$220
/SqFt
1987
Built
County:
Providence

Due to the health concerns created by Coronavirus we are offering personal 1-1 online video walkthough tours where possible.
Call Now: ​401-559-7674
Is this the listing for you? We can help make it yours.
​401-559-7674
1164 Scituate Avenue1164 Scituate Avenue1164 Scituate Avenue1164 Scituate Avenue
Save
Ask
Tour
Hide
Share

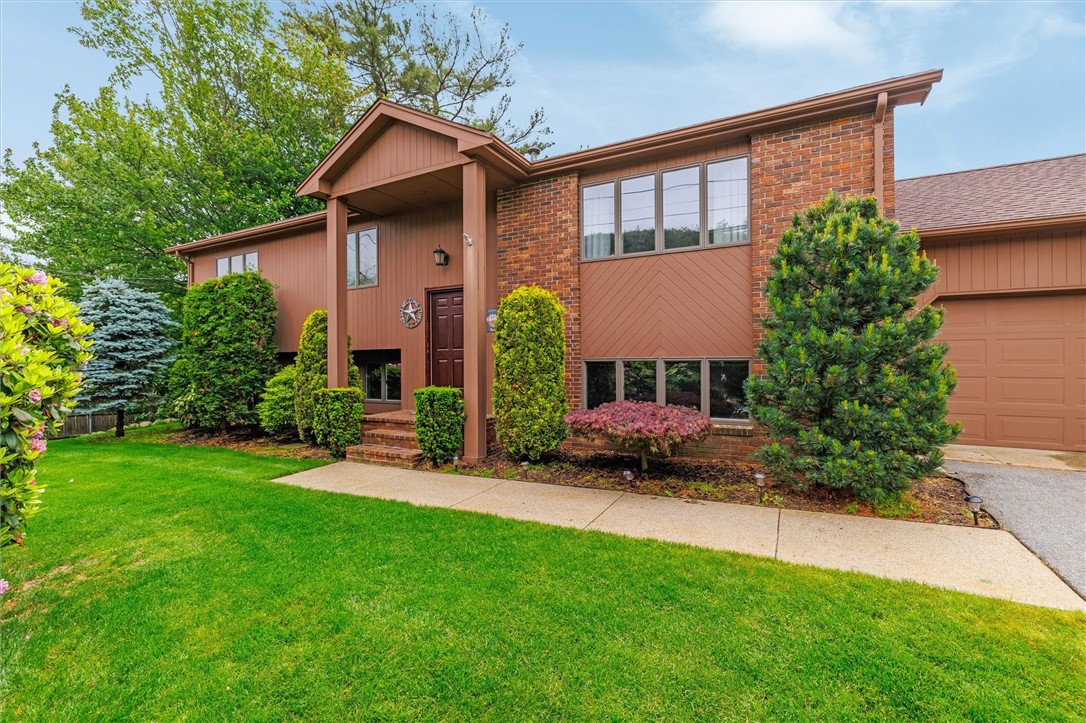
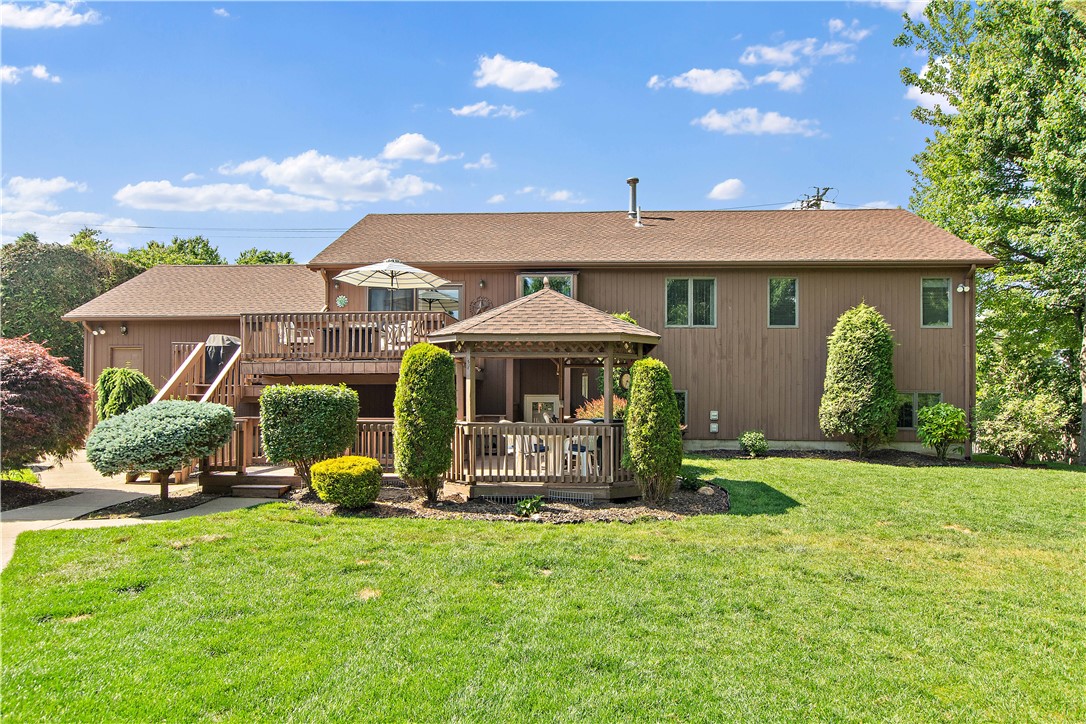
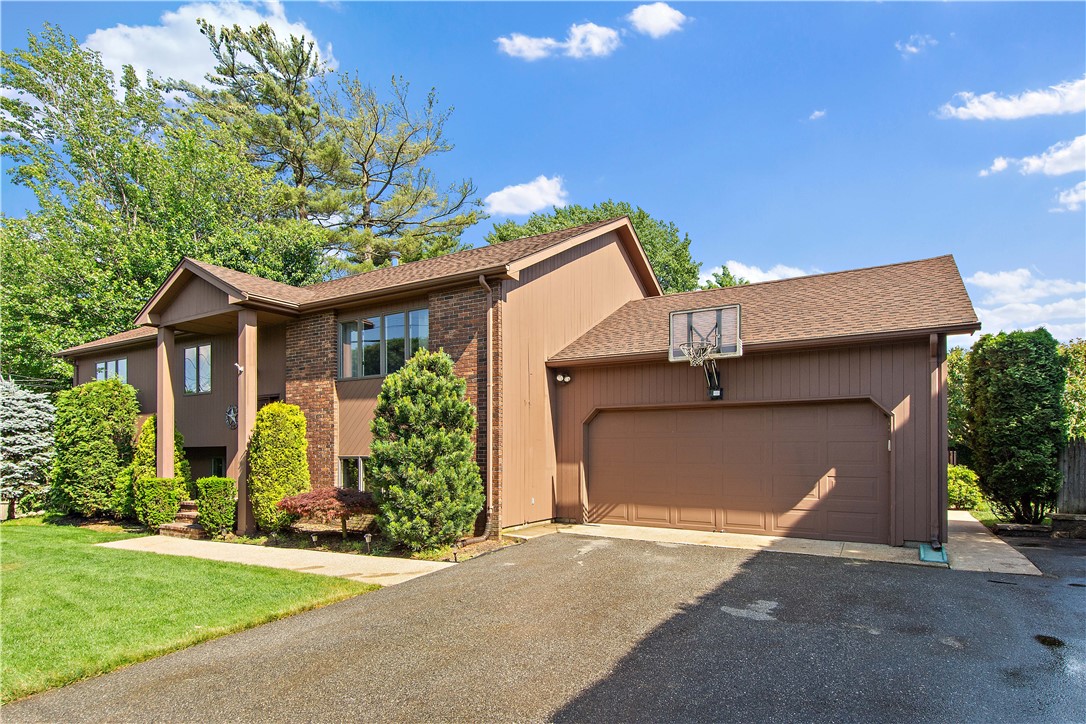
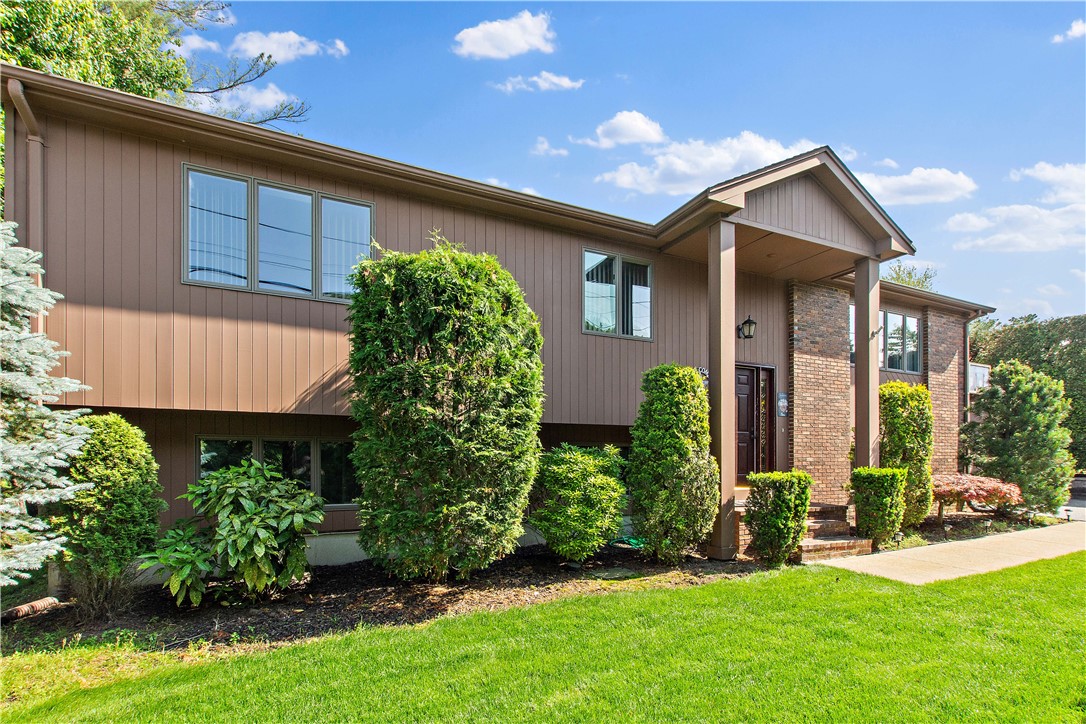
Welcome to this custom-built Raised Ranch, offering approximately 2,950 square feet of combined living space, a flexible layout, and a private backyard retreat. Built in 1987 and meticulously maintained, this home features many thoughtful updates throughout. The beautifully remodeled kitchen, includes tile flooring, granite countertops, updated cabinetry and accessories, under-cabinet lighting, a new sink, and a center island, creating a functional and inviting space for everyday living and entertaining. The main level offers oak hardwood floors throughout, also updated in 2022, along with central air and updated lighting and ceiling fans in the dining room and bedrooms. The finished lower level provides additional living space with updated vinyl laminate flooring in the family room, hallway, and guest bedroom. This level also includes a second kitchen area, a full bath, laundry area, and a walk-out to the backyard. A private entrance allows for endless possibilities, including extended living, guest space, home office, or recreation area. Additional highlights include a remodeled oak staircase with updated walls and spindles, an attached garage, and a convenient location ideal for commuters. Step outside to a park-like private backyard featuring multiple decks for entertaining, a covered patio, a pristine above-ground pool with a wraparound deck, irrigation system, and mature gardens. This home offers space, updates, flexibility, and exceptional outdoor enjoyment.

Save
Ask
Tour
Hide
Share
Listing Snapshot
Price 
$649,900
Days On Site 
30 Days
Bedrooms 
3
Inside Area (SqFt) 
2,950 sqft
Total Baths 
3
Full Baths 
3
Partial Baths 
N/A
Lot Size 
0.3444 Acres
Year Built 
1987
MLS® Number 
1415220
Status 
Pending
Property Tax 
$6,987.37
HOA/Condo/Coop Fees 
N/A
Sq Ft Source 
Public Records
Friends & Family
Recent Activity
3 weeks agoStatus changed to Pending
3 weeks agoListing updated with changes from the MLS®
a month agoListing first seen on site
General Features
Acres 
0.3444
Attached Garage 
Yes
Foundation 
Concrete Perimeter
Garage 
Yes
Garage Spaces 
2
Land Lease 
No
Levels 
One
Number Of Stories 
1
Parking 
PavedAttachedGarage
Parking Spaces 
6
Property Sub Type 
Single Family Residence
Sewer 
Septic Tank
SqFt Above 
1500
SqFt Below 
1450
SqFt Total 
2950
Style 
Raised Ranch
Utilities 
Water Connected
Interior Features
Appliances 
Tankless Water Heater
Basement 
FullFinishedWalk-Out Access
Cooling 
Central Air
Electric 
200+ Amp Service
Fireplace Features 
None
Flooring 
HardwoodLaminate
Heating 
Natural GasBaseboard
Interior 
BarCathedral Ceiling(s)Dry BarHigh CeilingsVaulted Ceiling(s)
Laundry Features 
Laundry Room
Bathroom 
Level - Second
Bedroom 1 
Level - FirstFeatures - Ceiling Fan(s), Natural Woodwork
Bedroom 3 
Level - Second
Den 
Level - SecondFeatures - Ceiling Fan(s), Storage
Dining Room 
Level - FirstFeatures - Recessed Lighting, Natural Woodwork
Kitchen 
Level - FirstFeatures - Granite Counters, High Ceilings, Kitchen Island, Recessed Lighting, Storage
Living Room 
Level - FirstFeatures - Ceiling Fan(s), Cathedral Ceiling(s), High Ceilings, Track Lighting, Natural Woodwork
Office 
Level - SecondFeatures - Built-in Features, Ceiling Fan(s)
PrimaryBedroom 
Level - FirstFeatures - Ceiling Fan(s), Recessed Lighting, Natural Woodwork, Walk-In Closet(s)
Recreation 
Level - SecondFeatures - Ceiling Fan(s)
Save
Ask
Tour
Hide
Share
Exterior Features
Construction Details 
ClapboardShingle SidingWood Siding
Fencing 
ElectricFenced
Patio And Porch 
DeckPatio
Pool Features 
Above Ground
Windows/Doors 
Storm Door(s)
Community Features
Community Features 
Restaurant
Listing courtesy of Jennifer Jackson of BHHS New England Properties (401) 413-1001


Listing information is provided by Participants of the State-Wide MLS of Rhode Island, Inc. IDX information is provided exclusively for personal, non-commercial use, and may not be used for any purpose other than to identify prospective properties consumers may be interested in purchasing. Information is deemed reliable but not guaranteed. Copyright 2026, State-Wide MLS of Rhode Island, Inc.
Last checked: 2026-07-12 11:11 PM UTC

Neighborhood & Commute
Source: Walkscore
Disclosure: Community information and market data powered by Constellation Data Labs. Information is deemed reliable but not guaranteed.
Save
Ask
Tour
Hide
Share