Save
Ask
Tour
Hide
Share
$475,000
112 Days On Site

456 Rockland Road
Scituate, RI 02857

Single Family Residence|Pending
3
Beds
3
Total Baths
2
Full Baths
1
Partial Bath
2,427
SqFt
$196
/SqFt
1960
Built
County:
Providence

Due to the health concerns created by Coronavirus we are offering personal 1-1 online video walkthough tours where possible.
Call Now: ​401-559-7674
Is this the listing for you? We can help make it yours.
​401-559-7674
456 Rockland Road456 Rockland Road456 Rockland Road456 Rockland Road
Save
Ask
Tour
Hide
Share

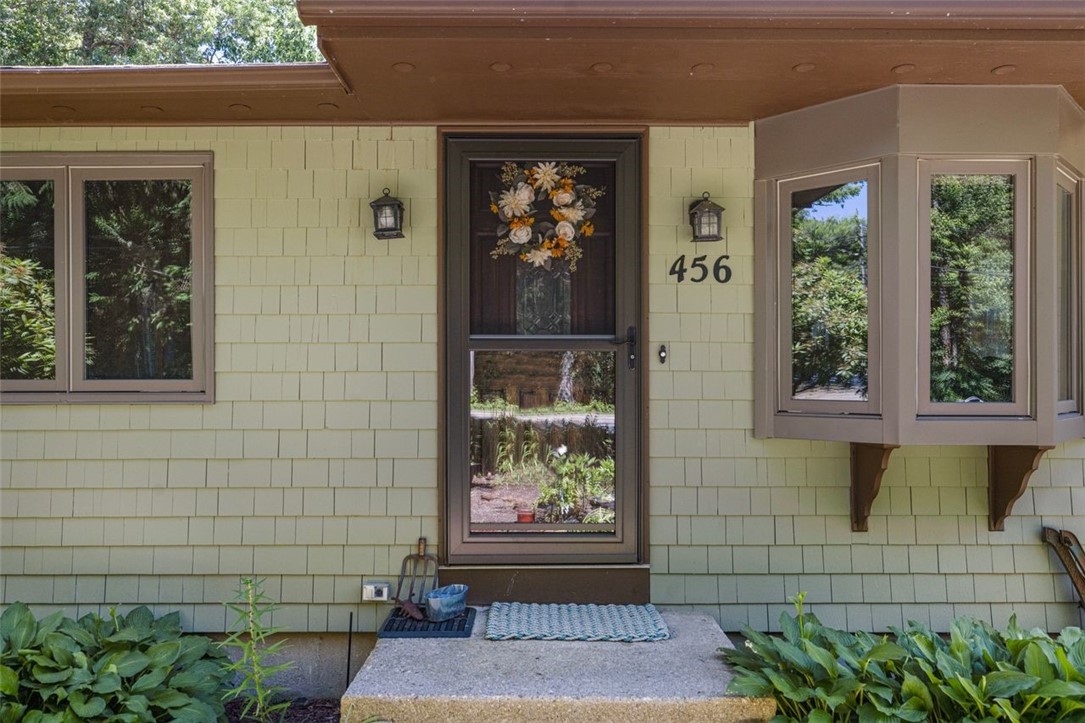
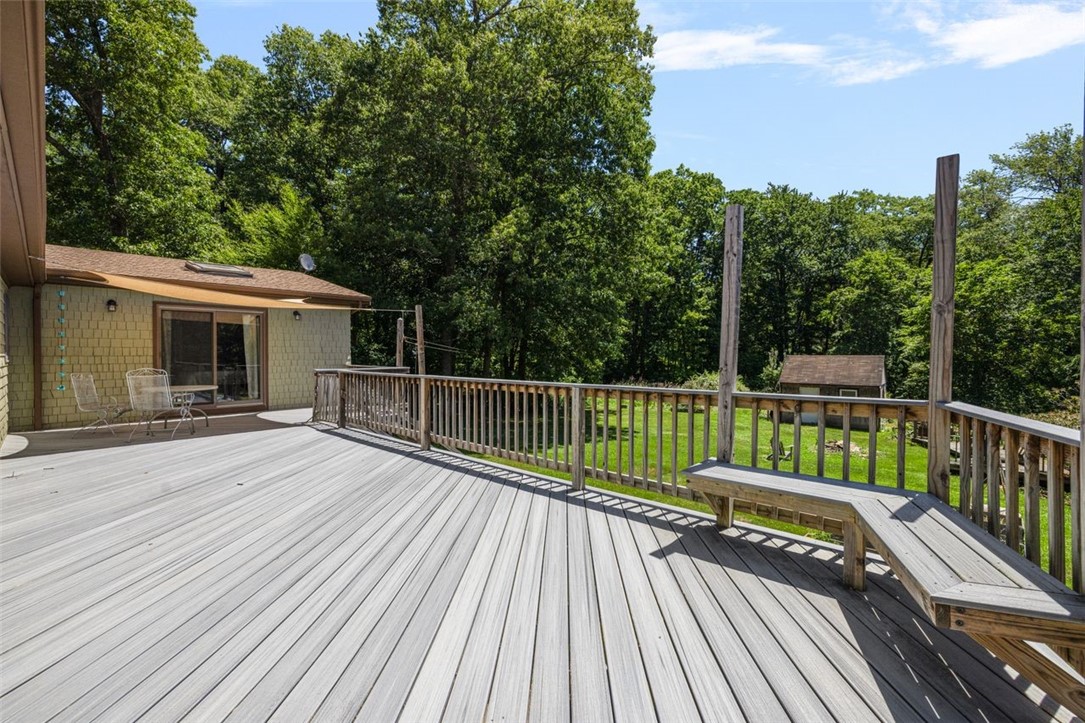
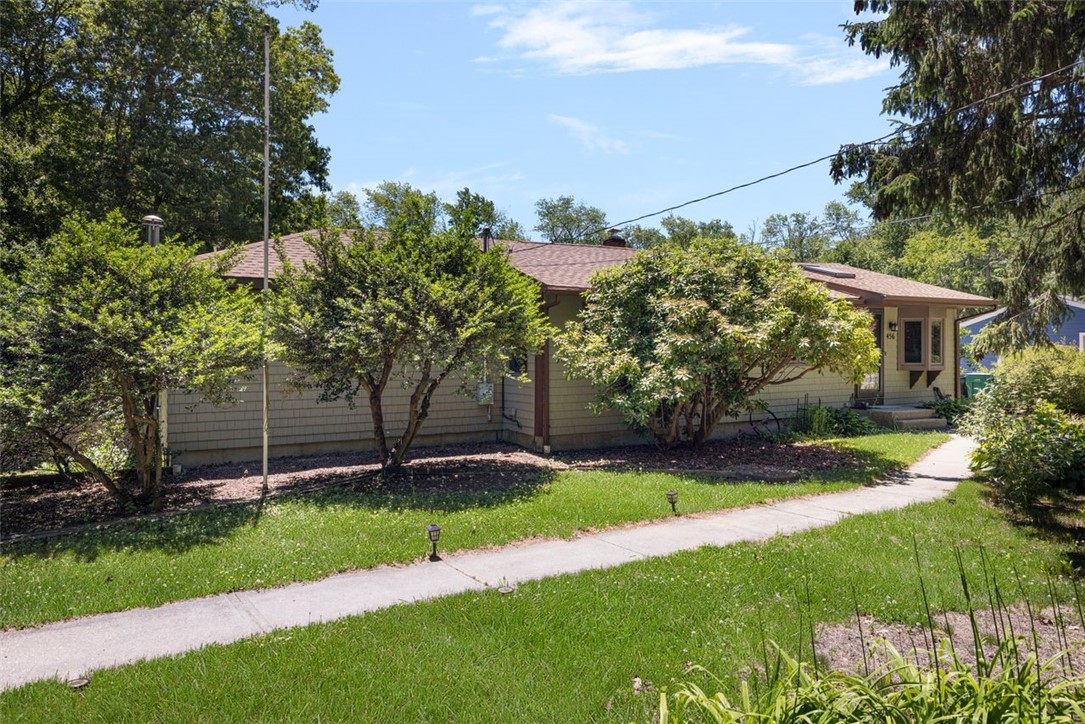
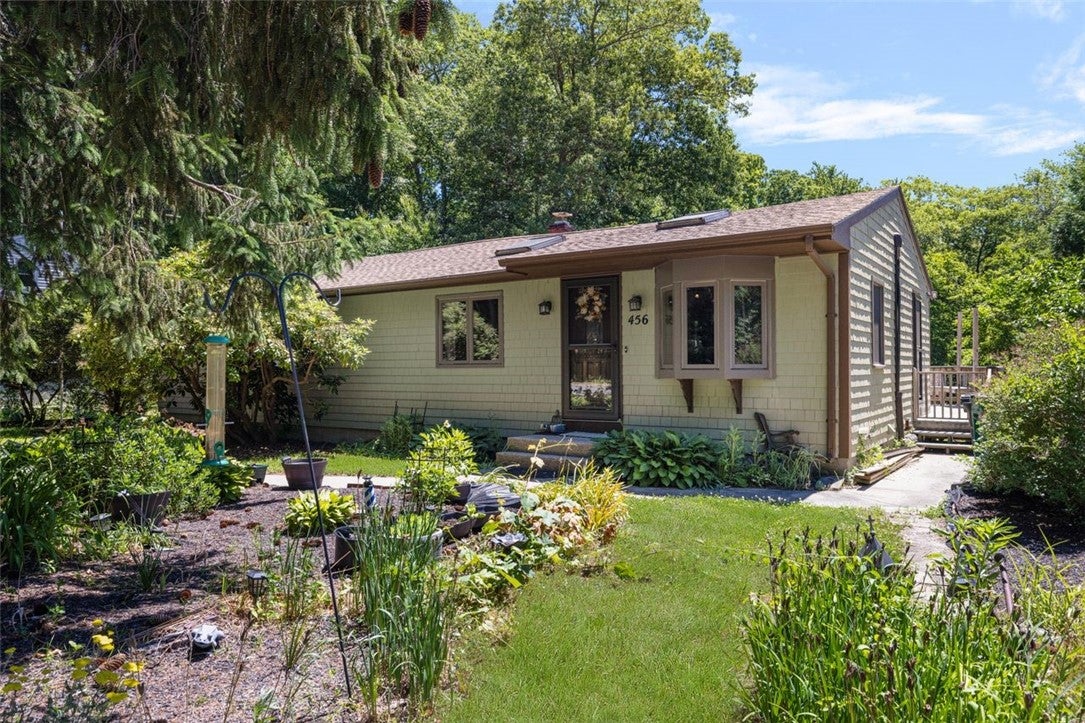
Updated Ranch with an expansive private primary suite, finished walkout lower level, skylights throughout, and over 2,400 square feet of finished living space on a peaceful half-acre wooded lot! Offered for the first time in more than 40 years, this warm and inviting home features timeless character throughout. Inside, the bright and open living space features abundant natural light, and skylights that create an airy feel. The updated kitchen opens seamlessly to the main living areas, ideal for everyday living and entertaining. Newer Andersen windows and sliding doors, along with a 2025 mini-split AC system, provides modern comfort and efficiency. The spacious primary suite is a true retreat, offering vaulted ceilings, a walk-in closet, an oversized en-suite bath with a Jacuzzi tub, and private access to a Trex deck overlooking the tranquil backyard. Two additional bedrooms and well-appointed baths provide comfortable accommodations for family and guests. The finished walkout lower level adds around 650 square feet of versatile living space with a fireplace and half bath, perfect for a family room, home office, recreation room, or guest space. Outside, enjoy the privacy of the wooded lot from multiple outdoor living areas, perfect for morning coffee or evening gatherings. Conveniently located yet offering a peaceful country setting in one of Rhode Island most desirable areas!

Save
Ask
Tour
Hide
Share
Listing Snapshot
Price 
$475,000
Days On Site 
112 Days
Bedrooms 
3
Inside Area (SqFt) 
2,427 sqft
Total Baths 
3
Full Baths 
2
Partial Baths 
1
Lot Size 
0.5 Acres
Year Built 
1960
MLS® Number 
1415434
Status 
Pending
Property Tax 
$5,361.23
HOA/Condo/Coop Fees 
N/A
Sq Ft Source 
Public Records
Friends & Family
Recent Activity
14 hours agoListing updated with changes from the MLS®
yesterdayStatus changed to Pending
2 weeks agoPrice changed to $475,000
4 months agoListing first seen on site
General Features
Acres 
0.5
Foundation 
Concrete Perimeter
Land Lease 
No
Levels 
Two
Number Of Stories 
2
Parking 
No Garage
Parking Spaces 
6
Property Sub Type 
Single Family Residence
Sewer 
Septic Tank
SqFt Above 
1777
SqFt Below 
650
SqFt Total 
2427
Style 
Ranch
Water Source 
Well
Interior Features
Appliances 
DryerDishwasherMicrowaveOvenRangeRefrigeratorWasherWater Heater
Basement 
Exterior EntryFullInterior EntryPartially Finished
Cooling 
Ductless
Electric 
200+ Amp Service
Fireplace Features 
None
Flooring 
HardwoodCarpet
Heating 
Wood StoveBaseboardDuctlessHot WaterOil
Spa 
Yes
Window Features 
Skylight(s)
Bathroom 
Dimensions - 6.7 x 7.0Level - FirstFeatures - Soaking Tub
Bedroom 1 
Dimensions - 12.4 x 11.10Level - FirstFeatures - Ceiling Fan(s)
Bedroom 2 
Dimensions - 14.6 x 11.8Level - FirstFeatures - Ceiling Fan(s)
Dining Room 
Dimensions - 11.2 x 12.2Level - FirstFeatures - Beamed Ceilings, High Ceilings, Storage, Track Lighting, Natural Woodwork
Family Room 
Dimensions - 17.9 x 16.10Level - Lower
HalfBath 
Dimensions - 4.6 x 4.0Level - Lower
Kitchen 
Dimensions - 16.4 x 10.0Level - FirstFeatures - Beamed Ceilings, Granite Counters, Kitchen Island, Track Lighting, Natural Woodwork
Living Room 
Dimensions - 12.10 x 22.3Level - FirstFeatures - Beamed Ceilings, Built-in Features, Track Lighting, Natural Woodwork
PrimaryBedroom 
Dimensions - 16.2 x 18.9Level - FirstFeatures - Ceiling Fan(s), Soaking Tub, Vaulted Ceiling(s), Walk-In Closet(s)
Recreation 
Dimensions - 22.3 x 15.0Level - LowerFeatures - Recessed Lighting, Natural Woodwork
Utility Room 
Dimensions - 39.2 x 22.2Level - Lower
Save
Ask
Tour
Hide
Share
Exterior Features
Construction Details 
PlasterWood SidingShingle Siding
Lot Features 
Wooded
Patio And Porch 
Deck
Spa 
Yes
Windows/Doors 
Skylight(s)
Listing courtesy of Mark Gould of Coldwell Banker Realty (401) 742-6811


Listing information is provided by Participants of the State-Wide MLS of Rhode Island, Inc. IDX information is provided exclusively for personal, non-commercial use, and may not be used for any purpose other than to identify prospective properties consumers may be interested in purchasing. Information is deemed reliable but not guaranteed. Copyright 2026, State-Wide MLS of Rhode Island, Inc.
Last checked: 2026-10-06 02:56 AM UTC

Neighborhood & Commute
Source: Walkscore
Disclosure: Community information and market data powered by Constellation Data Labs. Information is deemed reliable but not guaranteed.
Save
Ask
Tour
Hide
Share