Save
Ask
Tour
Hide
Share
$679,900
25 Days On Site

48 Orchard Meadows Drive
Smithfield, RI 02917

Condominium|Coming Soon
2
Beds
2
Total Baths
2
Full Baths
1,650
SqFt
$412
/SqFt
1998
Built
Subdivision:
Limerock
County:
Providence

Due to the health concerns created by Coronavirus we are offering personal 1-1 online video walkthough tours where possible.
Call Now: ​401-559-7674
Is this the listing for you? We can help make it yours.
​401-559-7674
48 Orchard Meadows Drive48 Orchard Meadows Drive48 Orchard Meadows Drive48 Orchard Meadows Drive
Save
Ask
Tour
Hide
Share

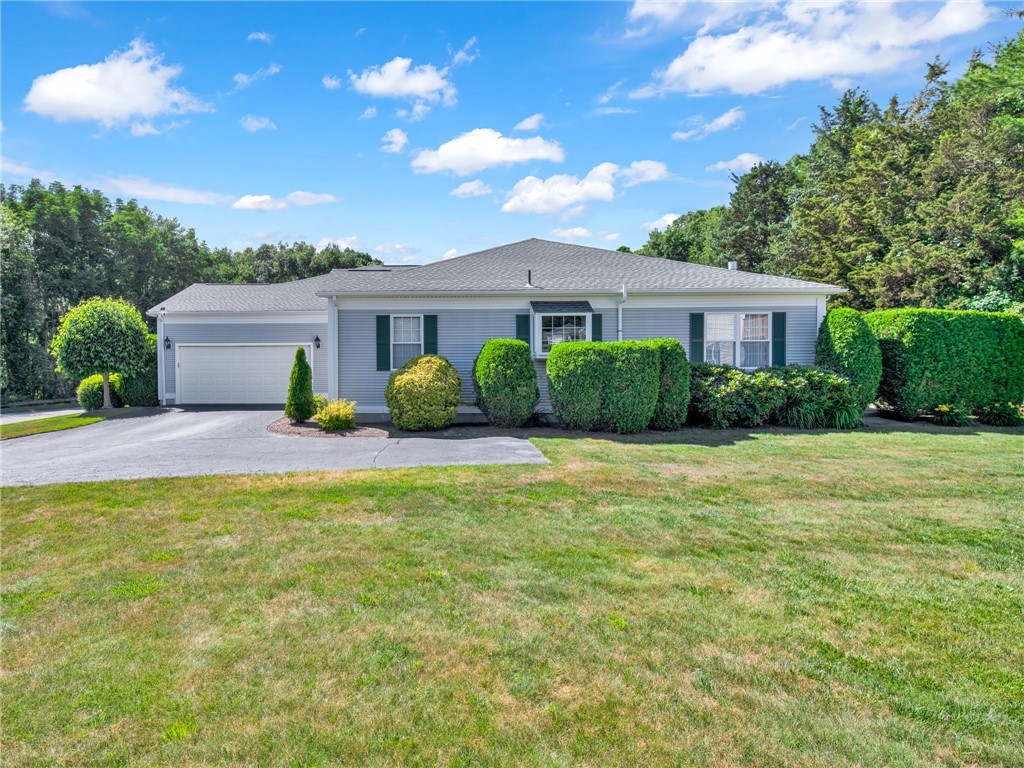
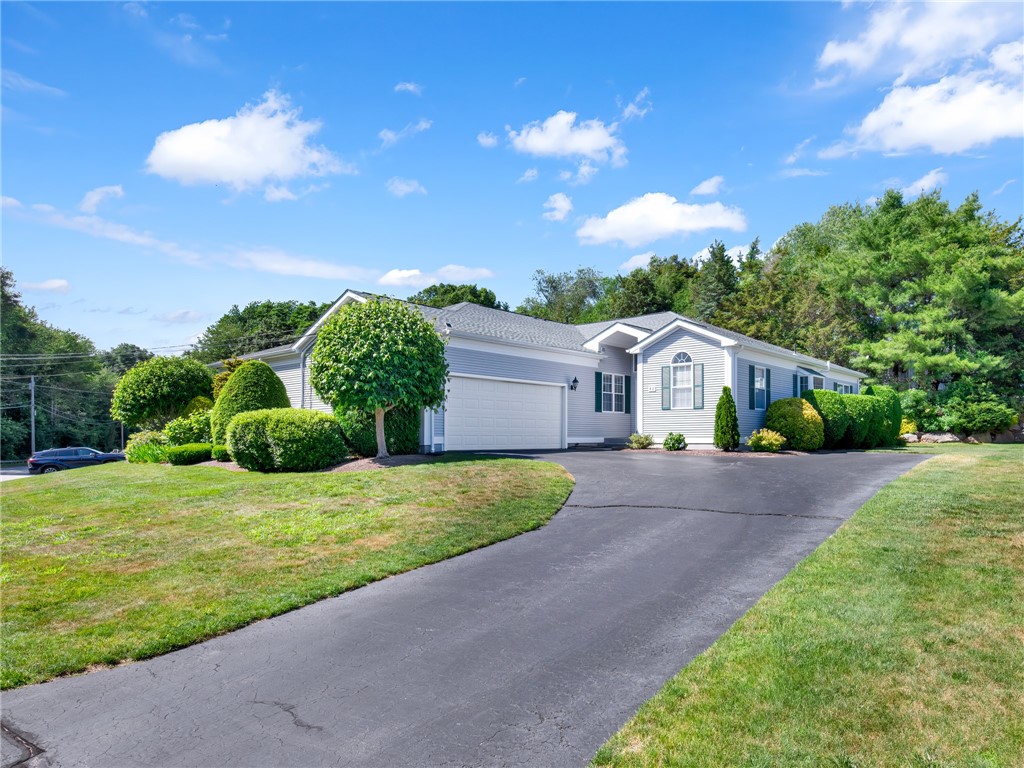
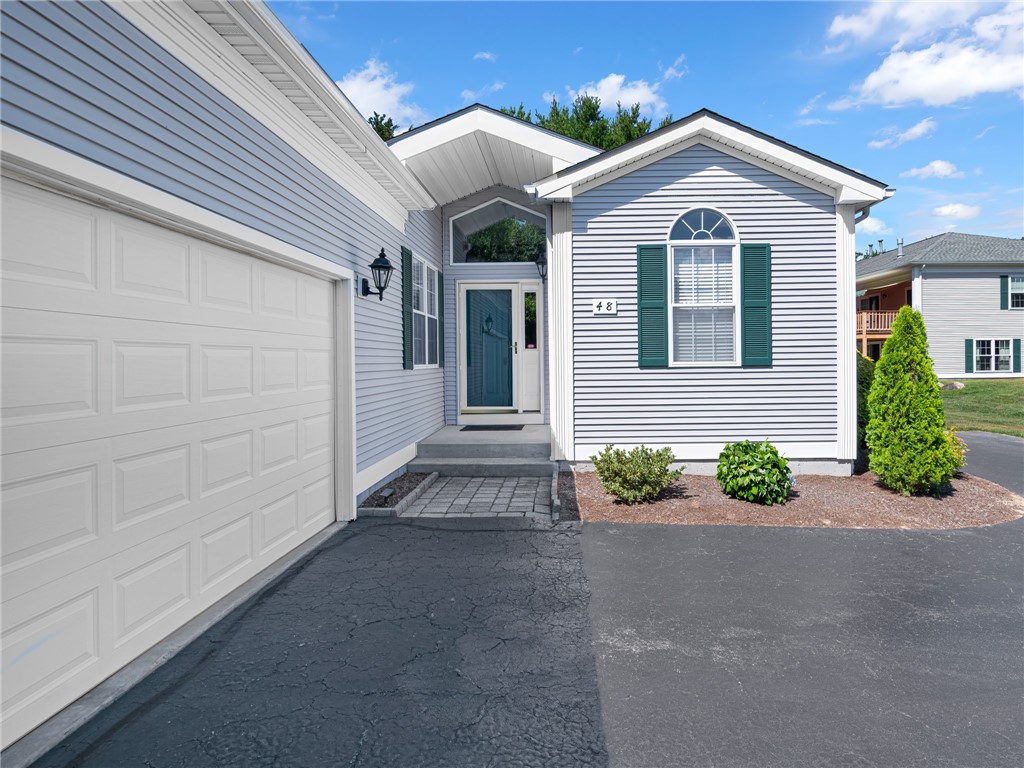
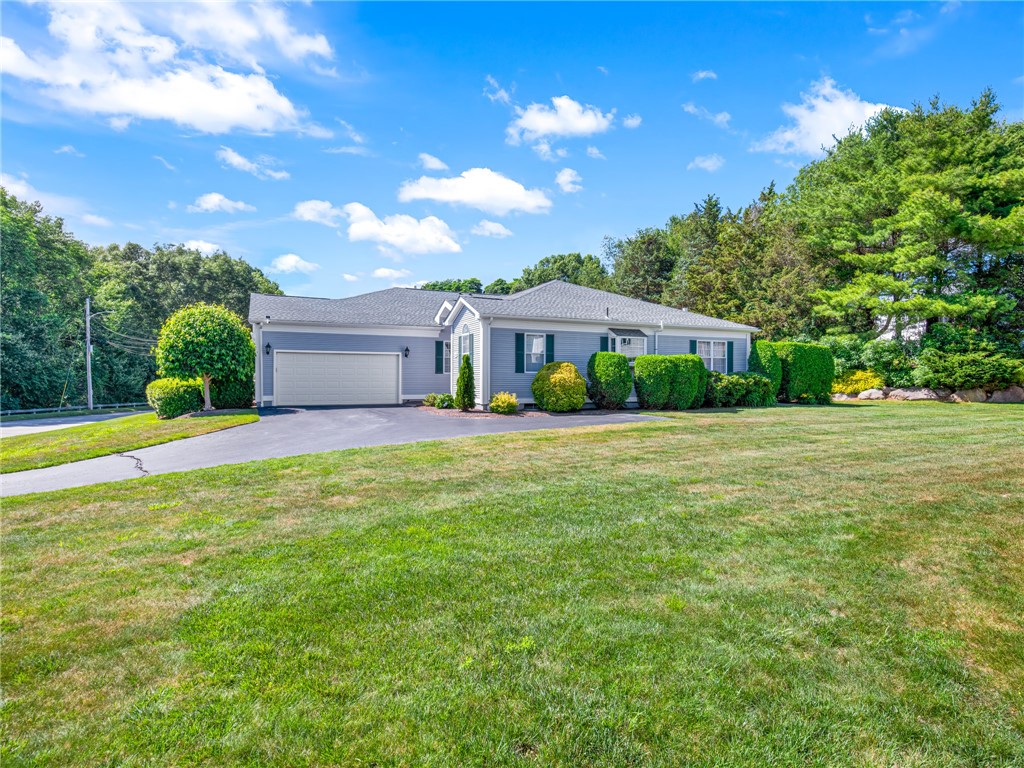
Sought after Orchard Meadows community Ranch style condo with Full basement!!!!! Originally this unit was the developer's unit. Loaded with extras. Very private entrance in community. Nothing but woods across the street from your front door. Cathedral ceilings. custom drapes and blinds recently done. Eat- in kitchen updated with granite and farmers sink. Oversized garage with full staircase to full Basement with large walk in cedar closet. Gas hot water baseboard heat plus central air. Walk in cedar closet in basement. Newer heat fans in both bathrooms. Entire unit freshly painted including garage. Large Master suite with walk in closet, granite bath with shower stall. Hardwood floors. Den, dining room, and large living room with gas fireplace. Beautiful custom sunroom. Second bath full tub and shower. Spotless throughout. Really old saying you can eat off the floors describes this unit. Only minute to the highway. Providence and airport 30 minutes away and Boston 1hour. Enjoy country living truly at its best.

Save
Ask
Tour
Hide
Share
Listing Snapshot
Price 
$679,900
Days On Site 
25 Days
Bedrooms 
2
Inside Area (SqFt) 
1,650 sqft
Total Baths 
2
Full Baths 
2
Partial Baths 
N/A
Lot Size 
N/A
Year Built 
1998
MLS® Number 
1415619
Status 
Coming Soon
Property Tax 
$6,285.44
HOA/Condo/Coop Fees 
$353.33 monthly
Sq Ft Source 
Public Records
Friends & Family
Recent Activity
4 weeks agoListing first seen on site
4 weeks agoListing updated with changes from the MLS®
General Features
Attached Garage 
Yes
Foundation 
Concrete Perimeter
Garage 
Yes
Garage Spaces 
2
Levels 
One
Number Of Stories 
1
Parking 
PavedAssignedAttachedGarage
Parking Spaces 
6
Pets 
Yes
Property Sub Type 
Condominium
Sewer 
Public Sewer
SqFt Above 
1650
SqFt Total 
1650
Utilities 
Sewer ConnectedUnderground UtilitiesWater Connected
Zoning 
r 20 M
Interior Features
Appliances 
DryerDishwasherGas Water HeaterMicrowaveOvenRangeRefrigeratorRange HoodWater HeaterWasher
Basement 
Exterior EntryFullInterior EntryUnfinished
Cooling 
Central Air
Electric 
Circuit Breakers200+ Amp Service
Fireplace 
Yes
Fireplace Features 
GasZero Clearance
Fireplaces 
1
Flooring 
Ceramic TileHardwoodCarpet
Heating 
Natural GasBaseboardHot Water
Interior 
Cathedral Ceiling(s)High CeilingsVaulted Ceiling(s)
Laundry Features 
Laundry RoomIn Unit
Window Features 
Insulated Windows
Bathroom 
Level - First
Bedroom 2 
Level - First
Den 
Level - First
Dining Room 
Level - FirstFeatures - Cathedral Ceiling(s)
Foyer 
Level - First
Kitchen 
Level - FirstFeatures - Eat-in Kitchen
Living Room 
Level - First
PrimaryBedroom 
Level - FirstFeatures - High Ceilings
Sunroom 
Level - First
Save
Ask
Tour
Hide
Share
Exterior Features
Construction Details 
Vinyl Siding
Patio And Porch 
PorchScreened
Windows/Doors 
Insulated Windows
Community Features
Association Dues 
353.33
Building Access 
First Floor Access
Community Features 
Restaurant
HOA Fee Frequency 
Monthly
Listing courtesy of Jeanne Smith-Haroian of RE/MAX Professionals (401) 523-5556


Listing information is provided by Participants of the State-Wide MLS of Rhode Island, Inc. IDX information is provided exclusively for personal, non-commercial use, and may not be used for any purpose other than to identify prospective properties consumers may be interested in purchasing. Information is deemed reliable but not guaranteed. Copyright 2026, State-Wide MLS of Rhode Island, Inc.
Last checked: 2026-07-12 09:48 PM UTC

Neighborhood & Commute
Source: Walkscore
Disclosure: Community information and market data powered by Constellation Data Labs. Information is deemed reliable but not guaranteed.
Save
Ask
Tour
Hide
Share