Save
Ask
Tour
Hide
Share
$649,000
67 Days On Site

105 Hunting Hill Drive
Cumberland, RI 02864

For Sale|Condominium|Active Under Contract
3
Beds
3
Total Baths
2
Full Baths
1
Partial Bath
2,620
SqFt
$248
/SqFt
2020
Built
County:
Providence

Due to the health concerns created by Coronavirus we are offering personal 1-1 online video walkthough tours where possible.

Call Now: ​401-559-7674
Is this the listing for you? We can help make it yours.
​401-559-7674
105 Hunting Hill Drive105 Hunting Hill Drive105 Hunting Hill Drive105 Hunting Hill Drive
Save
Ask
Tour
Hide
Share

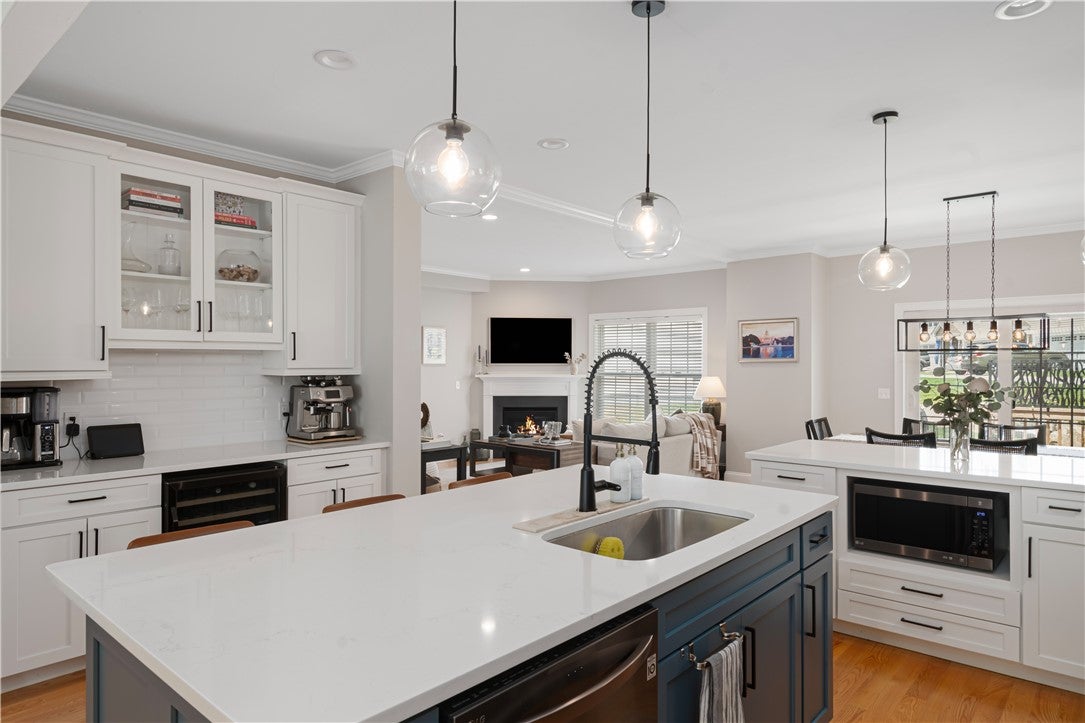
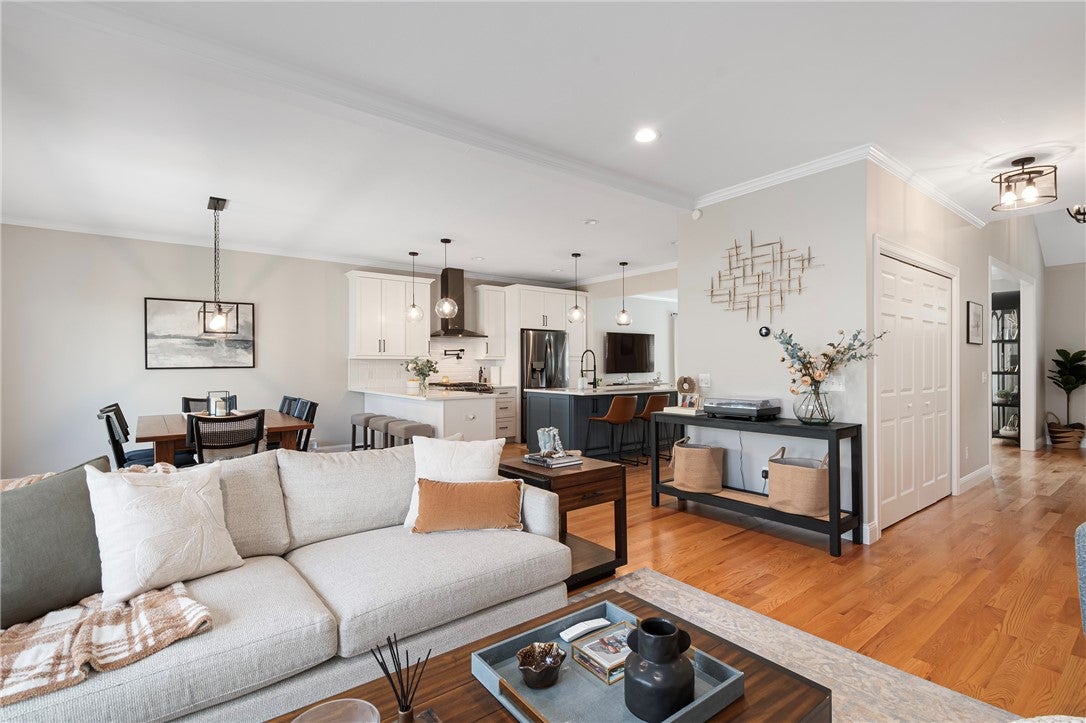
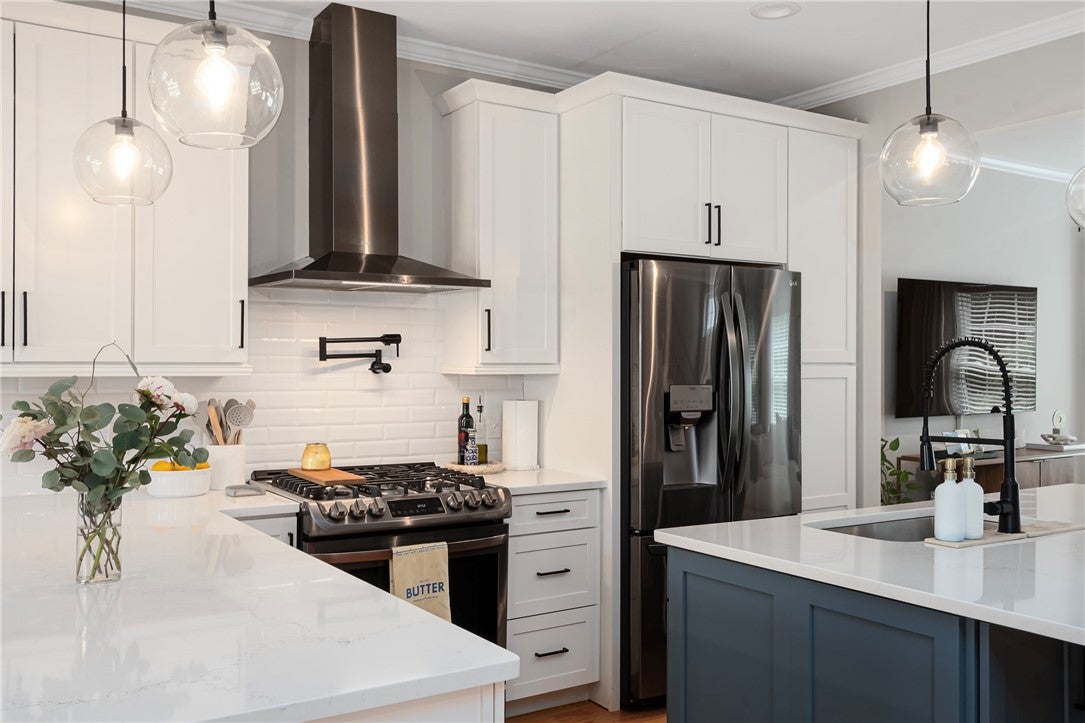
This sophisticated end-unit townhome features premium upgrades throughout. The gourmet kitchen is equipped with 42-inch cabinets, quartz countertops, a breakfast bar and an oversized island with seating, black stainless steel appliances, a range hood, and a pot filler over the stove. The main level has an open concept, crown molding and hardwood floors that run throughout the entire home including all the bedrooms. While zoned as two bedrooms, the home includes a third room similar in size to the second bedroom. This could be used as a den, dedicated office space, or a guest room. The primary suite offers custom millwork, a custom-built walk-in closet, and a spa-like bath with a glass shower and Bluetooth speaker. Additional living space is found in the finished basement, which features a wet bar with soapstone countertops. A custom-built mudroom area completes the foyer and allows for additional storage just off the two car garage. Inside the garage you will find epoxy flooring and a Level 2 EV charging outlet. Modern essentials include Nest thermostats and an alarm system. This home is completely turnkey, combining high-end materials with functional technology.

Save
Ask
Tour
Hide
Share
Listing Snapshot
Price 
$649,000
Days On Site 
67 Days
Bedrooms 
3
Inside Area (SqFt) 
2,620 sqft
Total Baths 
3
Full Baths 
2
Partial Baths 
1
Lot Size 
12.9936 Acres
Year Built 
2020
MLS® Number 
1415756
Status 
Active Under Contract
Property Tax 
$5,405
HOA/Condo/Coop Fees 
$300 monthly
Sq Ft Source 
Owner
Friends & Family
Recent Activity
6 days agoStatus changed to Active Under Contract
6 days agoListing updated with changes from the MLS®
a month agoPrice changed to $649,000
2 months agoListing first seen on site
General Features
Acres 
12.9936
Attached Garage 
Yes
Foundation 
Concrete Perimeter
Garage 
Yes
Garage Spaces 
2
Levels 
Three Or More
Number Of Stories 
3
Parking 
PavedAttachedGarageGarage Door OpenerUnassigned
Parking Spaces 
4
Pets 
Yes
Property Sub Type 
Condominium
Security 
Security System Owned
SqFt Above 
2270
SqFt Below 
350
SqFt Total 
2620
Utilities 
Sewer ConnectedWater Connected
Interior Features
Appliances 
DryerDishwasherGas Water HeaterMicrowaveOvenRangeRefrigeratorWasher
Basement 
Exterior EntryFullInterior EntryPartially Finished
Cooling 
Central Air
Electric 
200+ Amp Service
Fireplace 
Yes
Fireplace Features 
Gas
Fireplaces 
1
Flooring 
Ceramic TileHardwood
Heating 
Natural GasForced AirZoned
Laundry Features 
Laundry RoomIn Unit
Bathroom 
Level - Third
Bedroom 1 
Level - Third
Dining Room 
Level - SecondFeatures - Crown Molding
Foyer 
Level - FirstFeatures - Built-in Features
Great Room 
Level - SecondFeatures - Crown Molding, High Ceilings, Recessed Lighting
HalfBath 
Level - Second
Kitchen 
Level - SecondFeatures - Breakfast Bar, Crown Molding, High Ceilings, Kitchen Island, Recessed Lighting
Laundry 
Level - Third
Living Room 
Level - SecondFeatures - Crown Molding, High Ceilings
Media Room 
Level - FirstFeatures - Wet Bar, Stone Counters, Recessed Lighting, Sound System, Wired for Sound
Office 
Level - Third
PrimaryBedroom 
Level - ThirdFeatures - High Ceilings, Recessed Lighting, Walk-In Closet(s)
Save
Ask
Tour
Hide
Share
Exterior Features
Construction Details 
PlasterVinyl Siding
Lot Features 
Corner Lot
Community Features
Association Dues 
300
Building Access 
Private Entry
Community Features 
Restaurant
HOA Fee Frequency 
Monthly
Listing courtesy of Michaela Jenkins of Compass (401) 996-2110


Listing information is provided by Participants of the State-Wide MLS of Rhode Island, Inc. IDX information is provided exclusively for personal, non-commercial use, and may not be used for any purpose other than to identify prospective properties consumers may be interested in purchasing. Information is deemed reliable but not guaranteed. Copyright 2026, State-Wide MLS of Rhode Island, Inc.
Last checked: 2026-08-25 05:21 PM UTC

Neighborhood & Commute
Source: Walkscore
Disclosure: Community information and market data powered by Constellation Data Labs. Information is deemed reliable but not guaranteed.
Save
Ask
Tour
Hide
Share