


8 Pineridge DriveSmithfield, RI 02917
Due to the health concerns created by Coronavirus we are offering personal 1-1 online video walkthough tours where possible.
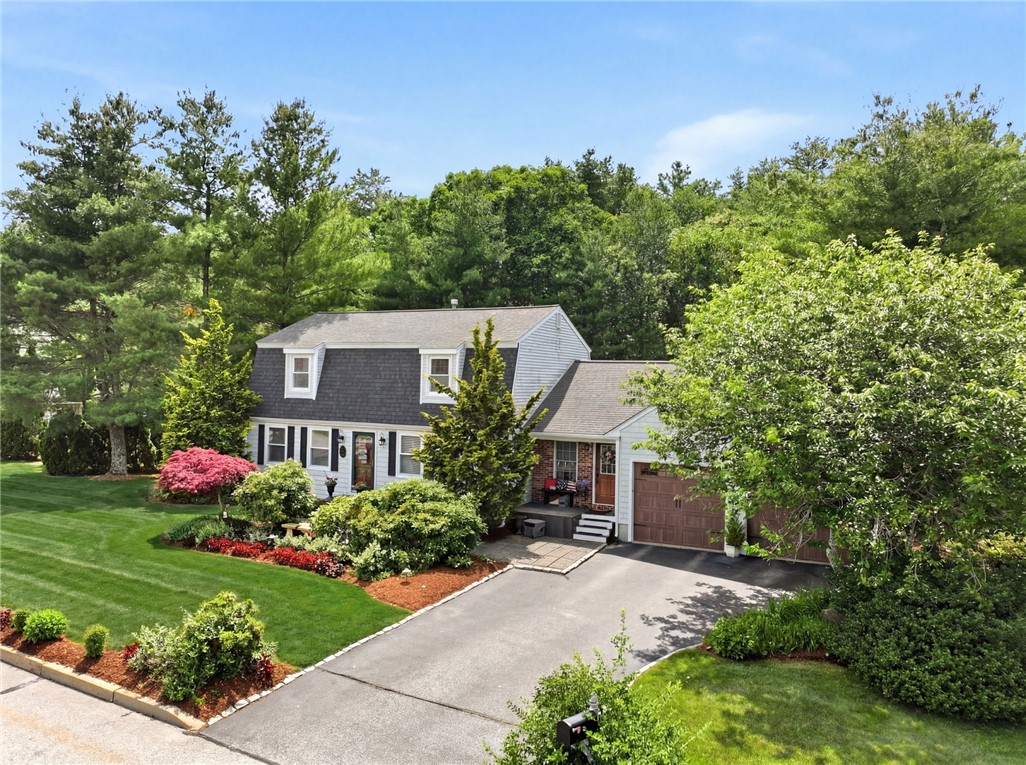
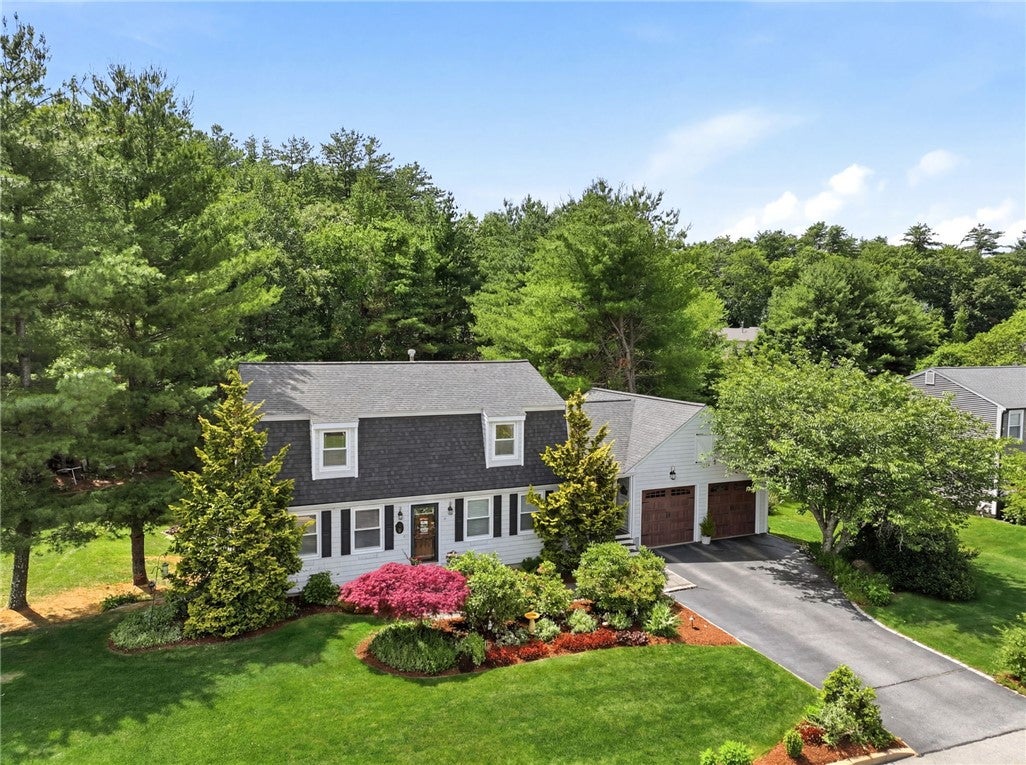
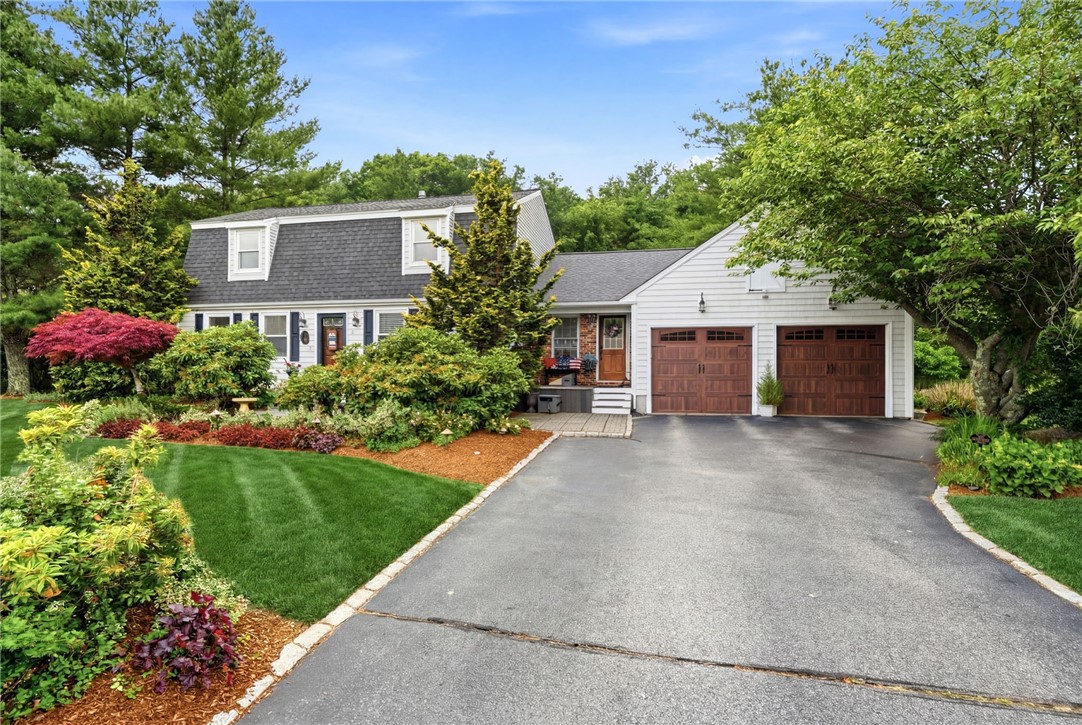
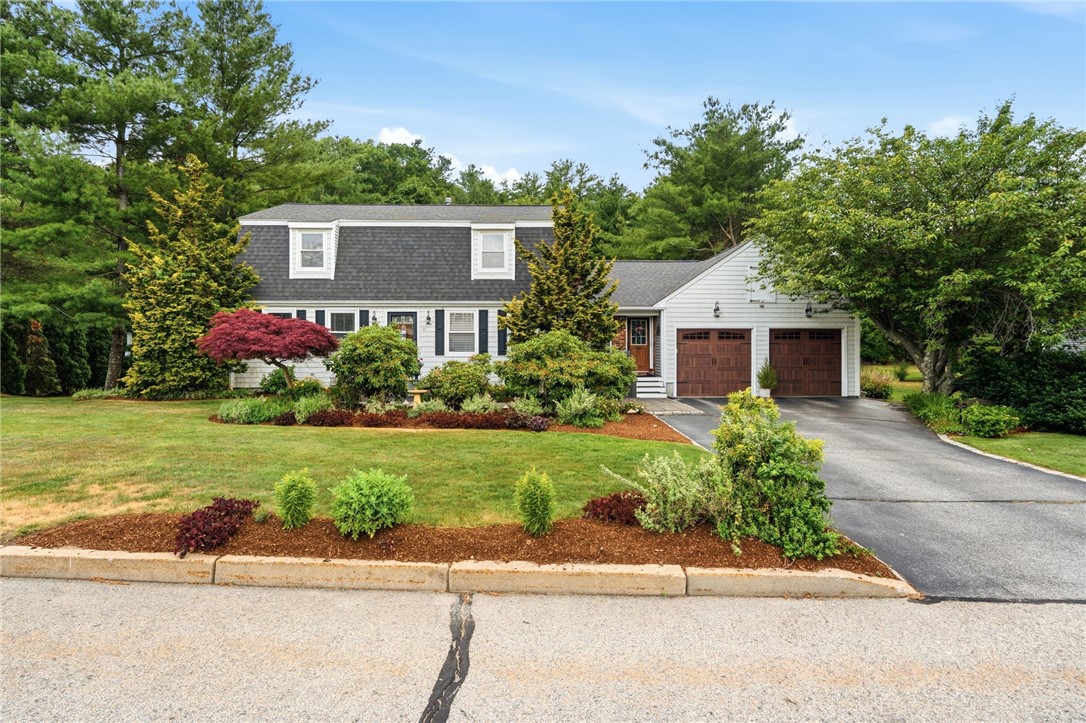
Highest and Best Offers Due 7/1 by 5pm. No Escalation Clauses. Welcome to 8 Pineridge Drive, a meticulously maintained home located in one of Smithfield's most sought-after neighborhoods. Upon entering, you're greeted by a stunning vaulted great room with soaring ceilings & abundant natural light that flows seamlessly into the kitchen featuring granite countertops, stainless steel appliances & ample cabinetry. Completing the first floor are a full bath, formal dining room, living room, & a spacious family room highlighted by a gas fireplace & wet bar. Sliders from both the great room and family room open to the expansive deck & backyard, creating exceptional indoor-outdoor living & entertaining space. On the second level, you'll find a spacious primary bedroom with a walk-in closet, two additional bedrooms & an updated full bath with a walk-in shower. The finished walkout lower level expands the living space & is perfect for a recreation room, home office, gym, or guest accommodations & includes a convenient half bath/laundry room. The attached oversized two-car garage provides ample room for vehicles, storage, & hobbies. Recent updates include a newer roof & heating system for added peace of mind. Outside, enjoy a beautifully landscaped, flat backyard surrounded by mature trees, creating a peaceful & private setting for entertaining, recreation, or simply relaxing. Ideally located near shopping, dining & Rte 295.
| 2 weeks ago | Status changed to Pending | |
| 2 weeks ago | Listing updated with changes from the MLS® | |
| 3 weeks ago | Listing first seen on site |

Listing information is provided by Participants of the State-Wide MLS of Rhode Island, Inc. IDX information is provided exclusively for personal, non-commercial use, and may not be used for any purpose other than to identify prospective properties consumers may be interested in purchasing. Information is deemed reliable but not guaranteed. Copyright 2026, State-Wide MLS of Rhode Island, Inc.
Last checked: 2026-07-12 09:43 PM UTC
Did you know? You can invite friends and family to your search. They can join your search, rate and discuss listings with you.