Save
Ask
Tour
Hide
Share
$549,900
14 Days On Site

768 Weaver Hill Road
Coventry, RI 02816

Single Family Residence|Pending
3
Beds
2
Total Baths
2
Full Baths
2,146
SqFt
$256
/SqFt
1987
Built
Subdivision:
Western Coventry
County:
Kent

Due to the health concerns created by Coronavirus we are offering personal 1-1 online video walkthough tours where possible.
Call Now: ​401-559-7674
Is this the listing for you? We can help make it yours.
​401-559-7674
768 Weaver Hill Road768 Weaver Hill Road768 Weaver Hill Road768 Weaver Hill Road
Save
Ask
Tour
Hide
Share

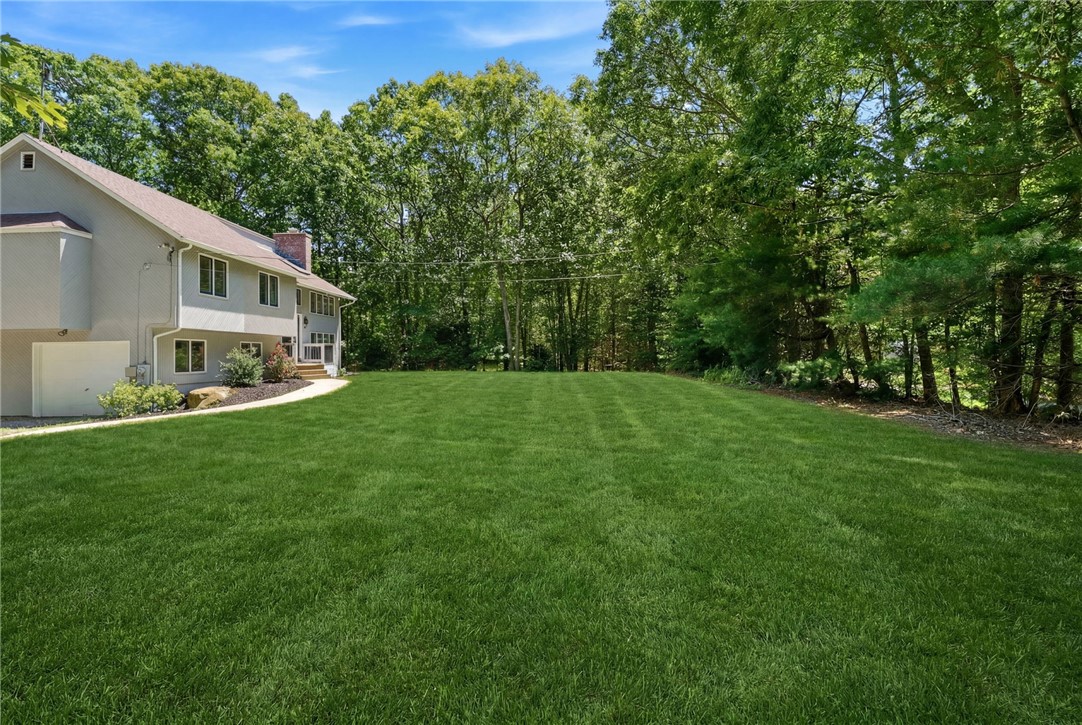
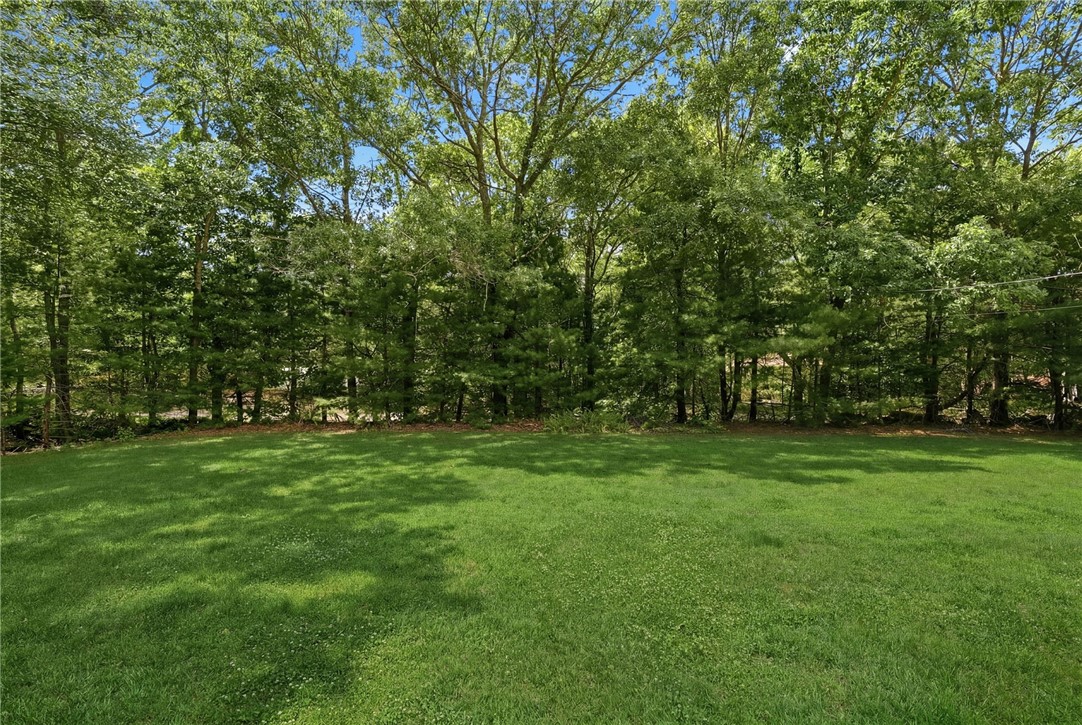
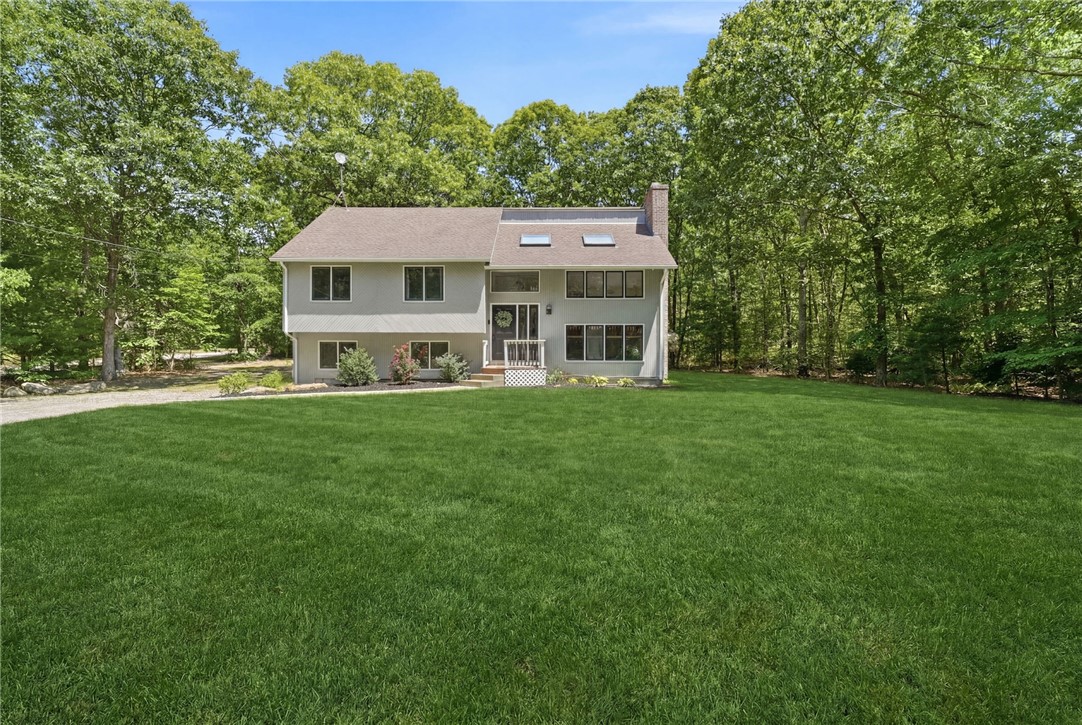
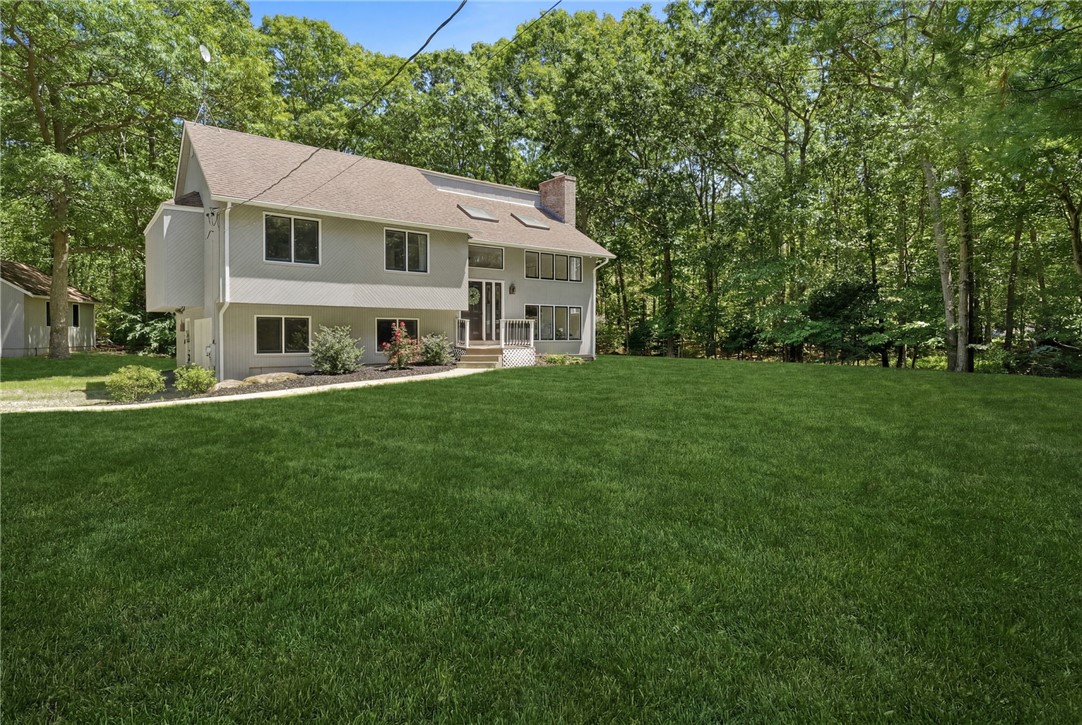
Welcome to 768 Weaver Hill Road, Coventry! This beautifully updated 3 bed 2 bath home combines classic charm with modern upgrades throughout. The recently refreshed kitchen features new stainless steel appliances, updated finishes and flooring, a functional layout perfect for everyday living and entertaining upstairs, separate lower level family room with stone fireplace adding warmth and character to the home's inviting interior. Additional improvements throughout the property provide a move-in-ready opportunity for the next owner. Outside, you'll find a standout feature a separate exterior workshop offering endless possibilities for hobbyists, craftsmen, storage, a home business, or creative workspace. Set on a very private 2 acre lot surrounded by mature landscape and trees, a great elementary school, this home offers the perfect blend of comfort, functionality, and versatility for a growing family. Whether you're enjoying the updated interior spaces or taking advantage of the detached workshop, 768 Weaver Hill Road is a property that truly stands out. Schedule your private showing today and discover all this exceptional home has to offer!

Save
Ask
Tour
Hide
Share
Listing Snapshot
Price 
$549,900
Days On Site 
14 Days
Bedrooms 
3
Inside Area (SqFt) 
2,146 sqft
Total Baths 
2
Full Baths 
2
Partial Baths 
N/A
Lot Size 
2.02 Acres
Year Built 
1987
MLS® Number 
1416196
Status 
Pending
Property Tax 
$6,092
HOA/Condo/Coop Fees 
N/A
Sq Ft Source 
Other
Friends & Family
Recent Activity
a week agoStatus changed to Pending
a week agoListing updated with changes from the MLS®
2 weeks agoListing first seen on site
General Features
Acres 
2.02
Attached Garage 
Yes
Foundation 
Concrete Perimeter
Garage 
Yes
Garage Spaces 
2
Land Lease 
No
Levels 
Two
Number Of Stories 
2
Parking 
DetachedGarageAttached
Parking Spaces 
8
Property Sub Type 
Single Family Residence
Sewer 
Septic Tank
SqFt Above 
1254
SqFt Below 
892
SqFt Total 
2146
Style 
Contemporary
Utilities 
Cable Available
Water Source 
Well
Zoning 
Resident
Interior Features
Appliances 
DryerDishwasherOvenRangeRefrigeratorWater HeaterWasher
Basement 
FullPartially FinishedWalk-Out Access
Cooling 
Central Air
Electric 
Circuit Breakers
Fireplace 
Yes
Fireplace Features 
Stone
Fireplaces 
1
Flooring 
Ceramic TileHardwoodLaminate
Heating 
BaseboardOil
Interior 
Cedar Closet(s)Cathedral Ceiling(s)High CeilingsVaulted Ceiling(s)
Laundry Features 
Laundry Room
Window Features 
Skylight(s)
Bathroom 
Level - First
Bedroom 1 
Level - First
Bedroom 2 
Level - First
Dining Room 
Level - First
Family Room 
Level - Lower
Kitchen 
Level - First
Laundry 
Level - Lower
PrimaryBedroom 
Level - First
StorageRoom 
Level - Lower
Utility Room 
Level - Lower
Save
Ask
Tour
Hide
Share
Exterior Features
Construction Details 
PlasterOther
Lot Features 
Corner LotWooded
Other Structures 
Outbuilding
Patio And Porch 
Deck
Windows/Doors 
Skylight(s)
Community Features
Community Features 
GolfRestaurant
Listing courtesy of Katina Lemme of Engel & Volkers Oceanside (401) 265-7197


Listing information is provided by Participants of the State-Wide MLS of Rhode Island, Inc. IDX information is provided exclusively for personal, non-commercial use, and may not be used for any purpose other than to identify prospective properties consumers may be interested in purchasing. Information is deemed reliable but not guaranteed. Copyright 2026, State-Wide MLS of Rhode Island, Inc.
Last checked: 2026-07-14 04:20 AM UTC

Neighborhood & Commute
Source: Walkscore
Disclosure: Community information and market data powered by Constellation Data Labs. Information is deemed reliable but not guaranteed.
Save
Ask
Tour
Hide
Share